
Mill Lane, Burton Leonard, HG3

- PROPERTY TYPE
Detached
- BEDROOMS
4
- BATHROOMS
4
- SIZE
4,015 sq ft
373 sq m
- TENUREDescribes how you own a property. There are different types of tenure - freehold, leasehold, and commonhold.Read more about tenure in our glossary page.
Freehold
Key features
- EXCEPTIONAL INDIVIDUALLY DESIGNED PASSIVE HOUSE COMPLETED IN 2021
- ENERGY RATING A, GROUND SOURCE HEATING & OUTSTANDING TURN-KEY CONDITION
- SPECTACULAR 32FT OPEN-PLAN LIVING SPACE WITH SWEEPING CURVED GLAZED ELEVATION
- FOUR BEDROOM SUITES, PASSENGER LIFT & BESPOKE HAND-BUILT EUROPEAN STAIRCASE
- SUBSTANTIAL PRIVATE GROUNDS, DOUBLE GARAGE & DETACHED GYM/WORK BUILDING WITH ANNEXE/LEISURE POTENTIAL
Description
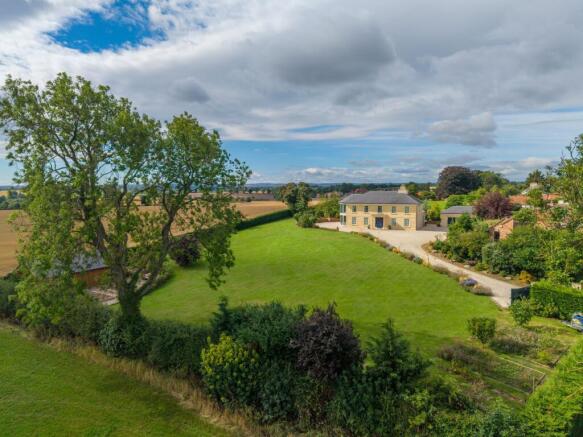
An exceptional individually designed four-bedroom residence occupying a superb position at the edge of the highly regarded village of Burton Leonard, with breathtaking panoramic views across the surrounding countryside. Combining classical Georgian-inspired architecture with striking contemporary design, outstanding A rated energy efficiency and an exceptional level of finish throughout, Field House is a genuinely unique turn-key home set within substantial private grounds. Construction commenced in 2017, with the property completed in 2021 to Passive House standard.
Behind the traditionally styled stone façade is an interior of remarkable scale and quality. The impressive double-height entrance hall immediately sets the tone, centred around a spectacular bespoke staircase, commissioned from Europe and individually hand-built for the property. A passenger lift provides access between the ground and first floors, whilst the house also benefits from ground source heating and an Energy Performance Rating of A.
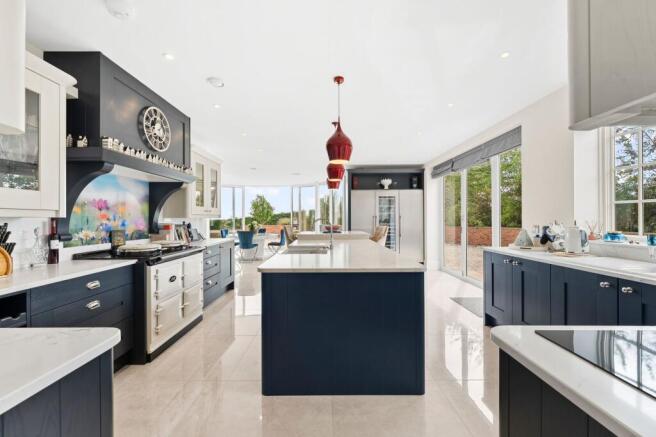
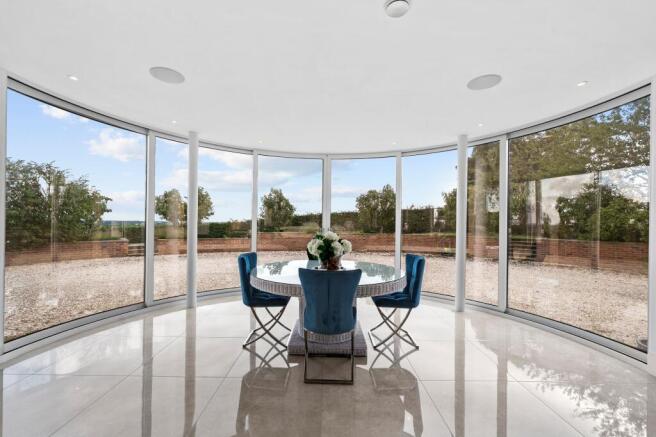
At the heart of the house is the magnificent open-plan living, dining and kitchen space, extending to approximately 32ft x 33ft. The kitchen is fitted with an extensive range of high-quality cabinetry arranged around a substantial central island, together with an Aga and generous preparation and entertaining space. Beyond, the room opens into a spectacular curved glazed elevation, flooding the accommodation with natural light and creating an uninterrupted connection with the gardens and countryside beyond. Large glazed doors open directly outside, making this an exceptional space for both everyday family living and entertaining.
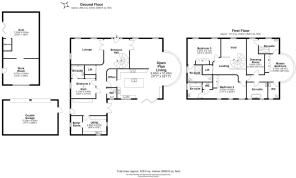
There is also a separate formal sitting room, home office, utility room, boiler room and guest cloakroom. A versatile fourth bedroom, currently used as an additional gym, has its own en-suite bathroom and provides excellent ground-floor guest or dependent-relative accommodation.
The bespoke staircase rises through the double-height hall to a spacious first-floor landing. The principal bedroom suite is particularly impressive, with the sweeping curved glazed elevation providing exceptional panoramic views over the surrounding countryside. It is complemented by a substantial fitted dressing room and beautifully appointed en-suite accommodation.
There are two further generous double bedrooms on this floor, both with their own en-suite facilities, with the quality of finish continuing throughout the bathrooms, which feature extensive contemporary tiling and high-quality fittings.
Outside, Field House occupies a particularly impressive plot, approached through a private gated entrance onto a sweeping driveway providing extensive parking and access to the double garage. The gardens are predominantly laid to large expanses of lawn with established planting and mature boundaries, providing an excellent degree of privacy whilst retaining the property's remarkable open outlook.
A further major feature is the substantial detached timber-clad outbuilding with solar panels to the roof, currently arranged as a gym, work room and bathroom. Already offering highly flexible additional accommodation, it has considerable potential for alternative uses. It could lend itself particularly well to conversion into an annexe for a dependent relative, guest accommodation or a substantial leisure building. The size and position of the building may also provide scope for further extension, potentially incorporating a swimming pool or larger leisure suite, subject to the usual consents.
The overall accommodation, including the house, detached gym/work building and double garage, extends to approximately 4,607 square feet. What makes Field House particularly special is the balance it achieves. From the front it has the proportions and presence of a traditional Georgian country house, yet behind this sits a thoroughly modern home, with its dramatic curved glass elevation, lift, exceptional energy credentials and contemporary open-plan living. Combined with the scale of the grounds, its edge-of-village position and truly panoramic countryside views, it represents an extremely rare opportunity to acquire a genuinely individual home of exceptional quality.
EPC Rating: A
Parking - Double garage
Brochures
Property Brochure- COUNCIL TAXA payment made to your local authority in order to pay for local services like schools, libraries, and refuse collection. The amount you pay depends on the value of the property.Read more about council Tax in our glossary page.
- Band: G
- PARKINGDetails of how and where vehicles can be parked, and any associated costs.Read more about parking in our glossary page.
- Garage
- GARDENA property has access to an outdoor space, which could be private or shared.
- Private garden
- ACCESSIBILITYHow a property has been adapted to meet the needs of vulnerable or disabled individuals.Read more about accessibility in our glossary page.
- Lateral living

Add an important place to see how long it'd take to get there from our property listings.
__mins driving to your place
Affordability




Notes
Staying secure when looking for property
Ensure you're up to date with our latest advice on how to avoid fraud or scams when looking for property online.
Visit our security centre to find out moreDisclaimer - Property reference 9676f280-1070-4e2b-9bb5-d853a90598e6. The information displayed about this property comprises a property advertisement. Rightmove.co.uk makes no warranty as to the accuracy or completeness of the advertisement or any linked or associated information, and Rightmove has no control over the content. This property advertisement does not constitute property particulars. The information is provided and maintained by Myrings Estate Agents, Harrogate. Please contact the selling agent or developer directly to obtain any information which may be available under the terms of The Energy Performance of Buildings (Certificates and Inspections) (England and Wales) Regulations 2007 or the Home Report if in relation to a residential property in Scotland.
*This is the average speed from the provider with the fastest broadband package available at this postcode. The average speed displayed is based on the download speeds of at least 50% of customers at peak time (8pm to 10pm). Fibre/cable services at the postcode are subject to availability and may differ between properties within a postcode. Speeds can be affected by a range of technical and environmental factors. The speed at the property may be lower than that listed above. You can check the estimated speed and confirm availability to a property prior to purchasing on the broadband provider's website. Providers may increase charges. The information is provided and maintained by Decision Technologies Limited. **This is indicative only and based on a 2-person household with multiple devices and simultaneous usage. Broadband performance is affected by multiple factors including number of occupants and devices, simultaneous usage, router range etc. For more information speak to your broadband provider.