
South Head Drive, Chapel-En-Le-Frith, SK23

- PROPERTY TYPE
Detached
- BEDROOMS
4
- BATHROOMS
2
- SIZE
980 sq ft
91 sq m
Key features
- Detached Leasehold House (972 Years)
- Excellent Chapel-en-le-Frith Location
- Convenient Walking Distance to Local Amenities
- Four Bedrooms
- Two Bathrooms (One En-suite)
- Two Open Plan Receptions
- Kitchen & Utility Room
- Single Garage & Driveway Parking
- Tax Band D | EPC Rating C
Description
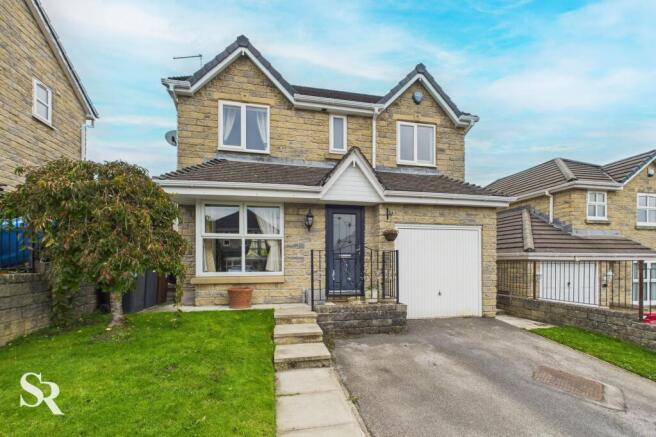
Outside, the front garden exudes kerb appeal, featuring a tarmac driveway for off-road parking, seamlessly leading to the integral garage. A quaint lawned area enhances the visual charm, bordered by a classic stone wall and fence. The pathway to the front door invites guests, while a garden gate reveals a pathway to the rear garden. The private rear garden provides a haven for outdoor gatherings, with a paved patio accessible from the dining room's French doors. A well-maintained lawn area, accentuated by a flower bed and discreet boundary trellises. A versatile single garage, complete with an up-and-over door and pedestrian access, offers convenience, further elevated by an exterior electric vehicle charging point.
EPC Rating: C
Porch
A small porch is currently laid with carpet flooring.
Living Room
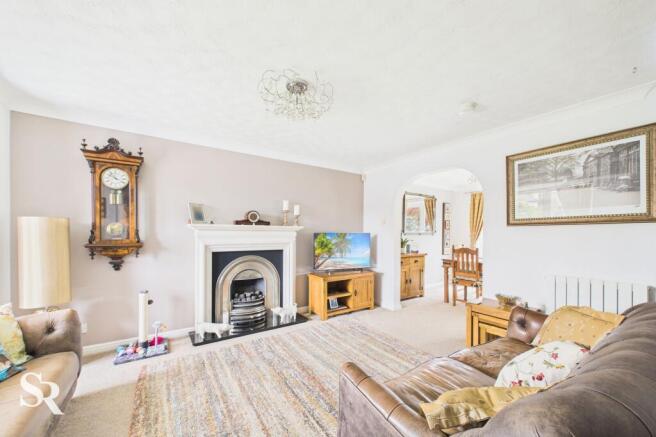
A bright, generously-sized living room benefiting from a front-aspect uPVC box bay window. Features a charming focal point with a gas fire set on a stone hearth with a matching stone mantle surround. Carpeted stairs with white painted balusters lead to the first floor. Open-plan access to the dining room.
Dining Room
The perfect entertaining space. This dining room is open-plan to the living room and has carpet flooring. Rear-aspect uPVC French doors provide direct access and views out to the garden.
Kitchen
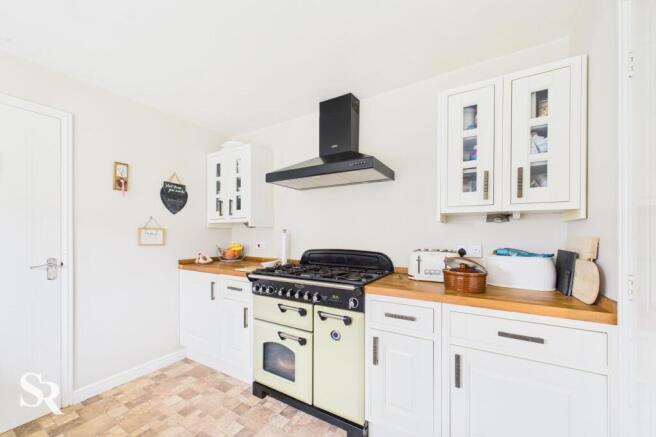
A spacious kitchen featuring vinyl flooring and a large rear-aspect uPVC window overlooking the garden. Fitted with wall and base units, including a classic Belfast sink. The standout feature is the five-burner Classic Deluxe Cooker with extractor hood.
Utility Room
A practical room featuring vinyl flooring, a side-aspect uPVC window, and a rear-aspect composite door with privacy glass. Includes a Belfast sink set within wall and base units, with space for two under-counter appliances and a heated towel rail.
Landing
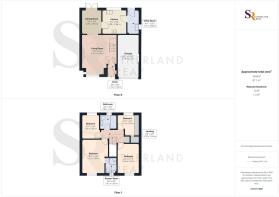
With carpet flooring, housing a built-in utility cupboard and offering convenient loft access, which is partially boarded.
Bedroom
This bedroom features carpet flooring, built-in wardrobes, and a fantastic front-aspect uPVC window offering a lovely hillside view.
Bedroom
This bedroom too with carpet flooring and a rear-aspect uPVC window overlooking the garden. A delightful bonus is the partial hillside view visible from this room.
Bathroom
The family bathroom is fully tiled with vinyl flooring and a rear-aspect uPVC window with privacy glass. Fitted with a shower/bath complete with a glass shower screen and an electric shower. Includes a heated towel rail.
Bedroom
A well-proportioned room with carpet flooring and a rear-aspect uPVC window with a garden view. Features a wallpapered wall.
En-suite Bedroom
A double bedroom with carpet flooring and a front aspect uPVC window offering a lovely hillside view. The room features a wallpapered wall and an en-suite shower room.
En-suite Shower Room
A compact en-suite with vinyl flooring, a front-aspect uPVC window, and a tiled walk-in shower with a glass door and a heated towel rail.
Front Garden
An attractive frontage featuring a tarmac driveway, offering convenient off-road parking and leading directly to the integral garage. To the left, a charming, easily-managed lawned area provides a touch of greenery, neatly framed by a traditional low stone wall and fence, while a paved pathway guides visitors to the front door. A garden gate offers access down the side of the house to the back garden.
Rear Garden
The rear garden offers a good degree of privacy. It features a spacious flagged patio area, perfect for outdoor seating and entertaining, which is accessible via the utility room door and the dining room's French doors. The main area is laid out to a well-kept lawn, with a raised flower bed border to the side and fence/trellis boundaries.
Parking - Garage
A versatile single garage with concrete flooring, an up-and-over garage door, a pedestrian side door, and the bonus of a fitted electric vehicle charging point on the exterior.
- COUNCIL TAXA payment made to your local authority in order to pay for local services like schools, libraries, and refuse collection. The amount you pay depends on the value of the property.Read more about council Tax in our glossary page.
- Band: D
- PARKINGDetails of how and where vehicles can be parked, and any associated costs.Read more about parking in our glossary page.
- Garage
- GARDENA property has access to an outdoor space, which could be private or shared.
- Front garden,Rear garden
- ACCESSIBILITYHow a property has been adapted to meet the needs of vulnerable or disabled individuals.Read more about accessibility in our glossary page.
- Ask agent
South Head Drive, Chapel-En-Le-Frith, SK23

Add an important place to see how long it'd take to get there from our property listings.
__mins driving to your place
Affordability

About Sutherland Reay, Chapel-en-le-Frith
Ashby House, 17-19 Market Street, Chapel-en-le-Frith, High Peak, SK23 0HP
Notes
Staying secure when looking for property
Ensure you're up to date with our latest advice on how to avoid fraud or scams when looking for property online.
Visit our security centre to find out moreDisclaimer - Property reference c0ecba38-548a-4836-8cce-6d5481d6dc12. The information displayed about this property comprises a property advertisement. Rightmove.co.uk makes no warranty as to the accuracy or completeness of the advertisement or any linked or associated information, and Rightmove has no control over the content. This property advertisement does not constitute property particulars. The information is provided and maintained by Sutherland Reay, Chapel-en-le-Frith. Please contact the selling agent or developer directly to obtain any information which may be available under the terms of The Energy Performance of Buildings (Certificates and Inspections) (England and Wales) Regulations 2007 or the Home Report if in relation to a residential property in Scotland.
*This is the average speed from the provider with the fastest broadband package available at this postcode. The average speed displayed is based on the download speeds of at least 50% of customers at peak time (8pm to 10pm). Fibre/cable services at the postcode are subject to availability and may differ between properties within a postcode. Speeds can be affected by a range of technical and environmental factors. The speed at the property may be lower than that listed above. You can check the estimated speed and confirm availability to a property prior to purchasing on the broadband provider's website. Providers may increase charges. The information is provided and maintained by Decision Technologies Limited. **This is indicative only and based on a 2-person household with multiple devices and simultaneous usage. Broadband performance is affected by multiple factors including number of occupants and devices, simultaneous usage, router range etc. For more information speak to your broadband provider.