
Fryerning Lane, Ingatestone

- PROPERTY TYPE
Detached
- BEDROOMS
5
- BATHROOMS
4
- SIZE
8,036 sq ft
747 sq m
- TENUREDescribes how you own a property. There are different types of tenure - freehold, leasehold, and commonhold.Read more about tenure in our glossary page.
Freehold
Key features
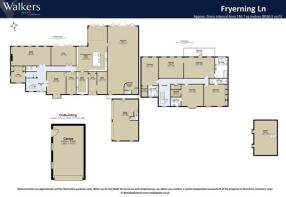
- Approximately 8,000 sq ft of accommodation and ancillary space
- Highly sought-after Fryerning Lane location
- Exceptional private setting with countryside views
- Indoor swimming pool with changing facilities
- Mature landscaped gardens and grounds circa one acre
- Impressive principal suite with dressing room, en-suite and balcony
- Guide Price £3.5m - £3.75m
Description
Guide Price £3,500,000 - £3,750,000
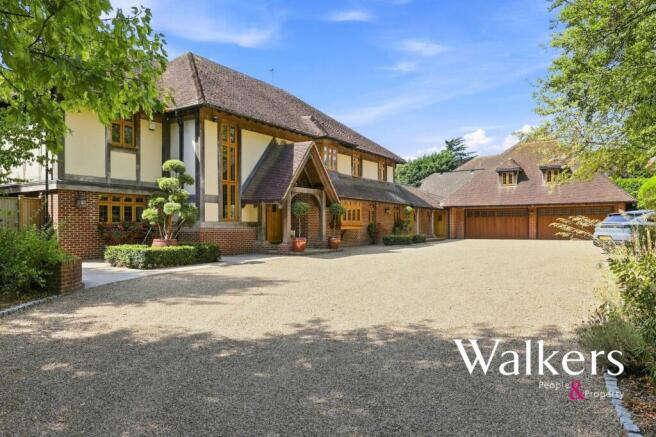
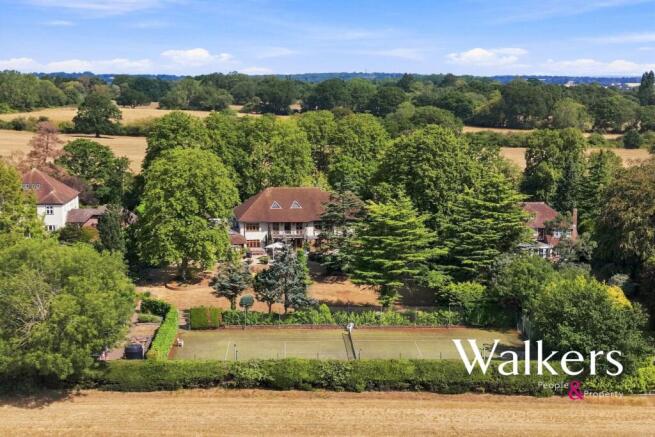
Set within approximately 1.2 acres along one of Ingatestone & Fryerning’s most highly regarded country lanes, Cherwell House is an exceptional family residence offering substantial accommodation, impressive leisure facilities and far-reaching views across the surrounding countryside.
Approached across a broad gravelled driveway, the house occupies a wonderfully private and established setting, framed by mature trees and landscaped gardens. The architecture has a distinctive Arts & Crafts influence, with oak windows and doors throughout incorporating square leaded lights, creating a consistent and characterful finish to the property.
Internally, the accommodation is particularly generous, with an impressive entrance hall and sweeping staircase leading into a series of substantial reception spaces. These include a large formal living room, separate dining room, snug, study and office, providing an excellent balance between entertaining, family life and working from home.
At the heart of the house is the expansive kitchen, breakfast and family room, enjoying excellent natural light and direct access onto the gardens. The kitchen benefits from underfloor heating and air conditioning, while extensive cabinetry, a central island and adjoining utility, store and plant rooms provide excellent practical accommodation.
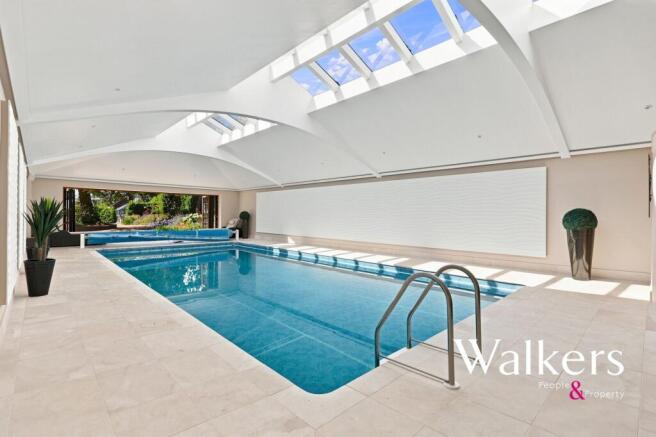
A particularly impressive feature is the 11m x 5m indoor swimming pool, which forms an integral part of the main house rather than being housed within a separate garden building. With dedicated changing facilities and direct access towards the gardens, it provides a superb year-round leisure and entertaining space.
The first floor currently provides four exceptionally generous bedrooms, including a substantial principal suite with its own dressing room (can be easily converted back into a 5th bedroom), en-suite bathroom and private balcony overlooking the grounds. Further bedrooms are complemented by dressing rooms and en-suite facilities.
There is also significant potential to further enhance the accommodation. Building Regulations approval has been obtained and full architectural and structural designs produced for the conversion of approximately 1,000 sq ft of loft space, creating two additional bedrooms and a Jack & Jill bathroom (STPP). The existing plumbing and heating systems have already been designed and installed with the proposed additional accommodation in mind.
Outside, the grounds offer an excellent combination of privacy, recreation and open views. The rear lawn benefits from a professional pop-up irrigation system, while the property also features a floodlit Astroturf tennis court, allowing for year-round use.
Garaging is particularly impressive, with a substantial four-car garage, above which is a large games room/home gym/studio, offering valuable additional recreational or flexible accommodation.
The gardens themselves are beautifully established, with mature trees, extensive lawns, landscaped planting and views across neighbouring farmland providing a genuine sense of countryside living while remaining within convenient reach of Ingatestone village and its mainline station.
Cherwell House represents an increasingly rare opportunity to acquire a substantial family home combining scale, privacy, leisure facilities, exceptional garaging and mature landscaping in one of the area’s most desirable semi-rural locations.
Anti-Money Laundering Checks and Legal Support:
A mandatory Anti-Money Laundering (AML) check is required on all buyers and sellers and is facilitated via our legal partner at a cost of £65 per property payable upon instruction. The service also provides access to an unlimited legal advice helpline staffed by qualified solicitors to assist with any questions you may have during your moving journey, and Mover Protection which is designed to help recoup certain costs if your sale or purchase should fail to complete through no fault of your own (terms and limits apply).
- COUNCIL TAXA payment made to your local authority in order to pay for local services like schools, libraries, and refuse collection. The amount you pay depends on the value of the property.Read more about council Tax in our glossary page.
- Band: G
- PARKINGDetails of how and where vehicles can be parked, and any associated costs.Read more about parking in our glossary page.
- Yes
- GARDENA property has access to an outdoor space, which could be private or shared.
- Private garden
- ACCESSIBILITYHow a property has been adapted to meet the needs of vulnerable or disabled individuals.Read more about accessibility in our glossary page.
- Ask agent
Energy performance certificate - ask agent
Fryerning Lane, Ingatestone

Add an important place to see how long it'd take to get there from our property listings.
__mins driving to your place
Affordability



Notes
Staying secure when looking for property
Ensure you're up to date with our latest advice on how to avoid fraud or scams when looking for property online.
Visit our security centre to find out moreDisclaimer - Property reference 08a7bb4c-0994-43ab-8347-79d0f6c57664. The information displayed about this property comprises a property advertisement. Rightmove.co.uk makes no warranty as to the accuracy or completeness of the advertisement or any linked or associated information, and Rightmove has no control over the content. This property advertisement does not constitute property particulars. The information is provided and maintained by Walkers - People & Property, Essex. Please contact the selling agent or developer directly to obtain any information which may be available under the terms of The Energy Performance of Buildings (Certificates and Inspections) (England and Wales) Regulations 2007 or the Home Report if in relation to a residential property in Scotland.
*This is the average speed from the provider with the fastest broadband package available at this postcode. The average speed displayed is based on the download speeds of at least 50% of customers at peak time (8pm to 10pm). Fibre/cable services at the postcode are subject to availability and may differ between properties within a postcode. Speeds can be affected by a range of technical and environmental factors. The speed at the property may be lower than that listed above. You can check the estimated speed and confirm availability to a property prior to purchasing on the broadband provider's website. Providers may increase charges. The information is provided and maintained by Decision Technologies Limited. **This is indicative only and based on a 2-person household with multiple devices and simultaneous usage. Broadband performance is affected by multiple factors including number of occupants and devices, simultaneous usage, router range etc. For more information speak to your broadband provider.