
Sandbanks Road, Lilliput, Poole, BH14

- PROPERTY TYPE
Detached
- BEDROOMS
4
- BATHROOMS
3
- SIZE
Ask agent
- TENUREDescribes how you own a property. There are different types of tenure - freehold, leasehold, and commonhold.Read more about tenure in our glossary page.
Freehold
Key features
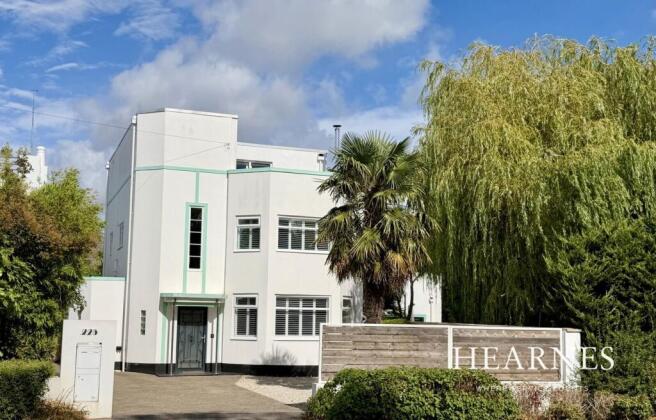
- Lovingly restored 1938 four double bedroom art deco detached home
- Immaculately presented throughout
- Re-generated to be as efficient as possible including air source heat pump heating for underfloor, radiators and hot water
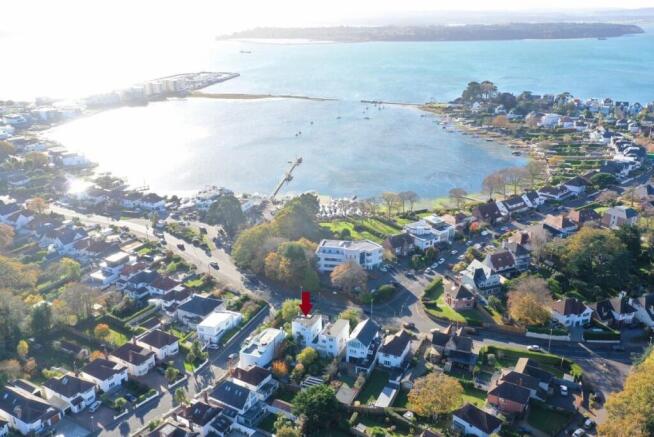
- Sought-after location just minutes from the water and shops at Lilliput Village.
- Cleverly extended enhancing the art deco architecture
- Wonderful master suite on the top floor to include bedroom, luxury en suite, walk in wardrobe and sun terrace
- Well planned accommodation including a spacious refitted kitchen/dining room with integrated appliances and a generous yet cosy lounge with wide bay and art deco tiled fireplace with log burner
- Many art deco features including original terrazzo flooring in the entrance hall, attractive stairway, and rolled coved ceilings
- Call Hearnes for more information and viewings
Description
An immaculate, unique 1938 Art Deco 4 bedroom detached home that has been lovingly restored and in superb condition throughout. This ‘turnkey’ home has been meticulously updated with interior styling and is efficient as possible including extensive insulation, double glazing and an air source LG heat pump for water, underfloor heating, and radiators.
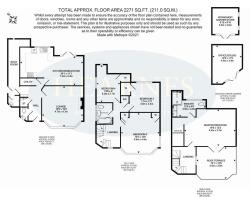
This stylish home is set in a sought-after location just up the road from the shops of Lilliput village, with Parkstone Yacht Club less than half a mile away, Salterns Marina a similar distance in the other direction and Lilliput Yacht Club just over the road. Great attention to detail has been taken with the restoration retaining and adding to the art deco features and architecture including two clever extensions. An entire second floor has been added creating a beautiful, boutique style master suite which includes a spacious bedroom, recently refitted luxurious en suite bathroom, fitted walk-in wardrobe and a delightful, decked sun terrace on the south-west side. A timber framed side extension has also been added creating a large storeroom which is fitted with shelving, boot and coat racks as well as the tank room and a separate recently updated wet room. Modernisation works include rewiring and re-plumbing, replaced heat source pump and refitted kitchen/dining room with appliances. There is attractive Karndean herringbone design oak parquet style flooring through the ground floor with underfloor heating, 5 amp wiring for side lights in lounge, dining area and master bedroom, cable point for simple installation of car charging point, pressurised hot water system run from the air source heat pump, new oak internal doors with antique brass handles, mains wired smoke alarm system, updated bathroom, cloakroom and ensuite shower room, double glazing, plantation shutters on the front bay windows and full redecoration.
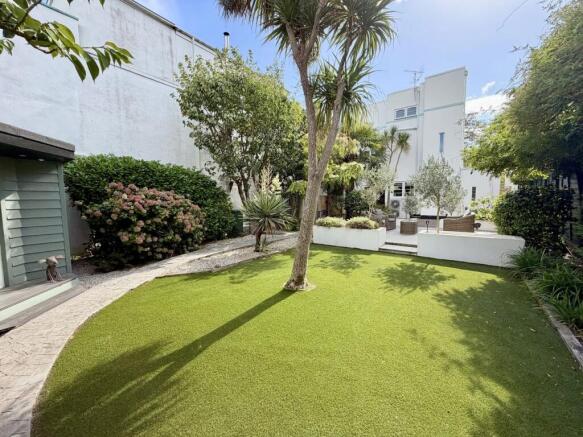
The frontage provides a generous parking area and is laid with a block paviour driveway enclosed at the front by a contemporary fence which has electric points for gates if so desired. There is a side access to the rear garden which has been beautifully laid with hard and soft landscaping providing a well-placed seating/entertaining area, numerous established trees and bushes, a summerhouse and a good size home office with power, data, and lighting.
• Lovingly restored 1938 four double bedroom art deco detached home
• Immaculately presented throughout
• Re-generated to be as efficient as possible including air source heat pump heating for underfloor, radiators and hot water
• Sought-after location just minutes from the water and shops at Lilliput Village.
• Cleverly extended enhancing the art deco architecture
• Wonderful master suite on the top floor to include bedroom, luxury en suite, walk in wardrobe and sun terrace
• Well planned accommodation including a spacious refitted kitchen/dining room with integrated appliances and a generous yet cosy lounge with wide bay and art deco tiled fireplace with log burner
• Many art deco features including original terrazzo flooring in the entrance hall, attractive stairway, and rolled coved ceilings.
Lilliput shops 500m. Shore Road Beach within 2 miles. Parkstone Golf Club 1 mile. Poole town centre within 2 miles. Bournemouth town centre approximately 4 miles. Mainline rail station 1 mile. Ashley Cross Green and shops 1 mile. Whitecliff Harbourside Park 400m
Council Tax Band: E EPC Rate: D
Brochures
Brochure 1- COUNCIL TAXA payment made to your local authority in order to pay for local services like schools, libraries, and refuse collection. The amount you pay depends on the value of the property.Read more about council Tax in our glossary page.
- Band: E
- PARKINGDetails of how and where vehicles can be parked, and any associated costs.Read more about parking in our glossary page.
- Yes
- GARDENA property has access to an outdoor space, which could be private or shared.
- Yes
- ACCESSIBILITYHow a property has been adapted to meet the needs of vulnerable or disabled individuals.Read more about accessibility in our glossary page.
- Ask agent

Add an important place to see how long it'd take to get there from our property listings.
__mins driving to your place
Affordability


Notes
Staying secure when looking for property
Ensure you're up to date with our latest advice on how to avoid fraud or scams when looking for property online.
Visit our security centre to find out moreDisclaimer - Property reference 29291924. The information displayed about this property comprises a property advertisement. Rightmove.co.uk makes no warranty as to the accuracy or completeness of the advertisement or any linked or associated information, and Rightmove has no control over the content. This property advertisement does not constitute property particulars. The information is provided and maintained by Hearnes Estate Agents, Poole. Please contact the selling agent or developer directly to obtain any information which may be available under the terms of The Energy Performance of Buildings (Certificates and Inspections) (England and Wales) Regulations 2007 or the Home Report if in relation to a residential property in Scotland.
*This is the average speed from the provider with the fastest broadband package available at this postcode. The average speed displayed is based on the download speeds of at least 50% of customers at peak time (8pm to 10pm). Fibre/cable services at the postcode are subject to availability and may differ between properties within a postcode. Speeds can be affected by a range of technical and environmental factors. The speed at the property may be lower than that listed above. You can check the estimated speed and confirm availability to a property prior to purchasing on the broadband provider's website. Providers may increase charges. The information is provided and maintained by Decision Technologies Limited. **This is indicative only and based on a 2-person household with multiple devices and simultaneous usage. Broadband performance is affected by multiple factors including number of occupants and devices, simultaneous usage, router range etc. For more information speak to your broadband provider.