
Castle Wemyss Drive, Inverclyde, Wemyss Bay, PA18

- PROPERTY TYPE
Detached
- BEDROOMS
4
- BATHROOMS
3
- SIZE
1,280 sq ft
119 sq m
- TENUREDescribes how you own a property. There are different types of tenure - freehold, leasehold, and commonhold.Read more about tenure in our glossary page.
Freehold
Key features
- Impressive Four Bedroom Detached Family Home
- Highly Desirable & Exclusive Wemyss Bay Location
- Beautifully Maintained Mature Gardens
- Stunning Raised Decking With Far-Reaching Views
- Superb Outdoor Entertaining Space
- Spacious Lounge & Separate Dining Room
- Bright Conservatory Overlooking The Gardens
- Generous Kitchen With Integrated Appliances
- Luxurious Master Bedroom With En-Suite
- Garage, Monobloc Driveway & Excellent Parking
Description
This highly desirable, four-bedroom family home in Wemyss Bay offers a spacious retreat with superb mature gardens in a highly-sought residential pocket of Inverclyde and is available to purchase through Bowman Rebecchi - The Home of Property.
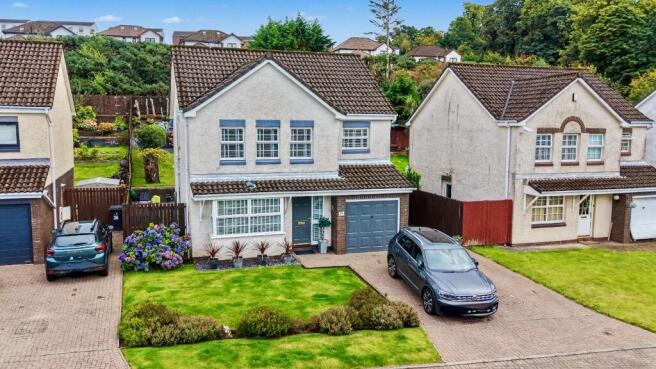
The subjects represent a superb opportunity to acquire a spacious and exceptionally well-presented detached family home, set within a highly regarded and exclusive residential pocket of Wemyss Bay. From its attractive frontage and excellent kerb appeal to its beautifully maintained gardens and generous internal accommodation, this is a home that offers an impressive combination of space, comfort and lifestyle appeal.
Early viewing is highly recommended to fully appreciate the quality, proportions, gardens and outstanding lifestyle appeal this impressive home has to offer.
A SUPERB AND SPACIOUS DETACHED FAMILY HOME SET WITHIN AN EXCLUSIVE RESIDENTIAL POCKET
34 Castle Wemyss Drive represents a superb opportunity to acquire a spacious and exceptionally well-presented detached family home, set within a highly regarded and exclusive residential pocket of Wemyss Bay. From its attractive frontage and excellent kerb appeal to its beautifully maintained gardens and generous internal accommodation, this is a home that offers an impressive combination of space, comfort and lifestyle appeal.
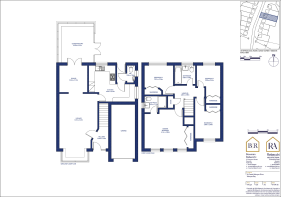
Thoughtfully arranged across two levels, the property provides a particularly versatile layout ideally suited to modern family living. The ground floor offers a wonderful sense of space, with well-proportioned formal and informal living areas flowing naturally from one room to the next, while the upper level provides four excellent bedrooms, including a particularly impressive master bedroom with en-suite facilities.
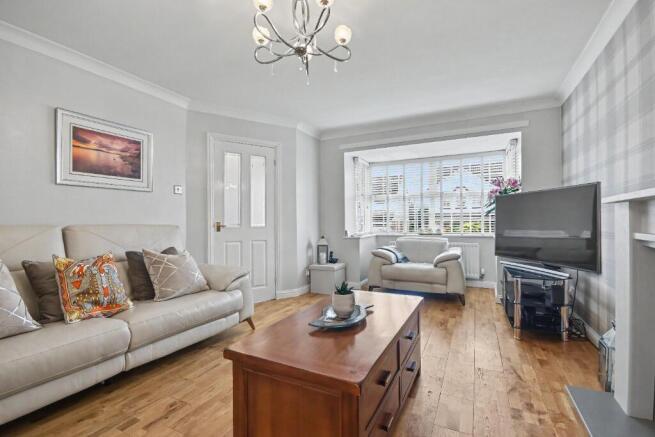
On entering the property, the welcoming hallway provides access to the principal ground-floor accommodation and immediately conveys the generous proportions found throughout the home. The spacious lounge forms an inviting central living space, offering ample room for a variety of furniture configurations and enjoying excellent natural daylight.
A separate dining room provides an elegant formal entertaining space and flows naturally towards the conservatory. This additional reception area creates an excellent connection between the internal accommodation and the rear gardens, while the adjoining patio ensures the space is particularly well suited to entertaining family and friends.
The generous kitchen is both practical and well equipped, featuring a comprehensive range of wall and floor-mounted units providing excellent storage and preparation space. Integrated appliances are incorporated within the layout, while a useful kitchen bar provides an informal place for breakfast, morning coffee or casual dining. The room enjoys an abundance of natural daylight, creating a bright and pleasant environment for everyday family life. A convenient downstairs WC completes the ground-floor accommodation.
The upper level provides four well-proportioned bedrooms, making this an ideal home for growing families or those requiring flexible space for guests, home working or hobbies.
The master bedroom is a particularly impressive principal suite, offering generous proportions and three windows which allow an abundance of natural light while taking full advantage of the property's elevated outlook and views. Built-in mirrored storage provides excellent wardrobe space while maintaining a clean and uncluttered feel. The fully tiled en-suite shower room is fitted with a modern suite incorporating a shower, WC and vanity unit, providing a practical and private facility for the principal bedroom.
The second bedroom is another spacious front-facing room and benefits from useful built-in wardrobes, while bedrooms three and four are positioned to the rear of the property overlooking the mature gardens. Both provide excellent additional accommodation and benefit from further storage solutions. A useful linen cupboard on the upper landing provides additional household storage.
The family bathroom is finished with fully tiled walls and offers a contemporary and practical suite comprising bath with shower over, WC and vanity unit. The generous proportions and attractive finish make this a highly functional family bathroom.
Externally, the property is equally appealing. The mature gardens have clearly been lovingly cared for and provide a wonderful setting surrounding the home. To the front, a substantial monobloc driveway provides excellent off-street parking and leads to the property's garage. The rear garden is a particular highlight, featuring a large patio area adjoining the conservatory, creating an excellent space for outdoor dining and entertaining. Beyond this, a substantial raised decking area provides an elevated position from which to enjoy the surrounding outlook and views, making this a wonderful space in which to relax during the warmer months.
Combined with the property's attractive setting within Castle Wemyss Drive, this creates a particularly desirable lifestyle proposition.
DIMENSIONS
Ground Floor
Lounge - 3.74m x 6.31m.
Dining Room - 2.62m x 2.75m.
Kitchen - 4.52m x 3.74m.
WC - 1.05m x 1.69m.
Conservatory - 4.23m x 3.31m.
Hallway - 2.04m x 1.59m.
Upper Level
Master Bedroom - 4.14m x 3.86m (exc. Storage).
En-Suite - 1.63m x 2.13m.
Bedroom Two - 3.89m x 2.99m.
Bedroom Three - 2.93m x 2.31m.
Bedroom Four - 2.81m x 3.06m.
Bathroom - 1.83m x 1.96.
Landing - 2.21m x 2.95m.
TOTAL SIZE
119 square meters - 1,280 square feet
A BEAUTIFUL COASTAL LOCATION
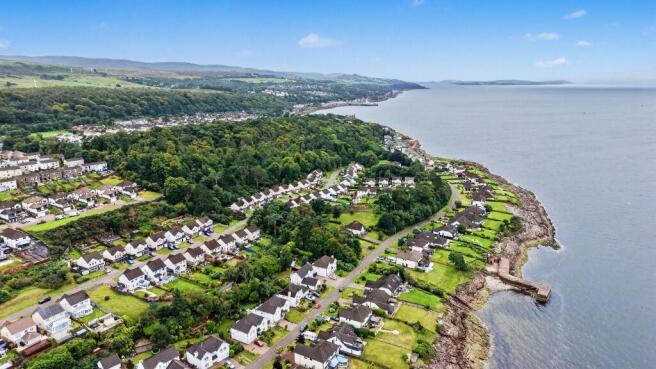
Wemyss Bay is a picturesque village situated on the coast of the Firth of Clyde within Inverclyde, providing the main ferry terminal to the Isle of Bute, which is adjacent to the subject premises.
The village is well served by rail and bus transportation making this a well-visited area with a high level of residential dwellings in Wemyss Bay and nearby Inverkip and Skelmorlie.
The Lighthouses are accessed via Greenock Road, which is on the main A78 coastal road linking Port Glasgow, Greenock, Inverkip, and Largs with Wemyss Bay situated almost directly in the middle of this route.
Wemyss Bay’s historic railway station holds both notoriety and popularity with rail enthusiasts and provides a direct link to the local town of Port Glasgow and beyond to Glasgow City Centre and Gourock. It was named the UK’s best railway station in 2023.
Other local landmarks include award-winning Mearns T McCaskie’s Butchers, Wemyss Bay Caravan Park and the popular Co-op convenience store built in 2019.
The subjects provide a welcoming and comfortable environment right in the heart of Wemyss Bay.
SAT NAV
From Glasgow city centre head west on the M8, continue into Greenock and follow signs for Largs/Wemyss Bay on the A78. Continue through Inverkip and on arrival in Wemyss Bay take the turning on the right onto Ardgowan Road. Continue along Ardgowan Road and turn right into Castle Wemyss Drive.
SCHOOL CATCHMENTS
The subjects are within the catchment area for the highly-regarded St Ninian's and Wemyss Bay Primary Schools, as well as St Columba's and Inverclyde Academy High Schools.
Find out more at My Inverclyde.
PRICE
Our client is inviting offers of over £310,000, which is the Home Report valuation and available to be shared with interested parties.
EPC
The current rating is band D (67). The average rating for EPCs in Scotland is band D (61).
COUNCIL TAX BAND
Inverclyde Council - Band E - £2,996.53 per annum as of September 2026.
TENURE
Freehold.
VIEWINGS
Viewings can be arranged by appointment with Bowman Rebecchi Estate Agents.
PROPERTY SUPPORT
Whether you're looking to sell, let, or factor your property, or need expert advice on a commercial asset, Bowman Rebecchi is here to support you every step of the way. We offer a free, no-obligation valuation along with professional guidance tailored to your needs, helping you make informed decisions and get the best results from your property. With local expertise, a trusted reputation, and a passion for property, we're ready to help you maximise your investment. Get in touch today to see how we can assist with your current or future property goals.
PLEASE NOTE
We aim to make our particulars both accurate and reliable. However, they are not guaranteed, nor do they form part of an offer or contract. If you require clarification on any points then please contact us, especially if you're travelling some distance to view. Please note that appliances and heating systems have not been tested and therefore no warranties can be given as to their good working order.
EPC rating: E. Tenure: Freehold,Brochures
Brochure- COUNCIL TAXA payment made to your local authority in order to pay for local services like schools, libraries, and refuse collection. The amount you pay depends on the value of the property.Read more about council Tax in our glossary page.
- Band: E
- PARKINGDetails of how and where vehicles can be parked, and any associated costs.Read more about parking in our glossary page.
- Driveway
- GARDENA property has access to an outdoor space, which could be private or shared.
- Private garden
- ACCESSIBILITYHow a property has been adapted to meet the needs of vulnerable or disabled individuals.Read more about accessibility in our glossary page.
- Ask agent
Castle Wemyss Drive, Inverclyde, Wemyss Bay, PA18

Add an important place to see how long it'd take to get there from our property listings.
__mins driving to your place
Affordability



Notes
Staying secure when looking for property
Ensure you're up to date with our latest advice on how to avoid fraud or scams when looking for property online.
Visit our security centre to find out moreDisclaimer - Property reference P1236. The information displayed about this property comprises a property advertisement. Rightmove.co.uk makes no warranty as to the accuracy or completeness of the advertisement or any linked or associated information, and Rightmove has no control over the content. This property advertisement does not constitute property particulars. The information is provided and maintained by Bowman Rebecchi, Gourock. Please contact the selling agent or developer directly to obtain any information which may be available under the terms of The Energy Performance of Buildings (Certificates and Inspections) (England and Wales) Regulations 2007 or the Home Report if in relation to a residential property in Scotland.
*This is the average speed from the provider with the fastest broadband package available at this postcode. The average speed displayed is based on the download speeds of at least 50% of customers at peak time (8pm to 10pm). Fibre/cable services at the postcode are subject to availability and may differ between properties within a postcode. Speeds can be affected by a range of technical and environmental factors. The speed at the property may be lower than that listed above. You can check the estimated speed and confirm availability to a property prior to purchasing on the broadband provider's website. Providers may increase charges. The information is provided and maintained by Decision Technologies Limited. **This is indicative only and based on a 2-person household with multiple devices and simultaneous usage. Broadband performance is affected by multiple factors including number of occupants and devices, simultaneous usage, router range etc. For more information speak to your broadband provider.