
Town Street, Shiptonthorpe, York, YO43

- PROPERTY TYPE
Detached
- BEDROOMS
4
- BATHROOMS
1
- SIZE
1,697 sq ft
158 sq m
- TENUREDescribes how you own a property. There are different types of tenure - freehold, leasehold, and commonhold.Read more about tenure in our glossary page.
Freehold
Key features
- A charming village home
- Enviably positioned
- Complemented by a beautifully tranquil garden
- Detached garage
- Generous reception space
Description
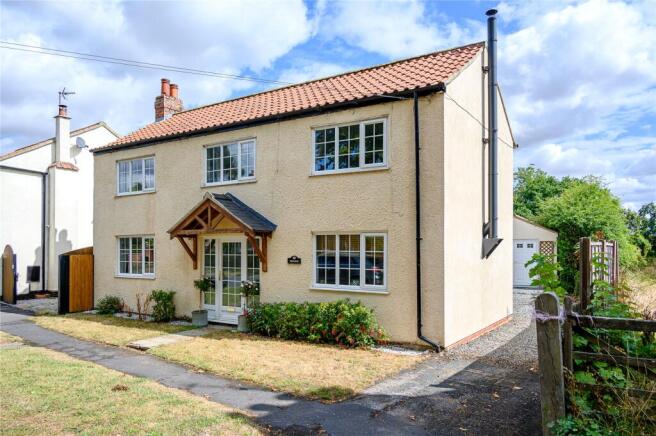
A Perfect Village Home
Believed to have origins dating back to the 1700s, this beautifully spacious village home offers an exceptional amount of accommodation, generous proportions and a wonderfully considered layout, thoughtfully arranged for modern family life. Occupying an enviable position, the property combines the tranquillity of its setting with excellent connectivity to York, Market Weighton and Pocklington.
Bathed in natural light, the interiors have a calm, neutral palette, complemented by character and tasteful design choices. The result is a home that feels welcoming, with a sense of space that is immediately apparent. The versatile accommodation has been carefully arranged to provide an effortless balance between relaxed everyday living and entertaining, with generous rooms flowing naturally from one to another and considered views drawing the eye towards the beautiful gardens beyond.
Life here is wonderfully connected to the surrounding countryside. Scenic walks and cycling routes are readily accessible from the doorstep, providing an opportunity to enjoy the changing seasons and expansive Yorkshire landscape as an integral part of everyday life. Whether beginning the morning with a countryside walk, enjoying a leisurely afternoon in the garden or gathering with family and friends for an evening of entertaining, the setting provides an enviable backdrop to life.
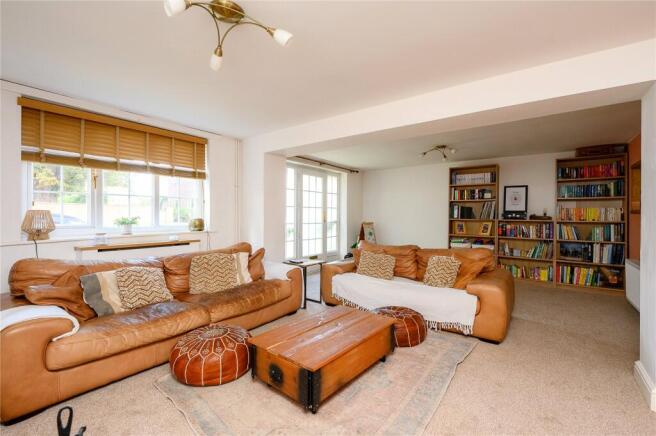
The principal reception spaces are particularly impressive, offering excellent proportions and a flexibility that adapts effortlessly to the changing needs of a modern household. Carefully framed views and an abundance of natural light create a wonderful sense of openness and tranquillity, while the combination of scale and practicality gives the home a distinctive sense of appeal.
The property has also benefited from a number of significant improvements in recent years, including a new combi boiler, new wood-burning stove and a beautifully appointed new family bathroom, all completed within the last five years.
Property Description
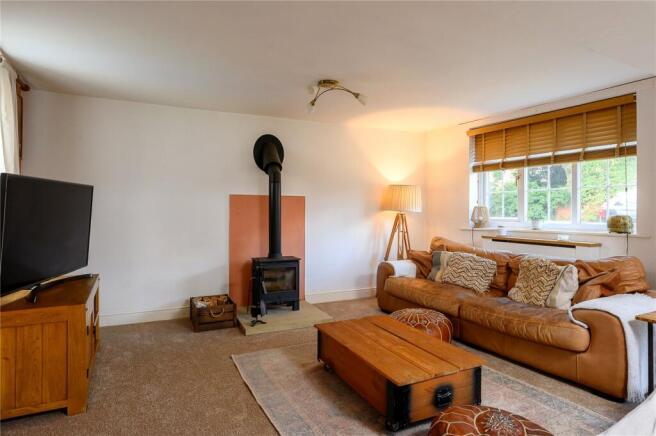
The beautifully proportioned sitting room provides an impressive yet wonderfully comfortable principal reception space. Generous dimensions create an environment equally suited to entertaining guests and enjoying quieter family evenings, while the wood-burning stove forms an attractive focal point, introducing warmth and character to the room. Natural light enhances the sense of space, creating an inviting setting in which to relax throughout the year.
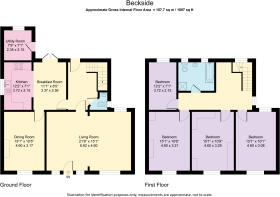
The kitchen is fitted with an extensive range of storage and the breakfasting area enjoys a particularly appealing outlook across the rear gardens and provides a natural everyday gathering space, with French doors opening directly onto the garden, creating a seamless connection between the house and outside. This is a particularly attractive arrangement for relaxed breakfasts, summer lunches or entertaining guests when the doors can be opened to embrace the garden.
The dining room, positioned conveniently off the kitchen, offers considerable versatility and could equally be enjoyed as a more informal family room, playroom or additional reception space. A ground floor WC is complemented by a generous inner hall, which offers useful additional space.
The home has a wonderful sense of volume throughout, with the proportions of the rooms giving it an appealing combination of space and intimacy. Four generously sized bedrooms provide excellent family accommodation, with one enjoying an attractive dual aspect and two benefiting from useful integrated storage.
The family bathroom has been thoughtfully updated with contemporary fittings and clean, crisp detailing. There is a generous bath, separate shower cubicle with rainfall showerhead and useful storage beneath the wash hand basin. The spacious landing is another particularly versatile area and could comfortably accommodate a study or reading space, providing an attractive additional area for working from home or quiet retreat.
A useful utility room and store are adjoining the house and are accessed directly from the garden, providing practical additional storage and workspace.
Outside
The gardens are undoubtedly one of the property's greatest attributes, providing a wonderfully private and enchanting setting that can be enjoyed throughout the changing seasons.
Approached via a driveway providing ample parking, the property also benefits from a detached garage with space for a workshop, adding valuable practicality for family life, hobbies or storage. A pedestrian door from the garden allows separate access.
Immediately around the house, the cottage-style garden creates a charming first impression, beautifully enclosed and with mature landscaping. A series of inviting seating areas provide opportunities to follow the sun throughout the day, while the established planting creates a sense of privacy and seclusion rarely found in such a convenient village setting.
Beyond the immediate garden, the true scale of the outside space becomes apparent. Deceptively spacious, the gardens extend all the way down to the beck, which forms the rear boundary, creating a wonderfully peaceful and picturesque setting. The combination of mature planting, open space and the natural watercourse gives the garden a distinctive sense of place, with the surrounding countryside providing an ever-changing backdrop.
The generous grounds also offer considerable scope for those looking to embrace a more self-sufficient lifestyle. There is ample space to develop dedicated areas for vegetable and fruit growing, alongside the possibility of creating a smallholding-style gardens. For those who enjoy gardening, entertaining or simply having space to escape, the opportunities are particularly appealing.
A beautifully positioned patio provides the perfect setting for al fresco dining, morning coffee or long summer evenings with family and friends. As the seasons change, the garden continues to evolve, with established planting providing year-round interest and numerous secluded corners offering space to enjoy the peaceful surroundings.
Together, the house and gardens create an exceptional lifestyle proposition, a characterful and generously proportioned family home with the space to grow, entertain and relax, complemented by beautiful private grounds that extend into the surrounding landscape. A rare opportunity to enjoy the character and charm of a historic village property, whilst embracing the space, flexibility and outdoor lifestyle demanded by modern family living.
Brochures
Particulars- COUNCIL TAXA payment made to your local authority in order to pay for local services like schools, libraries, and refuse collection. The amount you pay depends on the value of the property.Read more about council Tax in our glossary page.
- Band: E
- PARKINGDetails of how and where vehicles can be parked, and any associated costs.Read more about parking in our glossary page.
- Garage,Driveway
- GARDENA property has access to an outdoor space, which could be private or shared.
- Yes
- ACCESSIBILITYHow a property has been adapted to meet the needs of vulnerable or disabled individuals.Read more about accessibility in our glossary page.
- Ask agent
Town Street, Shiptonthorpe, York, YO43

Add an important place to see how long it'd take to get there from our property listings.
__mins driving to your place
Affordability


Notes
Staying secure when looking for property
Ensure you're up to date with our latest advice on how to avoid fraud or scams when looking for property online.
Visit our security centre to find out moreDisclaimer - Property reference PKL260124. The information displayed about this property comprises a property advertisement. Rightmove.co.uk makes no warranty as to the accuracy or completeness of the advertisement or any linked or associated information, and Rightmove has no control over the content. This property advertisement does not constitute property particulars. The information is provided and maintained by North Residential, Pocklington. Please contact the selling agent or developer directly to obtain any information which may be available under the terms of The Energy Performance of Buildings (Certificates and Inspections) (England and Wales) Regulations 2007 or the Home Report if in relation to a residential property in Scotland.
*This is the average speed from the provider with the fastest broadband package available at this postcode. The average speed displayed is based on the download speeds of at least 50% of customers at peak time (8pm to 10pm). Fibre/cable services at the postcode are subject to availability and may differ between properties within a postcode. Speeds can be affected by a range of technical and environmental factors. The speed at the property may be lower than that listed above. You can check the estimated speed and confirm availability to a property prior to purchasing on the broadband provider's website. Providers may increase charges. The information is provided and maintained by Decision Technologies Limited. **This is indicative only and based on a 2-person household with multiple devices and simultaneous usage. Broadband performance is affected by multiple factors including number of occupants and devices, simultaneous usage, router range etc. For more information speak to your broadband provider.