

Huddersfield Road, New Mill, Holmfirth, HD9

- PROPERTY TYPE
Detached
- BEDROOMS
5
- BATHROOMS
4
- SIZE
3,670 sq ft
341 sq m
- TENUREDescribes how you own a property. There are different types of tenure - freehold, leasehold, and commonhold.Read more about tenure in our glossary page.
Freehold
Key features
- Uniquely designed modern detached house
- Flexible well presented living accommodation
- Large living / kitchen and separate lounge
- 5 double bedrooms, 3 having en-suites
- 2 good sized home offices and treatment room
- Further utility room, boot room and garage
- Terraced garden / balconies and sheltered parking
- Tenure: Freehold; Energy rating 86 (Band B); Council tax band G
Description
About the property
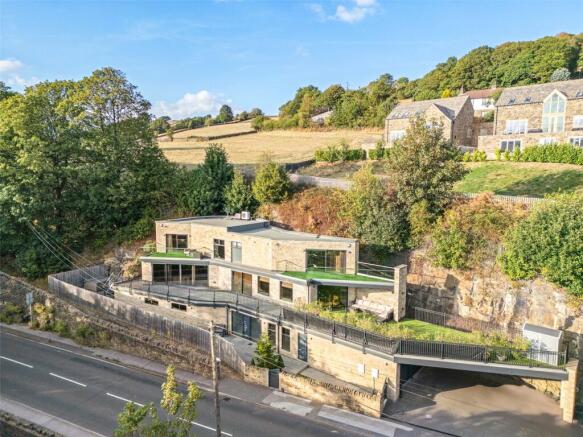
This unique detached house has been intelligently designed to sit within its unusual plot and succeeds in providing accommodation that is extensive with generous outside space at the same time. It was constructed circa 2019 and built in natural stone with steel framed terraces, aluminium windows and weather resistant GRP Top Seal flat roofs. The bold modern design is arranged over 3 tiers with a broad frontage and curved wall to the rear which provides a really interesting space within.
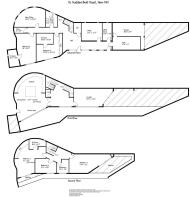
The property is entered on the ground floor where there is a spacious reception hall and additional hall with secondary door. On this floor you will find a variety of rooms which might suit buyers who work from home. There are two office spaces, the larger having a curved wall with 3 feature windows looking onto the backlit rockface behind. Another room has been used as a treatment room / gym but offers flexibility for a variety of different purposes. There are 2 generous double bedrooms, both having en-suite bathrooms. Also, on this floor you will find a utility room, boot room, wc and integral garage.
Moving up to the first floor via the bespoke steel staircase, there is a spacious landing area with picture window to the front and a WC off it. Double doors open into the wonderful living kitchen which features an array of fitted units built around the curving rear wall and a matching island unit. There is an array of full height glazing to the living area with sliding door to front terrace. At the other side of the landing there is a good sized living room which also features a glazed sliding door to the terraced seating area, feature fireplace and views to the front.
On the upper floor of the building there are 3 further double bedrooms. The principal bedroom is located within the curved section of the building which incorporates the en-suite wet room and an array of built in wardrobes, it also has access via a sliding door to its private balcony at the front of the building. Bedroom 2 also has a sliding door set at an angle onto a balcony area. It shares a bathroom with Bedroom 3, another double sized room which is currently in use as a sitting room / snug.
The property has been completed to an excellent standard throughout with a gas fired underfloor heating system running off 2 central heating boilers in the garage. It features thoughtful lighting and many additional features built into the internal design. The aluminium framed acoustic glazing gives the building presence from the exterior whilst maximising the views over New Mill to the front. There is also air conditioning to selected rooms, an intruder alarm and cctv system.
Externally, the property is accessed from Huddersfield Road to a covered driveway parking area with access to the integral garage. A gate leads to a garden area which stretches along the front of the building where the front entrance doors will be found. Steps from here lead up to a hidden terraced level which houses a hot tub. The main outside space is to be found at first floor level extending from the kitchen area, past the living room and above the covered parking area. It features a partially sheltered seating area off the living room with inset spotlights and external speaker. Bedrooms 1 & 2 on the upper floor also feature their own balcony areas. The plot also includes a small area of woodland to one side and a section of the public footpath which leads up to the hamlet of Hollingreave.
The property sits on the edge of the popular village of New Mill with easy access to the village amenities. Great walking routes can also be accessed from the footpath in front of the building leading up to Hollingreave and beyond. Further independent shops, bars, restaurants and other amenities can also be found in Holmfirth which is approximately 2 miles away whilst there is a railway station in nearby Brockholes, the next village along.
Accommodation
GROUND FLOOR
Entrance Hallway
The striking entrance immediately creates a particularly impressive first impression, with high-level obscure glazing extending to ceiling height on either side of the front door, complemented by two additional double-glazed windows and a further external access door. The entrance hallway features exposed ceiling beams, with underfloor heating running throughout the property. An open-tread staircase, finished with stainless steel and exposed glasswork, rises to the first floor, while doors from the hallway lead through to an array of rooms.
Office
4m x 3.43m
This good-sized room, as shown, has been used as an office and could continue to serve this purpose, although potential buyers may also consider using it as a bedroom. The room benefits from two small windows, providing a rear-facing outlook towards the rock face, a kitchen area and spotlights to the ceiling.
Study/Store/ Boot Room
3.43m x 1.73m
The room has a window with a rear-facing outlook towards the rock face and is also home to the data point. Offering a variety of potential uses, the room would most likely lend itself well to use as a useful store or boot room.
Bedroom 5
4.83m x 3.33m
This double bedroom features a bank of built-in wardrobes, along with a recessed area suitable for a dressing table. There is also a high-level window, inset spotlights to the ceiling, and an open doorway providing access through to the en-suite.
En-Suite
3.3m x 2.08m
A high-quality four-piece suite in white comprises a concealed flush WC, bath with Jacuzzi-style jets, vanity wash hand basin, and walk-in glazed shower enclosure. The shower benefits from both a handheld attachment and overhead showerhead. The room features a towel rail-style central heating radiator, tiling to ceiling height, an extractor fan, and inset spotlights to the ceiling.
Bedroom 4
5.8m x 3.68m
This generous double bedroom features a bank of mirrored-fronted wardrobes, inset spotlights to the ceiling, and a high-level double-glazed window. A door provides access through to the en-suite.
En-Suite
3.23m x 1.98m
Comprising a three-piece suite in white, including a concealed flush WC, vanity wash hand basin, and bath with Jacuzzi-style jets. The bathroom also features a high-level obscure-glazed window, tiled floor, inset spotlights to the ceiling, and a towel rail-style central heating radiator.
Storeroom
2.44m x 1.04m
This internal room has inset spotlights to the ceiling and offers useful additional storage space.
Main Office
6.05m x 3.3m
Located to the rear of the property, this room features a curved wall with four windows, allowing views towards the rock face. The room has inset spotlights to the ceiling and a tiled floor. Whilst it has been used as an office, it would also make a good-sized bedroom.
Utility / Laundry Room
3.3m x 2.2m
Here, there are high- and low-level units with a stainless-steel sink unit and mixer tap over. There is plumbing for two automatic washing machines, an extractor fan and inset spotlights to the ceiling.
Home Gymnasium
5.4m x 2.44m
The owners have sacrificed the majority of one side of the garage to create a home gym, which benefits from a central heating radiator, with a door providing access through to the side garage. If preferred, potential buyers could easily revert this space back to garage use.
WC
The ground floor WC has a concealed flush WC, extractor fan, textured wall coverings and a stone curved sink unit.
Garage
6m x 2.62m
The garage has a single electric roller door and is home to twin gas-fired central heating boilers and the underfloor heating control system. The garage also benefits from a central heating radiator.
FIRST FLOOR
Landing
The landing has full-height windows to the front, one of which is a sliding window providing access to the front balcony. The stainless-steel and glasswork continues to the second floor, with inset spotlights to the ceiling.
Living Dining Kitchen
7.2m x 6.07m
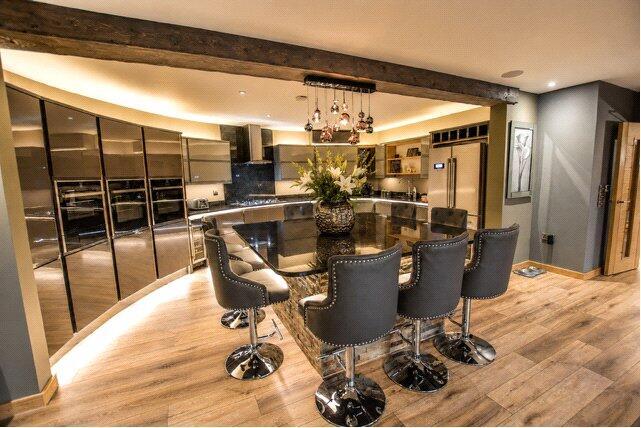
From the landing, through twin opening doors, this striking room takes full advantage of the bank of full-height glazing, curved rear wall, and generous proportions of this impressive family room. The high- and low-level units follow the curve of the wall, with a central dining island which, we are informed, has comfortably seated twelve people. The kitchen is fitted with a one-and-a-half bowl sink unit with mixer tap over, an integral dishwasher and freezer, together with a freestanding American-style fridge freezer with wine cooler beneath. There is also an additional built-in wine cooler fridge within the lower-level units. The kitchen benefits from three built-in ovens and a large six-ring gas hob with extractor hood over. Inset spotlights are set into the ceiling, while the room opens into a generous dining and living area which enjoys an abundance of natural light from four ceiling-height glazed panels forming part of the doors. There is also a built-in unit (truncated)
Lounge
6.53m x 3.4m
This interestingly shaped room offers a cosy snug-style lounge, with a living-flame-effect electric fire set within a timber-style surround. Windows to either side enjoy views over the road towards the trees beyond, while glazed sliding patio doors provide access to the main first-floor balcony. The room also benefits from a built-in air-conditioning unit and, as with all rooms, underfloor heating.
Balcony / Terrace
This great outdoor space includes a covered area, with outside lighting, heating and inset spotlights. Artificial grass covers the majority of the terrace, which also benefits from a garden shed. There is additional outside lighting, outside taps, and railings to both the front and rear, with the rear enjoying views towards the rock face. From here, the terrace continues across the front of the property, passing the landing area and the living, dining and kitchen space, before reaching a gate where steps descend.
WC
Comprising of a two piece suite including WC and had wash basin.
SECOND FLOOR
Landing
Doors lead off.
Bedroom 3
8.33m x 3.66m
This double bedroom has inset spotlights, a built-in air-conditioning unit, and glazed patio doors providing access to the second-floor balcony. Like the larger balcony below, the balcony has artificial grass and stainless-steel and glass panelling to the three relevant sides. The balcony enjoys views across the main road towards the trees and neighbouring houses beyond, as well as towards New Mill.
Bathroom
2.36m x 2.34m
The bathroom comprises a three-piece suite, including a low-level flush WC, vanity wash hand basin, and wet-room-style open-fronted shower. There are inset spotlights to the ceiling, an almost full-height obscure-glazed window, and a towel rail-style central heating radiator.
Bedroom 2
4m x 2.6m
The smallest of the bedrooms, but still of an adequate size to accommodate a double bed, this room has windows to the front. The space offers flexibility and could also be used as a TV room, playroom, or bedroom, depending on the needs of the new owner.
Bedroom 1
5.8m x 6.4m
The principal bedroom, like the majority of the rooms within the property, makes a great impression, with textured woodwork to one wall and an exposed beam above the double-glazed patio doors, which provide access to a balcony area. The balcony has artificial grass and is well suited for outside seating. The bedroom also features an array of built-in wardrobes, a built-in air-conditioning unit, TV, and dressing table.
En-Suite
3.2m x 2m
Comprising a three-piece suite, including a low-level flush WC, vanity wash hand basin, and glass-fronted shower enclosure, with a small obscure double-glazed window. The room also has an extractor fan and inset spotlights to the ceiling, with the tiled timber-effect flooring continuing through from the bedroom into the en-suite.
OUTSIDE
Within the covered parking area there is CCTV, external lighting, an external tap, and power. To the rear, a side gate with metal railings provides access through to the rear of the property. A further gate gives access to the front, where there is a stone front boundary wall, with lawned areas immediately to the left and a smaller lawn area continuing along the other side of the property. There is a good-sized paved area and a further pedestrian gate providing direct access from Huddersfield Road. A pathway runs the full length of the property, providing access to the rear of the house, where steps rise to an additional paved area housing a hot tub, which may be available by separate negotiation. This area benefits from high-level fencing, providing privacy, with the natural rock face and exposed tree roots adding to the property's distinctive character. A timber pedestrian gate provides access to the sloping woodland area to the side, which is owned by the property. (truncated)
Additional Information
The property is Freehold; Energy rating 86 (Band B); Council tax band G. Our online checks show that Fibre to the Cabinet (FTTC) broadband is available, and mobile coverage is predicted to be good outdoor and variable in-home with a range of suppliers.
Viewing
By appointment with Wm. Sykes & Son.
Directions
From Holmfirth centre towards New Mill and into New Mill centre which is approximately two miles and then turning left onto the Huddersfield Road towards Brockholes and Honley. The property is on the right after approximately a third of a mile.
Brochures
Particulars- COUNCIL TAXA payment made to your local authority in order to pay for local services like schools, libraries, and refuse collection. The amount you pay depends on the value of the property.Read more about council Tax in our glossary page.
- Band: G
- PARKINGDetails of how and where vehicles can be parked, and any associated costs.Read more about parking in our glossary page.
- Garage
- GARDENA property has access to an outdoor space, which could be private or shared.
- Yes
- ACCESSIBILITYHow a property has been adapted to meet the needs of vulnerable or disabled individuals.Read more about accessibility in our glossary page.
- Lateral living

Add an important place to see how long it'd take to get there from our property listings.
__mins driving to your place
Affordability




Notes
Staying secure when looking for property
Ensure you're up to date with our latest advice on how to avoid fraud or scams when looking for property online.
Visit our security centre to find out moreDisclaimer - Property reference WMS260414. The information displayed about this property comprises a property advertisement. Rightmove.co.uk makes no warranty as to the accuracy or completeness of the advertisement or any linked or associated information, and Rightmove has no control over the content. This property advertisement does not constitute property particulars. The information is provided and maintained by WM. Sykes & Son, Holmfirth. Please contact the selling agent or developer directly to obtain any information which may be available under the terms of The Energy Performance of Buildings (Certificates and Inspections) (England and Wales) Regulations 2007 or the Home Report if in relation to a residential property in Scotland.
*This is the average speed from the provider with the fastest broadband package available at this postcode. The average speed displayed is based on the download speeds of at least 50% of customers at peak time (8pm to 10pm). Fibre/cable services at the postcode are subject to availability and may differ between properties within a postcode. Speeds can be affected by a range of technical and environmental factors. The speed at the property may be lower than that listed above. You can check the estimated speed and confirm availability to a property prior to purchasing on the broadband provider's website. Providers may increase charges. The information is provided and maintained by Decision Technologies Limited. **This is indicative only and based on a 2-person household with multiple devices and simultaneous usage. Broadband performance is affected by multiple factors including number of occupants and devices, simultaneous usage, router range etc. For more information speak to your broadband provider.