
Chapel Street, Sleaford

- PROPERTY TYPE
Detached Bungalow
- BEDROOMS
4
- BATHROOMS
2
- SIZE
Ask agent
- TENUREDescribes how you own a property. There are different types of tenure - freehold, leasehold, and commonhold.Read more about tenure in our glossary page.
Freehold
Key features
- Substantial Four Bedroom Detached Home
- Approx. 0.2 Acre Private Plot
- Huge Double Garage & Extensive Parking
- 16 Solar Panels & EV Charging
- Two Bathrooms & Two Reception Rooms
- Village Living With Open Green Outlooks
Description
Substantial four-bedroom detached home
Approximately 1,476 sq ft of accommodation
Set on approximately 0.2 acre
Three ground-floor bedrooms
Additional first-floor bedroom
Two full bathrooms
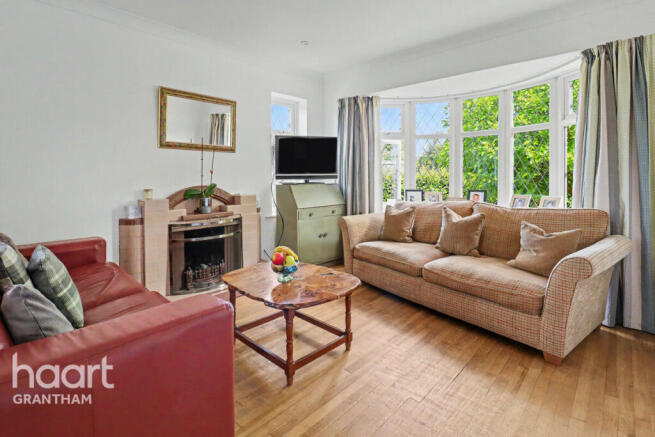
Two reception rooms
Two open fireplaces
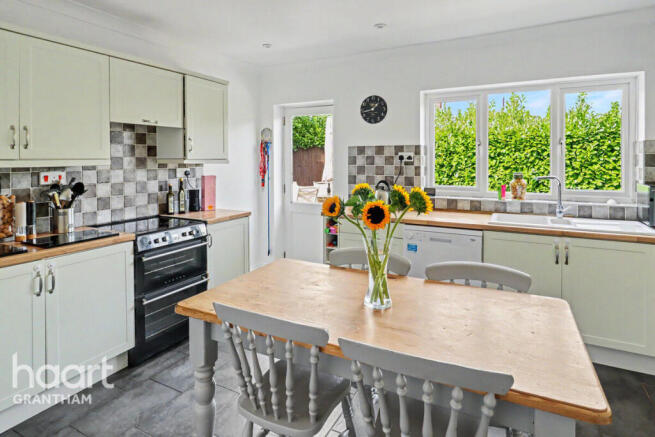
Large kitchen / dining space
Huge double garage of around 576 sq ft
Electric garage doors
Large driveway with extensive parking
16 solar panels
EV charging point already installed
Solar generation with export potential, depending on tariff arrangements
Private, fully enclosed gardens
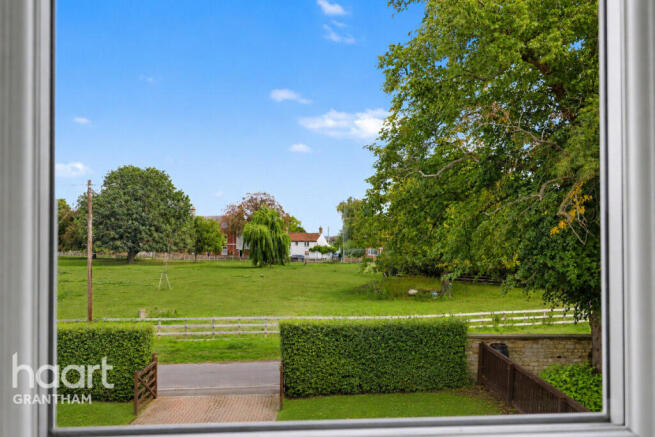
Open green outlook to the front
Green outlook to both sides
Not heavily overlooked
Mature fruit trees
Excellent nearby countryside and dog-walking routes
Significant loft / attic space
Potential for further first-floor expansion, subject to permissions
Billingborough Primary School within the village
Village GP surgery with dispensary
Co-op and local shops
Village butchers
Post office facilities
Welcoming village pub
Village hall and community activities
Community gym
Convenient for Sleaford, Bourne, Grantham and Boston
FEATURES & BENEFITS
Approx. 0.2 Acre Plot
A generous private plot giving space around the home, enclosed gardens and a far more open feel than many modern properties.
Huge Double Garage
At around 576 sq ft, the garage offers serious space for cars, storage, hobbies, tools, bikes, workshop use or gym equipment.
Flexible Accommodation
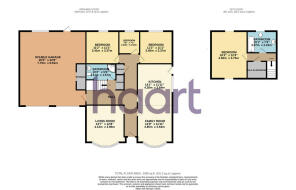
With three bedrooms and a bathroom on the ground floor, plus an additional bedroom and bathroom upstairs, the layout can suit families, guests, home working or largely single-storey living.
Modern Practical Extras
16 solar panels, export potential and an EV charging point give the home useful modern benefits alongside its traditional character.
Open Green Outlooks
The property enjoys green outlooks to the front and both sides, helping it feel private, open and less overlooked.
A Proper Working Village
Billingborough offers walkable amenities including a Co-op, GP surgery, village pub, primary school, local shops, community facilities and countryside nearby.
PROPERTY DESCRIPTION
Approx. 0.2 acre plot, huge double garage, extensive parking, 16 solar panels, EV charging, two bathrooms, two reception rooms and open green outlooks — this is a substantial detached home with far more to offer than first meets the eye.
Set within the Lincolnshire village of Billingborough, this individual four-bedroom detached home offers around 1,476 sq ft of accommodation and a highly flexible layout.
The ground floor provides three bedrooms, a bathroom, two reception rooms, a large kitchen / dining space and excellent everyday living space. Upstairs, there is an additional bedroom and a second full bathroom, making the home ideal for buyers needing family space, guest accommodation, home working options or largely single-storey living with extra space upstairs.
There may also be further potential, with substantial loft / attic space giving future owners the option to explore additional first-floor accommodation, subject to the usual permissions and professional advice.
Inside, the home offers two reception rooms, two open fireplaces, a generous kitchen / dining space and useful bedroom proportions throughout. The layout gives buyers flexibility without forcing the house into one single way of living.
The outside space is a major part of the appeal.
The property sits on approximately 0.2 acre, with a broad frontage, substantial driveway and a huge double garage of around 576 sq ft. With electric garage doors and excellent internal space, it is ideal for parking, storage, hobbies, workshop use, bikes, tools, gym equipment or classic cars.
The property also benefits from 16 solar panels, with the ability to export generated electricity back to the grid depending on tariff arrangements, together with an EV charging point already installed.
The rear garden is private and fully enclosed, with lawn, established planting and mature fruit trees. There are open green outlooks to the front and both sides, giving the home a sense of space and privacy that is not always easy to find.
Billingborough itself is a key part of the attraction.
This is a proper working village with everyday amenities close by, including a Co-op, GP surgery with dispensary, local shops, butcher, post office facilities, primary school, village hall, community gym and a welcoming village pub.
For buyers wanting village life without giving up day-to-day convenience, this is a strong option. Sleaford, Bourne, Grantham and Boston are all within reach, while the surrounding countryside offers excellent walking and outdoor space.
This home will suit different buyers for different reasons.
Families may be drawn to the plot, bedrooms, garden, schooling and secure outside space. Downsizers may like the ground-floor accommodation and village setting. Home workers may value the flexibility and quiet outlook. Car enthusiasts, hobbyists or anyone needing storage will immediately understand the appeal of the garage.
Space to live, space to grow and a village you can actually live in.
Disclaimer
haart Estate Agents also offer a professional, ARLA accredited Lettings and Management Service. If you are considering renting your property in order to purchase, are looking at buy to let or would like a free review of your current portfolio then please call the Lettings Branch Manager on the number shown above.
haart Estate Agents is the seller's agent for this property. Your conveyancer is legally responsible for ensuring any purchase agreement fully protects your position. We make detailed enquiries of the seller to ensure the information provided is as accurate as possible. Please inform us if you become aware of any information being inaccurate.
Brochures
Material InformationBrochure- COUNCIL TAXA payment made to your local authority in order to pay for local services like schools, libraries, and refuse collection. The amount you pay depends on the value of the property.Read more about council Tax in our glossary page.
- Ask agent
- PARKINGDetails of how and where vehicles can be parked, and any associated costs.Read more about parking in our glossary page.
- Yes
- GARDENA property has access to an outdoor space, which could be private or shared.
- Yes
- ACCESSIBILITYHow a property has been adapted to meet the needs of vulnerable or disabled individuals.Read more about accessibility in our glossary page.
- Ask agent

Add an important place to see how long it'd take to get there from our property listings.
__mins driving to your place
Affordability



Notes
Staying secure when looking for property
Ensure you're up to date with our latest advice on how to avoid fraud or scams when looking for property online.
Visit our security centre to find out moreDisclaimer - Property reference 0151_HRT015112529. The information displayed about this property comprises a property advertisement. Rightmove.co.uk makes no warranty as to the accuracy or completeness of the advertisement or any linked or associated information, and Rightmove has no control over the content. This property advertisement does not constitute property particulars. The information is provided and maintained by haart, covering Grantham. Please contact the selling agent or developer directly to obtain any information which may be available under the terms of The Energy Performance of Buildings (Certificates and Inspections) (England and Wales) Regulations 2007 or the Home Report if in relation to a residential property in Scotland.
*This is the average speed from the provider with the fastest broadband package available at this postcode. The average speed displayed is based on the download speeds of at least 50% of customers at peak time (8pm to 10pm). Fibre/cable services at the postcode are subject to availability and may differ between properties within a postcode. Speeds can be affected by a range of technical and environmental factors. The speed at the property may be lower than that listed above. You can check the estimated speed and confirm availability to a property prior to purchasing on the broadband provider's website. Providers may increase charges. The information is provided and maintained by Decision Technologies Limited. **This is indicative only and based on a 2-person household with multiple devices and simultaneous usage. Broadband performance is affected by multiple factors including number of occupants and devices, simultaneous usage, router range etc. For more information speak to your broadband provider.