Beaufort Avenue, Midsomer Norton

- PROPERTY TYPE
Detached
- BEDROOMS
4
- BATHROOMS
2
- SIZE
1,233 sq ft
115 sq m
- TENUREDescribes how you own a property. There are different types of tenure - freehold, leasehold, and commonhold.Read more about tenure in our glossary page.
Freehold
Key features
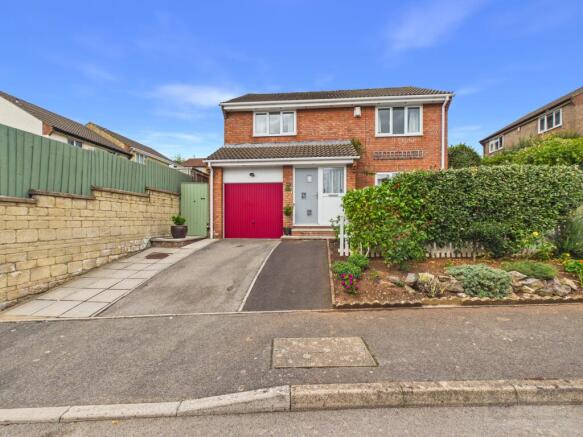
- A Fantastic Detached Four Bedroom Home In A Preferred Position in impressive presentation
- Main Bedroom with fitted En-suite and Wardrobes
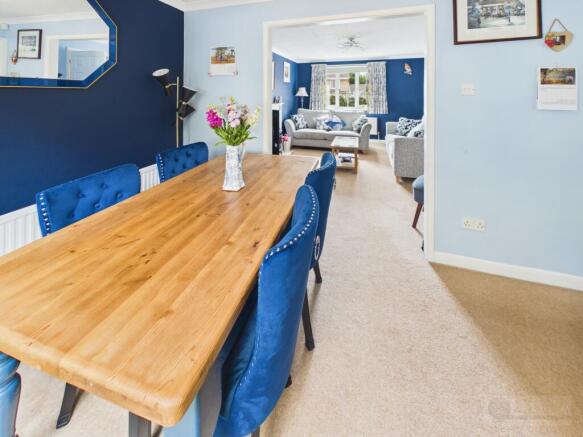
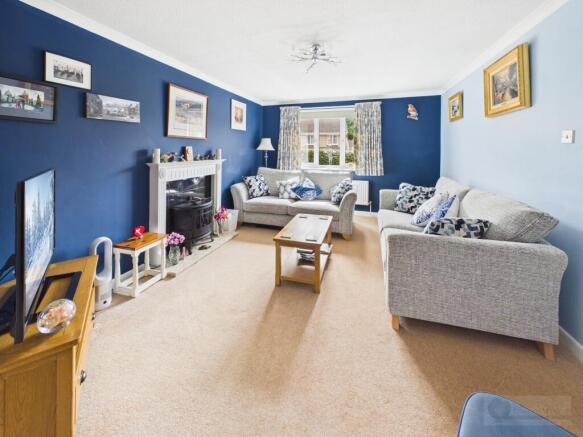
- Open Plan Sitting and Dining Room with Access onto the Garden
- Modern Installed Kitchen with Feature Lighting
- Three Further Well Proportioned Bedrooms
- Landscaped Tiered Rear Garden with Views
- Garage with Private Driveway Parking
- Positioned for Ability to Commute to Bath and Bristol
- Nearby Supermarket, Farm Shop and Medical Practice
Description
Interact with the virtual reality tour and contact Forest Marble 24/7 to arrange your viewing of this light filled and beautifully presented four bedroom detached property, enjoying open plan living and found sitting in an individual, private position within this popular development. The internal accommodation offers an extended front hall, open plan living rooms, modern kitchen with built in dishwasher and under counter lighting, a handy side storage/utility room and recently installed ground floor cloakroom. The upper floor provides four bedrooms with bedrooms one and two benefiting from built in wardrobes, a fitted En-suite and family bathroom. Externally to the rear, is a maintained landscaped tiered garden arranged with two level seating sections and flowering planted borders. To the front is private driveway parking for two vehicles leading to the garage. To interact with the virtual tour please follow this link:
What Our Vendors Love.
Our current owners have loved living in the property with its' location a short walkable access to The Greenway walking route along the river Somer, and is equally well placed for a viable wander to the town's central high street, yet with tranquil countryside moments from Beaufort Avenue. The position offers appropriate and commutable ability to both the cities of Bath and Bristol or to visit nearby market towns Frome and Wells.
The home enjoys dual aspect natural light into the living rooms, which in turn, naturally lead into the rear kitchen with the rooms all looking out onto the garden. The property enjoys considered internal chosen upgrades with the kitchen offering a bespoke pantry, under unit lighting and breakfast bar, completing with a white composite worktop. The upstairs has 'Hammonds fitted wardrobes' a large landing with airing cupboard, and recess cupboard in the front bedroom as plentiful storage, whilst there are attractive front distant views.
The rear tiered garden enjoys plenty of sunshine throughout the day, set thoughtfully with an upper section of garden providing an ideal growing area, an 8'x6' glazed timber shed and lovely views across to Chilcompton, Stratton-On-the-Fosse and towards Downside Abbey. The lower seating section has extra space for garden furniture, a range of bordering colourful flowering beds and a planted cherry tree. The development is very desirable locally considering immediate neighbours and residents are friendly and inclusive creating an enviable family life setup.
what3words: crawling.breakaway.sifts
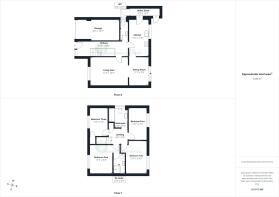
Front Hallway
20.17ft x 5.83ft
Max
Living Area
14.58ft x 11.25ft
Max
Dining Room
7.67ft x 11.08ft
Max
Kitchen
7.67ft x 14.58ft
Max
Utilty Area
12.25ft x 3.17ft
Max
Cloakroom
8.33ft x 3.08ft
Max
Bedroom One
9.17ft x 11.25ft
Max
En-Suite
4.58ft x 7.83ft
Max
Bedroom Two
8.25ft x 12.92ft
Max
Bedroom Three
7.17ft x 11.17ft
Max
Bedroom Four
7.17ft x 12.58ft
Max
Bathroom
7.5ft x 7.83ft
Max
Garden
The garden can be accessed from the dining area or utility space easily, with a handy side gate to access the garden. The garden is designed over a tiered set up with side access steps leading to the lower section and a continued pathway to the upper area, both with ample space for seating. The garden is safely high wall and fence enclosed, so ideal for pets or children.
Garage, Driveway and front garden
The garage is supplied with electric and lighting and houses the central heating boiler. In front of the garage is private driveway parking for multiple vehicles. To the side of the driveway is a hedge and fence enclosed front garden with an attractive flowering bed with well chosen colourful plants.
Directions
Heading down Station Road from the top of the high street, follow the road naturally around to the left onto West Road, the third left turning is Beaufort Avenue, taking the turning and making your way around to the right the property is on the right hand side.
Agents Notice
Additional material information is available at request from the agent. At Forest Marble estate agents we bring together all of the latest technology and techniques available to sell or let your home; by listening to your specific requirements we will work with you so that together we can achieve the best possible price for your property. By using our unique customer guarantee we will give you access to a true 24/7 service (we are available when you are free to talk), local knowledge, experience and connections that you will find will deliver the service you finally want from your estate agent. Years of local knowledge covering Frome, Westbury, Warminster, Radstock, Midsomer Norton and all surrounding villages.
- COUNCIL TAXA payment made to your local authority in order to pay for local services like schools, libraries, and refuse collection. The amount you pay depends on the value of the property.Read more about council Tax in our glossary page.
- Band: D
- PARKINGDetails of how and where vehicles can be parked, and any associated costs.Read more about parking in our glossary page.
- Garage,Driveway,Off street
- GARDENA property has access to an outdoor space, which could be private or shared.
- Patio,Enclosed garden,Rear garden,Back garden
- ACCESSIBILITYHow a property has been adapted to meet the needs of vulnerable or disabled individuals.Read more about accessibility in our glossary page.
- Ask agent

Add an important place to see how long it'd take to get there from our property listings.
__mins driving to your place
Affordability


Notes
Staying secure when looking for property
Ensure you're up to date with our latest advice on how to avoid fraud or scams when looking for property online.
Visit our security centre to find out moreDisclaimer - Property reference L747844. The information displayed about this property comprises a property advertisement. Rightmove.co.uk makes no warranty as to the accuracy or completeness of the advertisement or any linked or associated information, and Rightmove has no control over the content. This property advertisement does not constitute property particulars. The information is provided and maintained by Forest Marble, Frome. Please contact the selling agent or developer directly to obtain any information which may be available under the terms of The Energy Performance of Buildings (Certificates and Inspections) (England and Wales) Regulations 2007 or the Home Report if in relation to a residential property in Scotland.
*This is the average speed from the provider with the fastest broadband package available at this postcode. The average speed displayed is based on the download speeds of at least 50% of customers at peak time (8pm to 10pm). Fibre/cable services at the postcode are subject to availability and may differ between properties within a postcode. Speeds can be affected by a range of technical and environmental factors. The speed at the property may be lower than that listed above. You can check the estimated speed and confirm availability to a property prior to purchasing on the broadband provider's website. Providers may increase charges. The information is provided and maintained by Decision Technologies Limited. **This is indicative only and based on a 2-person household with multiple devices and simultaneous usage. Broadband performance is affected by multiple factors including number of occupants and devices, simultaneous usage, router range etc. For more information speak to your broadband provider.