
Bridge Avenue, Upminster, RM14

- PROPERTY TYPE
Bungalow
- BEDROOMS
3
- BATHROOMS
1
- SIZE
Ask agent
- TENUREDescribes how you own a property. There are different types of tenure - freehold, leasehold, and commonhold.Read more about tenure in our glossary page.
Freehold
Key features
- Sought-after location
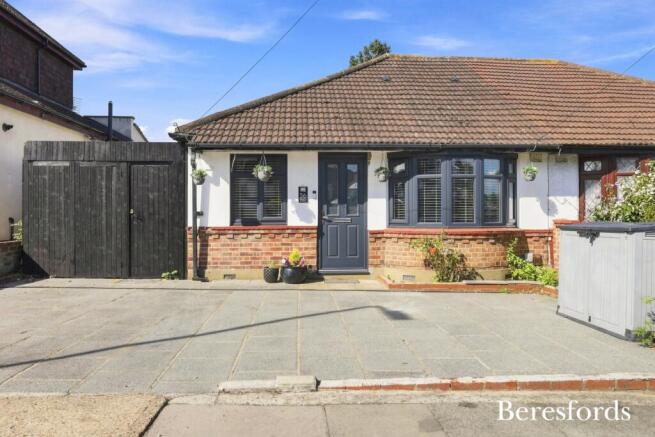
- Three-bedroom semi-detached bungalow
- Beautifully refurbished throughout
- Spacious and versatile accommodation
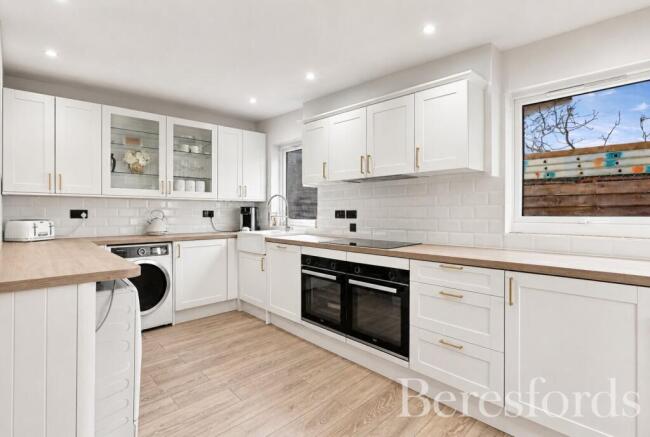
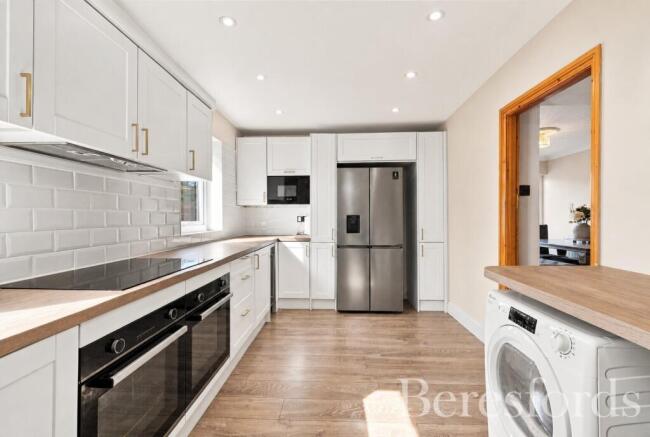
- Impressive 17ft refitted kitchen
- Integrated kitchen appliances
- Exceptional 28ft lounge/diner
- Patio doors overlooking garden
- Refitted modern family bathroom
- Generous master bedroom to rear
Description
Lovingly refurbished by the current owners, this property offers a unique combination of character, space, location and potential. Whether you are a growing family, looking to downsize without compromising on space, or a purchaser searching for a property that can be personalised and enhanced over time, this home is sure to impress.
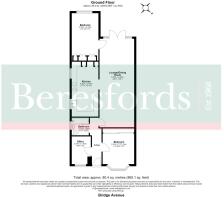
Upon entering, you are welcomed by a well-appointed entrance hallway, providing access to the principal rooms and creating a practical flow throughout the property.
To the front of the bungalow are two well-proportioned bedrooms, both offering comfortable accommodation and excellent versatility. These rooms could equally lend themselves to be used as bedrooms, children's rooms, guest accommodation or home-working spaces depending on the needs of the new owner. Also positioned towards the front is the refitted family bathroom, conveniently located for all residents and guests.
One of the standout features of this home is undoubtedly the impressive 17ft re fitted kitchen. Offering an excellent amount of storage and preparation space, and integrated appliances the kitchen provides a practical and sociable heart to the home.
Continuing towards the rear, you are greeted by an exceptionally spacious 28ft lounge, which provides an outstanding reception space for both relaxing and entertaining. The generous proportions allow plenty of room for a variety of furniture arrangements, while the patio doors provide direct access and views across the rear garden, creating a wonderful connection between the interior and exterior spaces.
The master bedroom is also positioned towards the rear of the property, enjoying a peaceful outlook over the garden. This tranquil setting provides a particularly pleasant environment to unwind at the end of the day and offers the perfect backdrop to wake up to each morning.
To the front of the property is a private driveway providing parking for approximately three vehicles, an increasingly valuable feature for modern homeowners.
Side access runs along the left-hand side of the bungalow and leads through to the rear garden.
The enclosed private rear garden has been lovingly maintained and offers a peaceful and secluded outdoor space. With its established and manicured appearance, it provides an ideal setting for summer entertaining, family gatherings, children's play, gardening enthusiasts or simply enjoying some quiet time outdoors. The garden also plays an important role in the property's future potential, offering the opportunity for a purchaser to consider how the existing footprint could potentially be enhanced.
For those looking towards the future, this property offers an exciting opportunity to extend and create a bespoke family home, subject to planning permission and the necessary consents. The existing footprint and plot provide scope for prospective purchasers to explore a variety of possibilities, including potential side and loft extensions, subject to S.T.P.P.
The property is within close proximity of Upminster C2C and Upminster Bridge stations, providing superb connectivity for commuters and those travelling throughout the surrounding areas and into London. The convenient location also places you within easy reach of both Hornchurch and Upminster town centres, where you will find an extensive selection of shops, cafés, restaurants, bars and everyday amenities.
Families will also appreciate the property's proximity to a number of well-regarded local schools, including Upminster Infant & Junior School, Coopers' Company and Coborn School and Sacred Heart of Mary Girls' School, making the location particularly appealing to families seeking convenience alongside excellent local facilities.
Entrance Hall
Lounge/Dining Room
Kitchen/Breakfast Room
Family Bathroom
Bedroom One
Bewdroom Two
Bedroom Three/Office
Brochures
Particulars- COUNCIL TAXA payment made to your local authority in order to pay for local services like schools, libraries, and refuse collection. The amount you pay depends on the value of the property.Read more about council Tax in our glossary page.
- Band: D
- PARKINGDetails of how and where vehicles can be parked, and any associated costs.Read more about parking in our glossary page.
- Yes
- GARDENA property has access to an outdoor space, which could be private or shared.
- Yes
- ACCESSIBILITYHow a property has been adapted to meet the needs of vulnerable or disabled individuals.Read more about accessibility in our glossary page.
- Ask agent
Energy performance certificate - ask agent
Bridge Avenue, Upminster, RM14

Add an important place to see how long it'd take to get there from our property listings.
__mins driving to your place
Affordability




Notes
Staying secure when looking for property
Ensure you're up to date with our latest advice on how to avoid fraud or scams when looking for property online.
Visit our security centre to find out moreDisclaimer - Property reference NBC261258. The information displayed about this property comprises a property advertisement. Rightmove.co.uk makes no warranty as to the accuracy or completeness of the advertisement or any linked or associated information, and Rightmove has no control over the content. This property advertisement does not constitute property particulars. The information is provided and maintained by Beresfords, at Upminster. Please contact the selling agent or developer directly to obtain any information which may be available under the terms of The Energy Performance of Buildings (Certificates and Inspections) (England and Wales) Regulations 2007 or the Home Report if in relation to a residential property in Scotland.
*This is the average speed from the provider with the fastest broadband package available at this postcode. The average speed displayed is based on the download speeds of at least 50% of customers at peak time (8pm to 10pm). Fibre/cable services at the postcode are subject to availability and may differ between properties within a postcode. Speeds can be affected by a range of technical and environmental factors. The speed at the property may be lower than that listed above. You can check the estimated speed and confirm availability to a property prior to purchasing on the broadband provider's website. Providers may increase charges. The information is provided and maintained by Decision Technologies Limited. **This is indicative only and based on a 2-person household with multiple devices and simultaneous usage. Broadband performance is affected by multiple factors including number of occupants and devices, simultaneous usage, router range etc. For more information speak to your broadband provider.