
Coles Court, Ashreigney, EX18

- PROPERTY TYPE
Detached
- BEDROOMS
4
- BATHROOMS
3
- SIZE
1,492 sq ft
139 sq m
- TENUREDescribes how you own a property. There are different types of tenure - freehold, leasehold, and commonhold.Read more about tenure in our glossary page.
Freehold
Key features
- Executive style village property
- 4 bedrooms with 2 ensuites
- Completely renovated by current owners
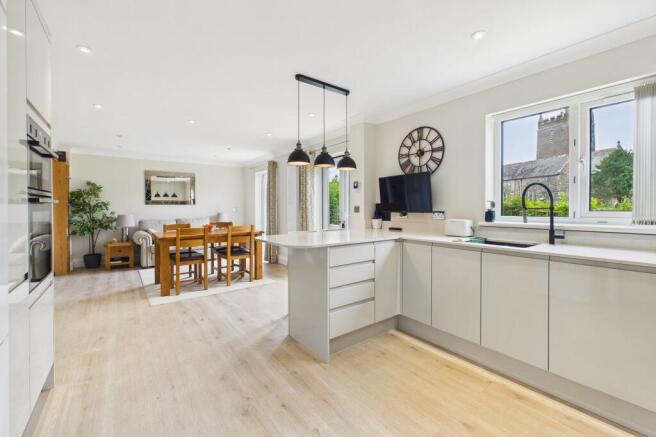
- Stunning kitchen/diner
- Parking for 3 vehicles & integrated garage
- Gas central heating & uPVC double glazing
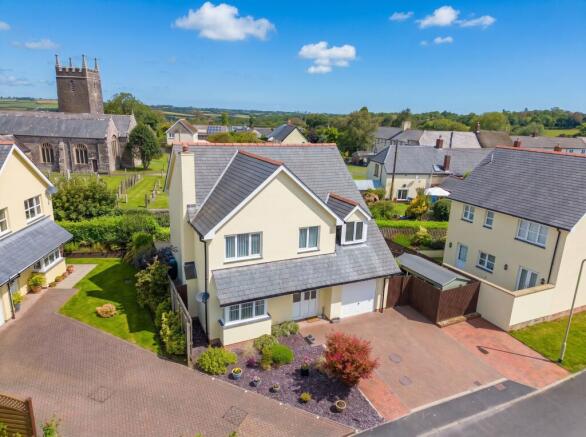
- Stunning views out to the church & countryside
- Enclosed easy to manage garden
- Lovely countryside walks nearby
- Small development
Description
Set within a small development of just 12 homes, this beautifully presented four-bedroom detached house has been significantly updated by the current owners since 2021. The ground floor has been opened up to create a sociable kitchen and dining space, with the separate lounge providing a comfortable second reception area and direct access through to the kitchen.
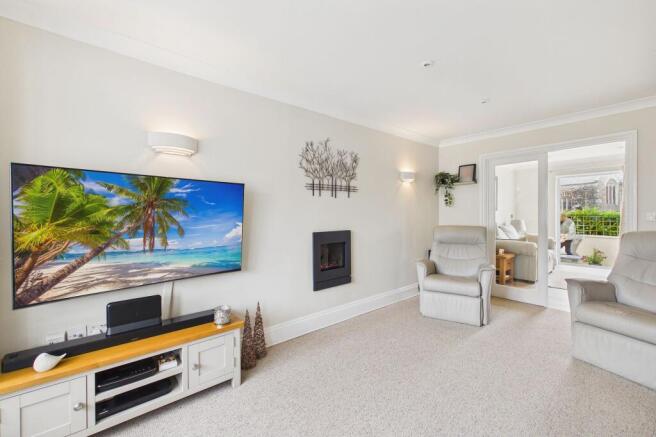
The 2022 kitchen combines cashmere high-gloss, handleless units with white quartz worktops and a grooved drainer and backboard. Integrated appliances include a Neff eye-level double oven and dishwasher, together with an AEG induction hob and extractor. There is space for a fridge/freezer. Patio doors and a large picture window bring plenty of natural light into the room, with views across the garden towards the historic St James's Church. The lounge has a bay window and inset gas fire, while an integral garage provides useful utility space and room for storage.
Upstairs are four bedrooms, including a generous master with a modern en-suite large shower room, and a second rear-facing double bedroom enjoying views towards the church and beyond. A further double bedroom has fitted wardrobes and its own en-suite shower room, while the fourth bedroom is currently used as a home office. The family bathroom was renovated in 2023 and the loft has been improved with insulation, lighting, raised boarding and a new fold-down ladder.
Outside, the front provides parking for three vehicles and has been landscaped with decorative stone, mature shrubs and planted borders. The rear garden is accessed to the side and from the kitchen-dine, it’s fully enclosed with a patio seating area and a further area with mature borders and artificial grass providing a well presented and easy to maintain space. There is also a garden shed. The property benefits from UPVC double glazing, a gas boiler installed in 2022, mains gas, water and drainage, and a replacement hot water cylinder.
With its updated accommodation, four-bedroom layout and attractive outlook towards the village church, this is a practical modern family home with plenty of space for everyday living and working from home.
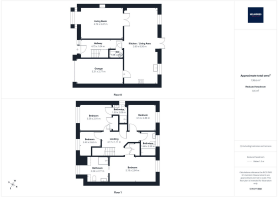
Please see the floorplan for room sizes.
Current Council Tax: Band D - Torridge 2026/27 - £2558.02
Utilities: Mains electric, gas, water, telephone & broadband
Broadband within this postcode: Ultrafast 900Mbps
Drainage: Mains drainage
Heating: Mains gas central heating
Construction: Standard
Listed: No
Conservation Area: Yes
Tenure: Freehold
Buyers' Compliance Fee Notice: Please note that a compliance check fee of £25 (inc. VAT) per person is payable once your offer is accepted. This non-refundable fee covers essential ID verification and anti-money laundering checks, as required by law.
Boundaries, Access & Parking:
Boundary positions, access rights and parking arrangements have been provided by the seller, and any land plans shown are for identification purposes only. We have not seen the title deeds or other legal documents, and buyers should confirm exact details and ownership responsibilities with their conveyancer.
Virtual Staging:
Some images in this brochure may have been digitally enhanced or virtually staged, for example by adding lighting effects, twilight ambience, furniture or décor, to help illustrate how the property could look. These images are only illustrative and do not show the current fixtures, fittings or condition. Always rely on your viewing for an accurate understanding of the property.
ASHREIGNEY is a charming and sought-after village situated between Exmoor and Dartmoor, offering an appealing rural setting whilst remaining well connected to the surrounding towns and amenities. The nearby towns of Chulmleigh and Winkleigh provide an excellent range of day-to-day facilities, including healthcare, primary and secondary schooling, with all local schools rated Ofsted ‘Good’. The larger towns of Torrington and Barnstaple are also within easy reach, providing a wider selection of shopping, leisure and professional services.
The village itself benefits from a welcoming community and a strong sense of local identity. The village hall, formerly the local school, provides a focal point for village activities and events. There is also an active group of bell ringers who practise on Thursday evenings and warmly welcome new members wishing to learn this traditional skill.
For those who enjoy the outdoors, the surrounding countryside offers an abundance of opportunities for walking, riding and exploring, whilst the North Devon coastline is also readily accessible. With convenient access to the A-road network and nearby rail services, Ashreigney offers the ideal combination of peaceful rural living and accessibility, making it an excellent choice for those seeking a village lifestyle without feeling isolated.
DIRECTIONS : From the A377 take the road to Ashreighney at Leigh Cross. Take a right turn after the bridge and continue up to the village. In the centre of the village take a left turn and then right onto Coles Court, number 11 can be found to the right.
From the A3124 take the road into the village and before you get to the village centre, take a left turn onto Coles Court.
For Sat Nav: EX18 7LH
What3Words: ///confetti.cape.loosens
EPC Rating: C
Brochures
Property Brochure- COUNCIL TAXA payment made to your local authority in order to pay for local services like schools, libraries, and refuse collection. The amount you pay depends on the value of the property.Read more about council Tax in our glossary page.
- Band: D
- PARKINGDetails of how and where vehicles can be parked, and any associated costs.Read more about parking in our glossary page.
- Yes
- GARDENA property has access to an outdoor space, which could be private or shared.
- Private garden
- ACCESSIBILITYHow a property has been adapted to meet the needs of vulnerable or disabled individuals.Read more about accessibility in our glossary page.
- Ask agent
Coles Court, Ashreigney, EX18

Add an important place to see how long it'd take to get there from our property listings.
__mins driving to your place
Affordability




Notes
Staying secure when looking for property
Ensure you're up to date with our latest advice on how to avoid fraud or scams when looking for property online.
Visit our security centre to find out moreDisclaimer - Property reference b0adec73-f721-483c-bde0-cf8c654de5a8. The information displayed about this property comprises a property advertisement. Rightmove.co.uk makes no warranty as to the accuracy or completeness of the advertisement or any linked or associated information, and Rightmove has no control over the content. This property advertisement does not constitute property particulars. The information is provided and maintained by Helmores, Crediton. Please contact the selling agent or developer directly to obtain any information which may be available under the terms of The Energy Performance of Buildings (Certificates and Inspections) (England and Wales) Regulations 2007 or the Home Report if in relation to a residential property in Scotland.
*This is the average speed from the provider with the fastest broadband package available at this postcode. The average speed displayed is based on the download speeds of at least 50% of customers at peak time (8pm to 10pm). Fibre/cable services at the postcode are subject to availability and may differ between properties within a postcode. Speeds can be affected by a range of technical and environmental factors. The speed at the property may be lower than that listed above. You can check the estimated speed and confirm availability to a property prior to purchasing on the broadband provider's website. Providers may increase charges. The information is provided and maintained by Decision Technologies Limited. **This is indicative only and based on a 2-person household with multiple devices and simultaneous usage. Broadband performance is affected by multiple factors including number of occupants and devices, simultaneous usage, router range etc. For more information speak to your broadband provider.