Bailey Close, Kibworth Harcourt, LE8

- PROPERTY TYPE
Detached
- BEDROOMS
3
- BATHROOMS
2
- SIZE
1,152 sq ft
107 sq m
- TENUREDescribes how you own a property. There are different types of tenure - freehold, leasehold, and commonhold.Read more about tenure in our glossary page.
Freehold
Key features
- One of the best considered developments by Mulberry Homes
- Larger than average detached home
- Spacious living accommodation
- Three double bedrooms
- Garage and Driveway
- Pleasant, and peaceful outlook
Description
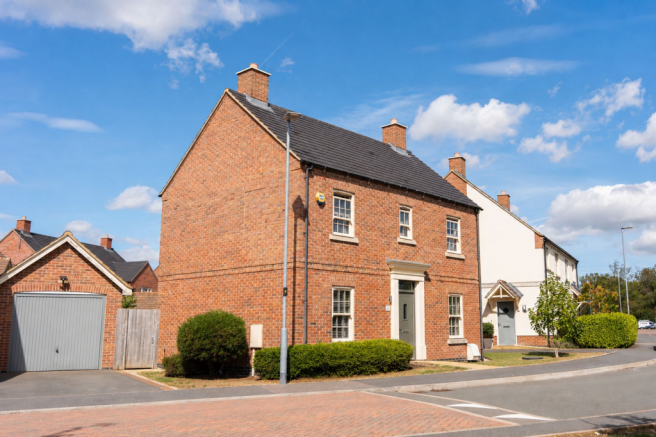
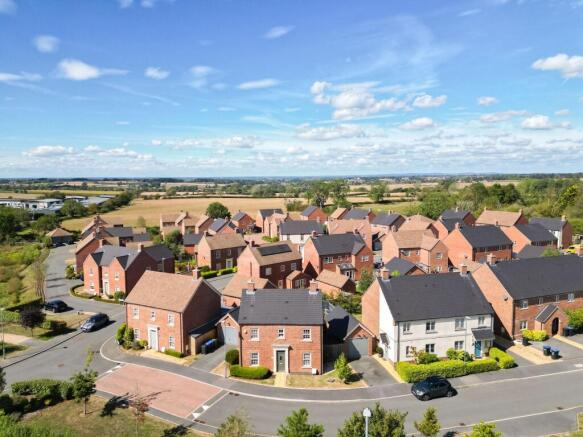
A fantastic opportunity to acquire a Mulberry Homes property on one of the most sought after developments in the area. This is The Carlton, set within the highly desirable Harcourt Gardens development in Kibworth. Mulberry are rightly regarded as one of the finest house builders around, and there's a strong argument that this is the best of the newer developments in the village, a small, carefully considered cluster of just 60 homes. Number 2 Bailey Close enjoys one of the better positions on site too, sitting on the front of the development and looking out over a pleasant green space, with a boundary hedgerow framing the site beyond. It's a deceptively peaceful setting, yet remains excellently placed on the fringes of the village.
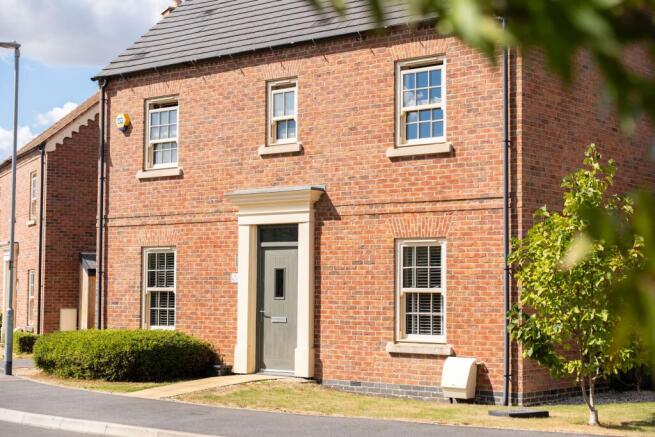
This is a larger than average three bedroom detached home, with a sizeable plot to match. There's a single detached garage and off road parking on a tarmacadam driveway, along with a pleasant, double fronted elevation and a storm porch entrance.
A central hallway welcomes you in, with stairs rising off it, tiled flooring underfoot and a handy wc cloakroom. To one side sits the spacious living room spanning front to back, with a window and French doors opening onto the patio and gardens beyond.
To the other side is the huge and genuinely impressive living kitchen dining room - a space where all three elements truly earn their name in their own right. There's a great deal of room for a family or play area, or a second sitting space, along with plenty more room for a large dining table between that and the kitchen itself at the other end. The kitchen is spacious in its own right too, fitted with a range of timber cream units, worktop surfaces and a breakfast bar to one end, along with a sink and mixer tap, a built in electric oven, gas hob and dishwasher. Tiled flooring runs through the whole space, and French doors lead out to the side, with windows to both front and rear giving a triple aspect throughout.
Completing the ground floor, off the kitchen, is a handy utility room with its own units, worktops and tiled flooring, and a single door out to the garden.
Upstairs, off a large central landing, are three double bedrooms. The master suite spans the full depth of one side of the house, with built in his and hers wardrobes and an en suite shower room. The remaining two bedrooms are served by the main family bathroom, and there's a useful airing cupboard off the landing.
Outside, the gardens are spacious, with a paved patio and a larger than average lawn, enclosed by timber fencing. There's a good deal of greenery to take in from various directions, with neighbouring properties cleverly making use of mature trees and shrubbery, offering more privacy than you'd expect for a development of this age.
Kibworth sits in some of south Leicestershire's prettiest countryside, midway between Leicester and Market Harborough and just off the A6. The High Street has developed into a genuinely thriving hub, with independent shops, cafes alongside a Co-op and everyday essentials, while the village is well served for schools, with Kibworth Primary and Kibworth Mead Academy both close by. Market Harborough station offers regular services into London St Pancras.
What Our Sellers Say…
“The key selling points for us are: location, neighbourhood, school catchment, views from the property, size and layout, with great outdoor space”
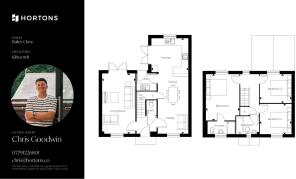
Rooms & Main Measurements…
WC
Living Room: 18'10" x 10'4" (5.75m x 3.15m)
Kitchen/Dining/Family: 29'11" x 11'6" (9.12m x 3.50m)
Utility
Bedroom 1: 14'6" x 10'6" (4.43m x 3.19m)
En Suite
Bedroom 2: 9'11" x 9'5" (3.03m x 2.88m)
Bedroom 3: 9'11" x 8'12" (3.03m x 2.74m)
Bathroom
Development charge £91.72 for 6 months
Disclaimer
In accordance with current legal requirements, all prospective purchasers are required to undergo an Anti-Money Laundering (AML) check. An administration fee of £40 per property will apply. This fee is payable after an offer has been accepted and must be settled before a memorandum of sale can be issued.
- COUNCIL TAXA payment made to your local authority in order to pay for local services like schools, libraries, and refuse collection. The amount you pay depends on the value of the property.Read more about council Tax in our glossary page.
- Band: E
- PARKINGDetails of how and where vehicles can be parked, and any associated costs.Read more about parking in our glossary page.
- Yes
- GARDENA property has access to an outdoor space, which could be private or shared.
- Yes
- ACCESSIBILITYHow a property has been adapted to meet the needs of vulnerable or disabled individuals.Read more about accessibility in our glossary page.
- Ask agent
Energy performance certificate - ask agent

Add an important place to see how long it'd take to get there from our property listings.
__mins driving to your place
Affordability

Notes
Staying secure when looking for property
Ensure you're up to date with our latest advice on how to avoid fraud or scams when looking for property online.
Visit our security centre to find out moreDisclaimer - Property reference a400f8ef-cc55-435b-9276-8b46cfd4e948. The information displayed about this property comprises a property advertisement. Rightmove.co.uk makes no warranty as to the accuracy or completeness of the advertisement or any linked or associated information, and Rightmove has no control over the content. This property advertisement does not constitute property particulars. The information is provided and maintained by Hortons, National. Please contact the selling agent or developer directly to obtain any information which may be available under the terms of The Energy Performance of Buildings (Certificates and Inspections) (England and Wales) Regulations 2007 or the Home Report if in relation to a residential property in Scotland.
*This is the average speed from the provider with the fastest broadband package available at this postcode. The average speed displayed is based on the download speeds of at least 50% of customers at peak time (8pm to 10pm). Fibre/cable services at the postcode are subject to availability and may differ between properties within a postcode. Speeds can be affected by a range of technical and environmental factors. The speed at the property may be lower than that listed above. You can check the estimated speed and confirm availability to a property prior to purchasing on the broadband provider's website. Providers may increase charges. The information is provided and maintained by Decision Technologies Limited. **This is indicative only and based on a 2-person household with multiple devices and simultaneous usage. Broadband performance is affected by multiple factors including number of occupants and devices, simultaneous usage, router range etc. For more information speak to your broadband provider.