
Preston Drive, Daventry, West Northamptonshire

- PROPERTY TYPE
Detached
- BEDROOMS
4
- BATHROOMS
2
- SIZE
1,723 sq ft
160 sq m
- TENUREDescribes how you own a property. There are different types of tenure - freehold, leasehold, and commonhold.Read more about tenure in our glossary page.
Freehold
Key features
- BEAUTIFULLY PRESENTED MODERN FOUR DOUBLE BEDROOM DETACHED FAMILY HOME
- QUIET CUL DE SAC SETTING
- LOCATED ON THE HIGHLY DESIRABLE LANG FARM ESTATE
- INTEGRAL DOUBLE GARAGE & DRIVEWAY FOR SEVERAL CARS
- REFITTED KITCHEN WITH INTEGRATED APPLIANCES & SEPARATE UTILITY ROOM
- FANTASTIC LANDSCAPED REAR GARDEN
- REFITTED FAMILY BATHROOM, ENSUITE & DOWNSTAIRS CLOAKROOM
- SEPARATE LOUNGE, DINING ROOM & STUDY
- NO ONWARD CHAIN
- GAS CENTRAL HEATING & uPVC DOUBLE GLAZING
Description
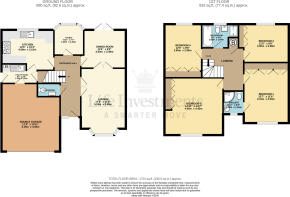
In brief the accommodation comprises: Entrance Hall, Cloakroom, Lounge, Dining Room, Study, Kitchen, Utility Room, First Floor Landing, Bedroom One with Ensuite Shower Room, Three Further Double Bedrooms, Family Bathroom, Double Integral Garage and Gardens to the Front & Rear.
ENTRANCE HALL:
Entered via a canopy porch with outside lighting and double glazed uPVC entrance door.
Staircase rising to the first floor landing.
Single panel radiator.
Ceramic tiled flooring.
Coving to the ceiling.
Smoke alarm.
Central heating thermostat.
Doors leading off to:
CLOAKROOM:
Refitted with a white suite comprising a low level WC and vanity wash hand basin with mixer tap and cupboard beneath.
Single panel radiator.
Ceramic tiled flooring.
Ceramic tiled splash backs.
Extractor fan.
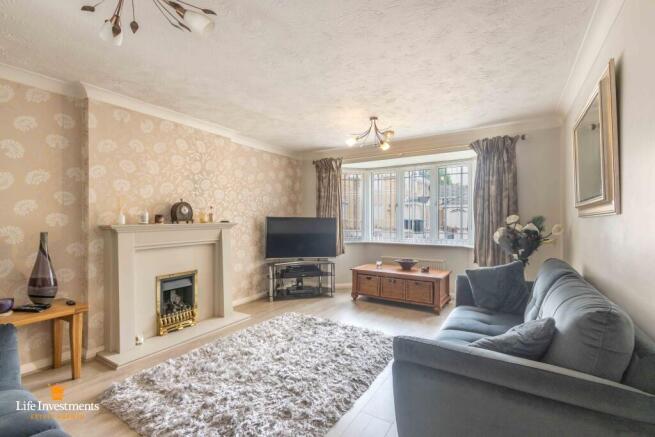
LOUNGE: 15'5" x 11'6" (4.70m x 3.51m)
Entered via glazed double doors from the entrance hall.
Feature fireplace with real flame gas fire, mantle shelf and hearth.
Double panel and single panel radiators.
uPVC double glazed bay window to the front aspect.
Television point.
Laminate floor covering.
Coving to the ceiling.
Dimmer light control.
Glazed double doors through to:
DINING ROOM: 10'9" x 9'9" (3.28m x 2.97m)
Single panel radiator.
uPVC double glazed French doors to the rear garden.
Laminate flooring.
STUDY: 11'7" x 7'7" (3.53m x 2.31m)
Single panel radiator.
uPVC double glazed bay window to the rear aspect.
Television point.
Coving to the ceiling.
Laminate flooring.
KITCHEN: 13'3" x 10'3" (4.04m x 3.12m)
Refitted with a range of base and eye level cupboards with adjacent working surfaces.
Composite single bowl, single drainer sink unit with mixer tap.
Built in Neff electric double oven, five ring gas hob with extractor canopy above.
Integrated fridge and plumbing for a dishwasher.
Double panel radiator.
Ceramic tiled splash backs and flooring.
uPVC double glazed window to the rear aspect.
Door to:
UTILITY ROOM: 8'8" x 5' (2.64m x 1.52m)
Fitted with a range of base and eye level cupboards with adjacent working surfaces.
Stainless steel sink unit.
Plumbing for a washing machine and space for a tumble dryer.
Wall mounted Ideal gas central heating boiler.
Single pane radiator.
Ceramic tiled splash backs and flooring.
Extractor fan.
Half glazed door to the side aspect.
Understairs storage cupboard.
Door to the garage.
FIRST FLOOR LANDING:
Access to the loft space.
Airing cupboard housing hot water cylinder.
Doors leading off to:
BEDROOM ONE: 13'8" x 11'6" (4.17m x 3.51m)
Built in wardrobes.
Single panel radiator.
uPVC double glazed window to the front aspect.
Door to:
ENSUITE SHOWER ROOM: 6' x 5'4" (1.83m x 1.63m)
Fitted with a white suite comprising a fully tiled corner shower cubicle with mains fed shower, low level WC and vanity wash hand basin.
Heated towel rail.
Ceramic tiled flooring.
Extractor fan.
BEDROOM TWO: 14'7" x 14'7" (4.45m x 4.45m)
Built in wardrobes.
Double panel radiator.
uPVC double glazed windows to the front aspect.
BEDROOM THREE: 11'6" x 9'9" (3.51m x 2.97m)
Built in wardrobes.
Single panel radiator.
uPVC double glazed window to the rear aspect.
BEDROOM FOUR: 12' x 8'10" (3.66m x 2.69m)
Built in wardrobes.
Single panel radiator.
uPVC double glazed window to the rear aspect.
BATHROOM: 9'5" x 6 (2.87m x 1.83m)
Refitted with a white suite comprising a panel bath with central mixer tap and hand shower attachment, fully tiled shower cubicle with mains fed shower, low level WC and vanity wash hand basin.
Heated towel rail.
Ceramic tiled flooring.
Extractor fan.
Downlighters to the ceiling.
Ceramic tiled flooring.
uPVC double glazed frosted window to the rear aspect.
DOUBLE GARAGE: 17'2" x 14'9" (5.23m x 4.50m)
A double integral garage with remote control electric up and over door.
Power and light connected.
Door to the utility room.
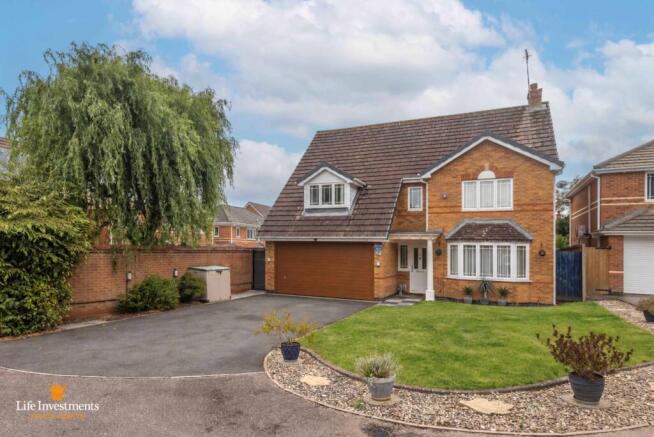
FRONT GARDEN:
Laid mainly to lawn with a tarmac driveway leading to the garage.
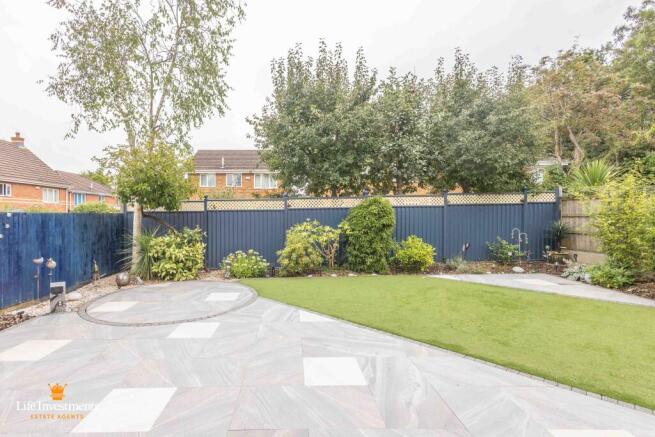
REAR GARDEN:
A beautifully landscaped rear garden laid mainly to artificial grass with a substantial paved patio area.
Well established trees and shrubs.
The garden is enclosed by recently replaced timber and metal panel fencing with gated side pedestrian access.
Outside lighting and power connection.
ABOUT:
Daventry is a Northamptonshire market town that has been subject to a large amount of development since the 1950s / 1960s.
The old Town Centre retains many of its historic features including the ironstone built 18th Century church and Moot Hall and continues to hold markets on the High Street every Tuesday and Friday. Of course, modern retailers and facilities now sit alongside such.
Daventry offers good schooling at both primary and secondary levels as well as a leisure centre, library, dentist, cinema, retail complex, GP surgeries, optician and hospital facilities.
Transport links are excellent due to its close proximity with two M1 junctions (16 and 18), the A45 Northampton to Coventry ring road, A5 Watling Street and A361 Banbury road as well as mainline rail access from Rugby (10 miles) and Long Buckby (5 miles) stations.
SERVICES:
Mains water (metered), electricity, drainage, solar and gas fired central heating.
LOCAL AUTHORITY:
Daventry District Council.
Council tax band: E
General Information:
TENURE: The property is freehold with vacant possession on completion.
SERVICES: All mains services are connected or available but not tested. A telephone line is installed the transfer of which is subject to BT regulations. Life Investments have not tested any apparatus, equipment, fittings, etc, or services to this property, so cannot confirm they are in working order or fit for the purpose. A buyer is recommended to obtain confirmation from their Surveyor or Solicitor.
FIXTURES AND FITTINGS: Only those as mentioned in these details will be included in the sale.
MEASUREMENTS: The measurements provided are given as a general guide only and are all approximate.
VIEWING: By prior appointment through the Sole Agents.
ADDITIONAL SERVICES: Do you have a house to sell? Life Investments offer a complete and professional service to home owners throughout Warwickshire. If you are thinking of selling your home, Life Investments offer you a Free Valuation with no obligation whatsoever. Please call us today for details of our service and our competitive fees.
You may download, store and use the material for your own personal use and research. You may not republish, retransmit, redistribute or otherwise make the material available to any party or make the same available on any website, online service or bulletin board of your own or of any other party
or make the same available in hard copy or in any other media without the website owner's express prior written consent. The website owner's copyright must remain on all reproductions of material taken from this website.
- COUNCIL TAXA payment made to your local authority in order to pay for local services like schools, libraries, and refuse collection. The amount you pay depends on the value of the property.Read more about council Tax in our glossary page.
- Band: E
- PARKINGDetails of how and where vehicles can be parked, and any associated costs.Read more about parking in our glossary page.
- Garage,Driveway
- GARDENA property has access to an outdoor space, which could be private or shared.
- Front garden,Patio,Enclosed garden,Back garden
- ACCESSIBILITYHow a property has been adapted to meet the needs of vulnerable or disabled individuals.Read more about accessibility in our glossary page.
- Ground floor
Preston Drive, Daventry, West Northamptonshire

Add an important place to see how long it'd take to get there from our property listings.
__mins driving to your place
Affordability

About Life Investments Estate Agents & Residential Lettings, Rugby
39a Regent Street, Rugby, CV21 2PE
Notes
Staying secure when looking for property
Ensure you're up to date with our latest advice on how to avoid fraud or scams when looking for property online.
Visit our security centre to find out moreDisclaimer - Property reference PRESTON. The information displayed about this property comprises a property advertisement. Rightmove.co.uk makes no warranty as to the accuracy or completeness of the advertisement or any linked or associated information, and Rightmove has no control over the content. This property advertisement does not constitute property particulars. The information is provided and maintained by Life Investments Estate Agents & Residential Lettings, Rugby. Please contact the selling agent or developer directly to obtain any information which may be available under the terms of The Energy Performance of Buildings (Certificates and Inspections) (England and Wales) Regulations 2007 or the Home Report if in relation to a residential property in Scotland.
*This is the average speed from the provider with the fastest broadband package available at this postcode. The average speed displayed is based on the download speeds of at least 50% of customers at peak time (8pm to 10pm). Fibre/cable services at the postcode are subject to availability and may differ between properties within a postcode. Speeds can be affected by a range of technical and environmental factors. The speed at the property may be lower than that listed above. You can check the estimated speed and confirm availability to a property prior to purchasing on the broadband provider's website. Providers may increase charges. The information is provided and maintained by Decision Technologies Limited. **This is indicative only and based on a 2-person household with multiple devices and simultaneous usage. Broadband performance is affected by multiple factors including number of occupants and devices, simultaneous usage, router range etc. For more information speak to your broadband provider.