

Ranleigh Avenue, Kingswinford, DY6

- PROPERTY TYPE
Bungalow
- BEDROOMS
2
- BATHROOMS
1
- SIZE
770 sq ft
72 sq m
- TENUREDescribes how you own a property. There are different types of tenure - freehold, leasehold, and commonhold.Read more about tenure in our glossary page.
Freehold
Key features
- Detached Two-Bedroom Bungalow
- Quiet & Established Kingswinford Cul-de-Sac
- Two Genuine Double Bedrooms
- Exciting Opportunity to Modernise & Personalise
- Potential to Reconfigure or Extend, Subject to Consents
- Generous Living Room with Integral Dining Area
- Established & Private Rear Garden
- Driveway & Attached Single Garage
- Convenient for Kingswinford, Stourbridge, Merry Hill & Russells Hall Hospital
- EPC Energy rating D
Description
The property offers clear scope for modernisation and improvement, making it particularly appealing to buyers who recognise the value of securing the right location and then creating the home they want. In many respects, the bungalow provides a genuine blank canvas for somebody with the vision to reimagine the existing accommodation.
For those looking beyond the current layout, there may also be potential to explore reconfiguration or extension, subject to the necessary planning permissions, building regulations and professional advice. Any future redesign could also consider ways of creating a stronger connection between the living accommodation and rear garden.
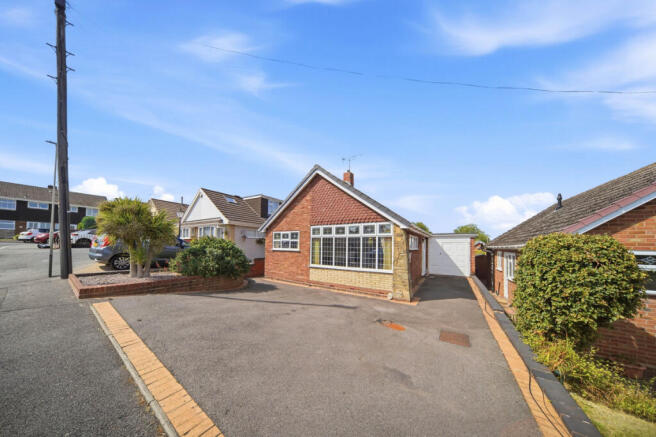
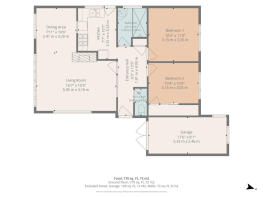
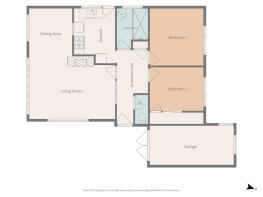
The accommodation extends to approximately 770 sq ft and is arranged entirely over one level. A welcoming entrance hall leads to the principal rooms, including a well-proportioned living room with a wide front-facing window providing plenty of natural light. Integral to the living room is a defined dining area, creating useful additional space for everyday dining and entertaining.
The separate kitchen provides a range of fitted units and work surfaces and offers considerable opportunity for an incoming purchaser to redesign the space as part of a wider modernisation of the property.
There are two genuine double bedrooms, giving the bungalow flexibility for a couple, downsizer or smaller household, while the second bedroom could equally provide guest accommodation or a home office. The accommodation is completed by a bathroom and separate WC.
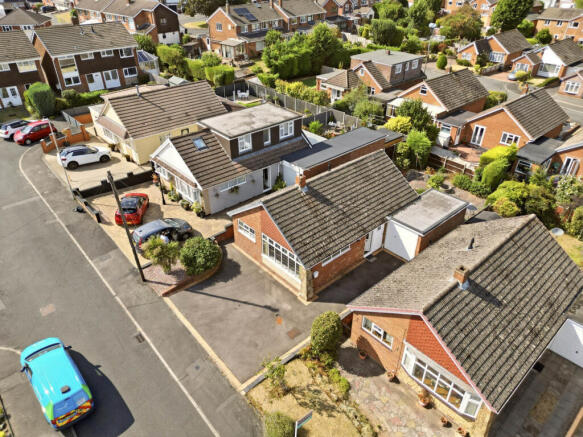
Outside, the property benefits from off-road parking together with an attached single garage providing valuable parking and storage space.
To the rear is an established garden incorporating patio and lawned areas together with mature planting and established boundaries. It provides an attractive outside space as it stands, while giving a new owner plenty of opportunity to landscape and personalise the garden around their own lifestyle.
Location & Lifestyle
Ranleigh Avenue is a quiet residential cul-de-sac off Denleigh Road, combining a peaceful setting with excellent access to the everyday amenities of Kingswinford, Wordsley and Stourbridge.
Day-to-day convenience is particularly good. A Tesco Express on Bromley Lane is within easy walking distance, while a selection of local pubs, shops and community amenities can also be found nearby. Kingswinford provides a broader range of facilities, with Stourbridge and the Merry Hill shopping and leisure complex both readily accessible by car.
The area is also well served by public transport, with bus stops throughout the surrounding residential roads providing connections towards Kingswinford and neighbouring areas. This combination of a quieter residential position and convenient access to everyday essentials could prove particularly attractive to buyers looking to downsize and reduce their reliance on the car.
For families, there is an excellent choice of established schools in the surrounding area. Bromley Hills Primary School is particularly close by, with Dingle Community Primary School, The Crestwood School, The Wordsley School, Kingswinford Academy and Summerhill School amongst the wider selection available locally.
The location also provides convenient access to Russells Hall Hospital, approximately two miles away, alongside the wider employment, healthcare, Entertainment and commercial centres of Castlegate, Dudley and the surrounding area.
For a buyer moving from a larger family home, there is an opportunity here to create a highly individual and manageable home designed specifically around the way they want to live in the years ahead. Equally, for those searching for a property where modernisation could unlock its full potential, 6 Ranleigh Avenue offers an increasingly difficult combination to find: a detached bungalow, a quiet cul-de-sac position, driveway and garage, private garden and the freedom to create something distinctly their own.
Property and Services Information
Freehold
Mobile Coverage: 4G coverage is available in the area - please check with your provider
Broadband Availability: Superfast broadband (FTTP) is available in the area.
Utilities: Mains gas, electricity and mains water are connected.
Draft Note
The details below have been submitted to the vendor of this property but as yet have not been approved by them. Therefore we cannot guarantee their accuracy and they are distributed on this basis.
Entrance Hall
6'3" x 13'5" (1.93m x 4.11m)
A welcoming entrance hall providing access to the principal rooms of the bungalow.
Living Room
16'7" x 10'5" (5.07m x 3.18m)
A well-proportioned reception room with a wide front-facing window providing good natural light and ample space for a range of seating arrangements.
Dining Area
7'11" x 10'6" (2.42m x 3.21m)
Integral to the lounge, a dining area offering useful additional living space and flexibility for everyday dining or entertaining.
Kitchen
7'7" x 10'7" (2.33m x 3.25m)
A separate kitchen with a range of fitted units and work surfaces, offering clear scope for updating and redesign to suit an incoming purchaser’s requirements.
Bathroom
5'7" x 7'5" (1.71m x 2.27m)
A separate bathroom with scope for modernisation and potential reconfiguration.
WC
3'1" x 5'4" (0.95m x 1.65m)
A separate WC.
Bedroom 1
10'4" x 11'0" (3.16m x 3.37m)
A comfortable double bedroom with space for freestanding bedroom furniture.
Bedroom 2
10'4" x 10'0" (3.16m x 3.07m)
A second double bedroom offering flexibility as guest accommodation, or home office.
Garage
17'6" x 8'1" (5.35m x 2.48m)
An attached single garage providing useful parking, storage or workshop space.
Disclaimer
DISCLAIMER: Whilst these particulars are believed to be correct and are given in good faith, they are not warranted, and any interested parties must satisfy themselves by inspection, or otherwise, as to the correctness of each of them. These particulars do not constitute an offer or contract or part thereof and areas, measurements and distances are given as a guide only. Photographs depict only certain parts of the property. Nothing within the particulars shall be deemed to be a statement as to the structural condition, nor the working order of services and appliances.
Brochures
Brochure 1- COUNCIL TAXA payment made to your local authority in order to pay for local services like schools, libraries, and refuse collection. The amount you pay depends on the value of the property.Read more about council Tax in our glossary page.
- Band: C
- PARKINGDetails of how and where vehicles can be parked, and any associated costs.Read more about parking in our glossary page.
- Driveway,Off street
- GARDENA property has access to an outdoor space, which could be private or shared.
- Yes
- ACCESSIBILITYHow a property has been adapted to meet the needs of vulnerable or disabled individuals.Read more about accessibility in our glossary page.
- Ask agent

Add an important place to see how long it'd take to get there from our property listings.
__mins driving to your place
Affordability




Notes
Staying secure when looking for property
Ensure you're up to date with our latest advice on how to avoid fraud or scams when looking for property online.
Visit our security centre to find out moreDisclaimer - Property reference RX830922. The information displayed about this property comprises a property advertisement. Rightmove.co.uk makes no warranty as to the accuracy or completeness of the advertisement or any linked or associated information, and Rightmove has no control over the content. This property advertisement does not constitute property particulars. The information is provided and maintained by The Property Experts, London. Please contact the selling agent or developer directly to obtain any information which may be available under the terms of The Energy Performance of Buildings (Certificates and Inspections) (England and Wales) Regulations 2007 or the Home Report if in relation to a residential property in Scotland.
*This is the average speed from the provider with the fastest broadband package available at this postcode. The average speed displayed is based on the download speeds of at least 50% of customers at peak time (8pm to 10pm). Fibre/cable services at the postcode are subject to availability and may differ between properties within a postcode. Speeds can be affected by a range of technical and environmental factors. The speed at the property may be lower than that listed above. You can check the estimated speed and confirm availability to a property prior to purchasing on the broadband provider's website. Providers may increase charges. The information is provided and maintained by Decision Technologies Limited. **This is indicative only and based on a 2-person household with multiple devices and simultaneous usage. Broadband performance is affected by multiple factors including number of occupants and devices, simultaneous usage, router range etc. For more information speak to your broadband provider.