
Town End Way, Halton, LA2

- PROPERTY TYPE
End of Terrace
- BEDROOMS
4
- BATHROOMS
2
- SIZE
1,406 sq ft
131 sq m
Key features
- A former show home with extra breathing room – occupying the largest plot on the development, with valuable additional garden space running down the side.
- A kitchen designed around everyday life – generous proportions, breakfast-bar seating and space for cooking, eating and relaxing together.
- Light from above and across the garden – the glazed roof and sliding doors make the rear living space feel especially bright and connected to the outdoors.
- A separate first-floor sitting room – giving the household somewhere to retreat, entertain or simply spread out with it's own balcony
- Bedrooms that can flex with family life – four bedrooms in total, with first-floor rooms equally suited to home working, guests or play space.
- A principal bedroom with its own balcony – a bright top-floor retreat with extensive glazing and a contemporary en-suite.
- Outdoor space made for using – artificial lawn, patio, decking and a pergola-covered seating and barbecue area rather than a garden that simply needs maintaining.
- Parking and storage built in – driveway parking, integral garage and a substantial utility room make day-to-day family life that bit easier.
Description
Town End Way, Halton, Lancaster, LA2 6RJ
Location
Town End Way sits within a modern residential development in the popular village of Halton, combining a peaceful setting with excellent access into Lancaster and beyond. The village has long appealed to families and professionals, with a well-regarded primary school, an active community and everyday amenities close at hand. For weekends and evening walks, the River Lune is a real asset, with routes leading towards the Crook O’Lune and surrounding countryside. Commuters are equally well served, with straightforward connections towards Lancaster, the Bay Gateway and M6, while the area also works well for families travelling to Lancaster’s grammar schools and Queen Elizabeth School in Kirkby Lonsdale. Number 5 enjoys an especially good position within the development, with open outlooks and a leafy backdrop adding to the sense of space.
Property
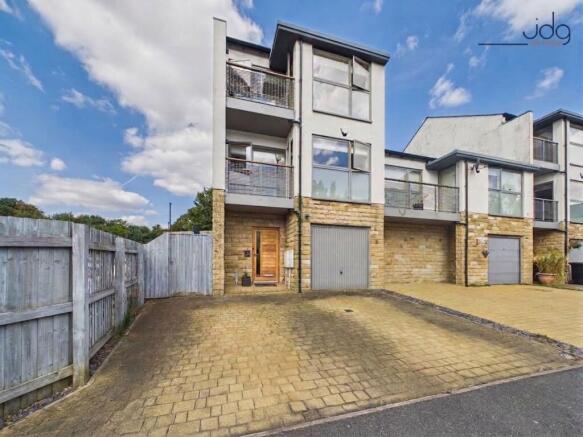
There is far more to 5 Town End Way than its smart modern exterior suggests. A former show home arranged over three floors, it combines approximately 1,404 sq ft of accommodation with one of the development’s standout plots, versatile living space, two balconies and a garden that wraps around the rear and side of the house.
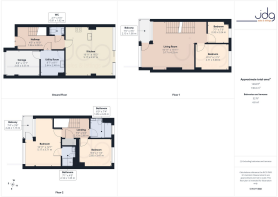
The ground floor immediately feels practical and well considered. A wide entrance hall is finished with wood-effect ceramic tiling, continuing through much of the floor and giving the space a clean, contemporary feel. There is a guest WC and a particularly useful utility room, fitted with storage and laundry facilities as well as a shower installation added for a previous owner who worked as a hairdresser. Internal access from here leads directly into the integral garage.
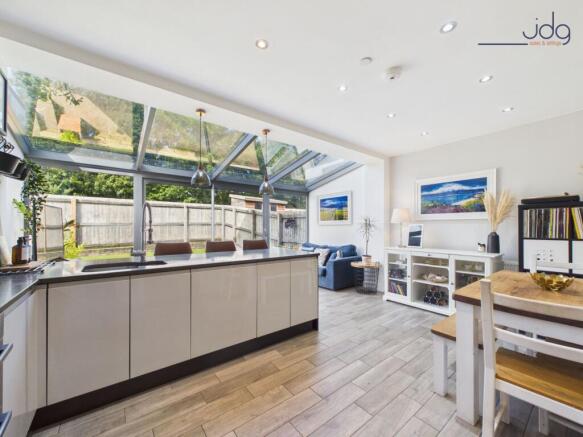
The real centre of everyday life is the kitchen, dining and family room at the rear. Cream gloss cabinetry is paired with contrasting work surfaces, while the substantial peninsula creates space for bar stools and makes breakfast, homework or a glass of wine while dinner cooks feel naturally sociable. Beyond, the glazed roof and broad sliding doors bring daylight right across the room and open the interior directly onto the garden. There is enough room here for dining, cooking and relaxed seating without the space feeling crowded.
Upstairs, the first floor gives the house a level of flexibility that should work particularly well for growing or blended families. The generous sitting room is filled with light from its broad glazing and opens onto a balcony, creating a separate place to switch off away from the busier kitchen below. Two further rooms on this floor can serve as bedrooms, guest rooms, a playroom or dedicated home offices depending on how the next owners want to live.
The second floor is home to two further bedrooms. The principal bedroom is especially impressive, with extensive glazing, excellent proportions, its own balcony and a modern en-suite shower room. The second double bedroom looks towards the greenery at the rear, while the family bathroom is finished with contemporary tiling and a white suite.
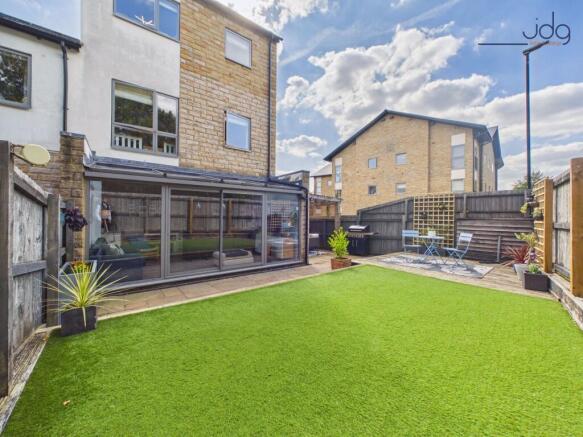
Outside is where the end position really earns its keep. Understood to occupy the largest plot on the development, the garden extends around the rear and side rather than simply sitting behind the house. Artificial lawn, paved areas and decking keep maintenance straightforward, while the pergola-covered seating and barbecue area creates a genuinely usable outdoor room for summer evenings. The north-westerly aspect should also make the garden a particularly pleasant place to catch the later-day light. To the front, a driveway provides off-road parking alongside the integral garage.
Property Tenure
The property is leasehold, with approximately 979 years remaining on the lease. The development is managed by Homestead CSL, with an annual service charge of £165.27. No ground rent is payable.
Material Information
Council Tax: Band D.
Construction: Modern three-storey townhouse, built during the 2010s.
Heating: Gas central heating from a boiler understood to be approximately 12 years old.
Boiler: Not under warranty and, according to the information supplied, has not been serviced since installation.
Parking: Private driveway together with an integral garage.
Garden: North-westerly facing wraparound rear and side garden.
Connectivity: Fibre to the premises (FTTP).
EPC Rating: C
Garden
The generous north-westerly facing garden wraps around the rear and side of the house, giving this former show home noticeably more outdoor space than many neighbouring properties. Designed for low maintenance, it combines artificial lawn, paved seating areas and decking, while the pergola creates a sheltered spot for barbecues, alfresco dining and relaxed summer evenings. A leafy backdrop also gives the garden a good sense of privacy.
Parking - Driveway
Parking - Garage
Brochures
Digital Brochure- COUNCIL TAXA payment made to your local authority in order to pay for local services like schools, libraries, and refuse collection. The amount you pay depends on the value of the property.Read more about council Tax in our glossary page.
- Band: D
- PARKINGDetails of how and where vehicles can be parked, and any associated costs.Read more about parking in our glossary page.
- Garage,Driveway
- GARDENA property has access to an outdoor space, which could be private or shared.
- Private garden
- ACCESSIBILITYHow a property has been adapted to meet the needs of vulnerable or disabled individuals.Read more about accessibility in our glossary page.
- Ask agent
Town End Way, Halton, LA2

Add an important place to see how long it'd take to get there from our property listings.
__mins driving to your place
Affordability

About JD Gallagher Estate Agents, Lancaster
66 Market Street, Lancaster, LA1 1HP


Notes
Staying secure when looking for property
Ensure you're up to date with our latest advice on how to avoid fraud or scams when looking for property online.
Visit our security centre to find out moreDisclaimer - Property reference 055172f7-570a-4943-8b21-99f392c54587. The information displayed about this property comprises a property advertisement. Rightmove.co.uk makes no warranty as to the accuracy or completeness of the advertisement or any linked or associated information, and Rightmove has no control over the content. This property advertisement does not constitute property particulars. The information is provided and maintained by JD Gallagher Estate Agents, Lancaster. Please contact the selling agent or developer directly to obtain any information which may be available under the terms of The Energy Performance of Buildings (Certificates and Inspections) (England and Wales) Regulations 2007 or the Home Report if in relation to a residential property in Scotland.
*This is the average speed from the provider with the fastest broadband package available at this postcode. The average speed displayed is based on the download speeds of at least 50% of customers at peak time (8pm to 10pm). Fibre/cable services at the postcode are subject to availability and may differ between properties within a postcode. Speeds can be affected by a range of technical and environmental factors. The speed at the property may be lower than that listed above. You can check the estimated speed and confirm availability to a property prior to purchasing on the broadband provider's website. Providers may increase charges. The information is provided and maintained by Decision Technologies Limited. **This is indicative only and based on a 2-person household with multiple devices and simultaneous usage. Broadband performance is affected by multiple factors including number of occupants and devices, simultaneous usage, router range etc. For more information speak to your broadband provider.