


Castlegate, Chester Road, Castlefield, Manchester, M15 4QG

- PROPERTY TYPE
Apartment
- BEDROOMS
2
- BATHROOMS
2
- SIZE
739 sq ft
69 sq m
Key features
- Top Floor Apartment
- Corner Aspect Position
- Two Double Bedrooms
- Private Balcony
- Secure Allocated Parking Space
- Two Bathrooms
- Located in the Heart of Castlefield
- Minutes' Walk To Deansgate
Description
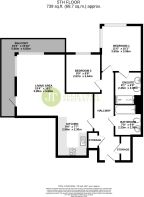
Julie Twist Properties presents this fifth-floor (top-floor) apartment, ideally located within Castlegate, in the heart of Castlefield. Occupying a desirable corner position, the apartment features a fully fitted kitchen with integrated appliances, which is open to the spacious living area. The living area provides direct access to a private balcony, offering views across Manchester City Centre. The property comprises two generously sized bedrooms, with the main bedroom benefiting from an ensuite bathroom, in addition to a separate bathroom accessed from the hallway. The apartment also benefits from a secure, allocated parking space.
Castlegate is ideally located for enjoying all that Castlefield has to offer, with its picturesque green spaces and canals just a short walk away. Deansgate Station is also within easy reach, while Deansgate itself is only a short stroll from the development. Oxford Road is just over a five-minute walk away, providing excellent access to the city centre and an extensive choice of restaurants, cafés and bars right on your doorstep.
GENERAL:
Rental Yield: 6.43% (based on an expected rental income of £1500pcm)
Service Charge: £3,738.34 per annum (this Includes Buildings Insurance)
Ground Rent: £300 per annum
Ground Rent Review Period: Doubles every 25 years until the 4th review period in which it is fixed for the remainder of the term.
Lease: 125 Years from 1st October 2003
Square Footage: 739 sq.ft (68.7sq.m) (excluding outdoor space)
Council Tax Band: D - Manchester City Council
Management Company: Rendall & Rittner
EWS1 in Place with a B1 Rating
Hallway
Timber flooring, downlighters, wall-mounted heater, and access to a storage cupboard housing the hot water tank, and a washing machine.
Living Area
Double-glazed floor-to-ceiling windows with double-glazed doors leading to a private balcony, timber flooring, spotlights and wall-mounted heaters.
Kitchen
The kitchen is open-plan to the living area, and comprises a range of wall and base units, integrated oven and microwave oven, four-ring hob and extractor over, integrated dishwasher, integrated fridge/freezer, sink with mixer tap, downlighters and under unit lighting and tiled flooring.
Bedroom 1
Double-glazed window, carpeted flooring, wall-mounted heater, downlighters and access to the ensuite.
Ensuite
Accessed via Bedroom 1, the ensuite comprises a shower cubicle, sink with mixer tap, WC, shaver point, downlighters, heated towel rail, partially tiled walls and tiled flooring.
Bedroom 2
Double-glazed window, carpeted flooring, wall-mounted heater and downlighters.
Bathroom
Accessed via the hallway, the bathroom comprises a bath with shower attachment over, sink with mixer tap, WC, shaver point, recessed downlighters, heated towel rail, partially tiled walls and tiled flooring.
Parking
This property comes complete with a secure, allocated parking space.
- COUNCIL TAXA payment made to your local authority in order to pay for local services like schools, libraries, and refuse collection. The amount you pay depends on the value of the property.Read more about council Tax in our glossary page.
- Band: D
- PARKINGDetails of how and where vehicles can be parked, and any associated costs.Read more about parking in our glossary page.
- Yes
- GARDENA property has access to an outdoor space, which could be private or shared.
- Ask agent
- ACCESSIBILITYHow a property has been adapted to meet the needs of vulnerable or disabled individuals.Read more about accessibility in our glossary page.
- Ask agent

Add an important place to see how long it'd take to get there from our property listings.
__mins driving to your place
Affordability




Notes
Staying secure when looking for property
Ensure you're up to date with our latest advice on how to avoid fraud or scams when looking for property online.
Visit our security centre to find out moreDisclaimer - Property reference 10702650. The information displayed about this property comprises a property advertisement. Rightmove.co.uk makes no warranty as to the accuracy or completeness of the advertisement or any linked or associated information, and Rightmove has no control over the content. This property advertisement does not constitute property particulars. The information is provided and maintained by Julie Twist Properties, Manchester. Please contact the selling agent or developer directly to obtain any information which may be available under the terms of The Energy Performance of Buildings (Certificates and Inspections) (England and Wales) Regulations 2007 or the Home Report if in relation to a residential property in Scotland.
*This is the average speed from the provider with the fastest broadband package available at this postcode. The average speed displayed is based on the download speeds of at least 50% of customers at peak time (8pm to 10pm). Fibre/cable services at the postcode are subject to availability and may differ between properties within a postcode. Speeds can be affected by a range of technical and environmental factors. The speed at the property may be lower than that listed above. You can check the estimated speed and confirm availability to a property prior to purchasing on the broadband provider's website. Providers may increase charges. The information is provided and maintained by Decision Technologies Limited. **This is indicative only and based on a 2-person household with multiple devices and simultaneous usage. Broadband performance is affected by multiple factors including number of occupants and devices, simultaneous usage, router range etc. For more information speak to your broadband provider.