Howitt Street, Heanor, DE75

- PROPERTY TYPE
Detached
- BEDROOMS
2
- BATHROOMS
3
- SIZE
1,227 sq ft
114 sq m
- TENUREDescribes how you own a property. There are different types of tenure - freehold, leasehold, and commonhold.Read more about tenure in our glossary page.
Freehold
Key features
- A spacious detached property with so much to offer
- Secure gated entry with hardstanding driveway for multiple cars
- Two double bedrooms plus Loft space
- Cloaks WC, Family bathroom and en-suite
- Lounge and larger than the average conservatory
- Log burner for the cosy nights
- Generous secret garden of dreams
- Walking distance to bus links, commute links and local shops and doctors
- Great local schools on your doorstep along with the local leisure centre and more
- Gorgeous countryside walks at Shipley park and the Nutbrook trail just a stone's throw away
Description
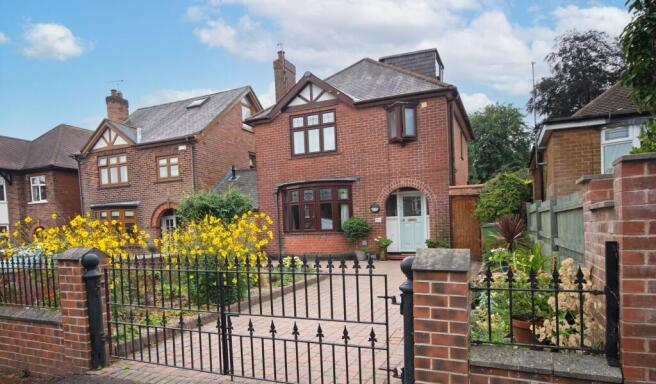
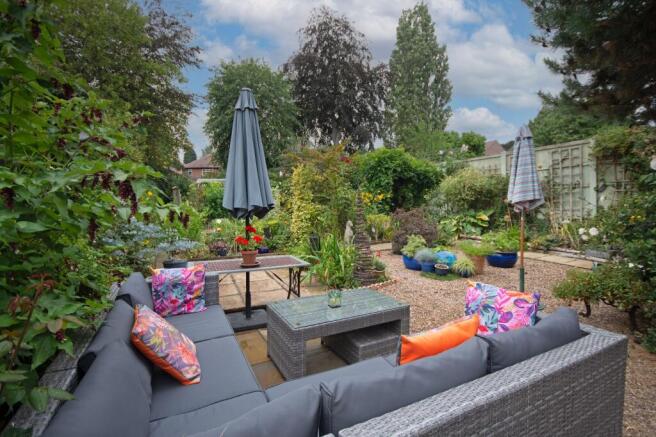
To the front, the property is approached via a secure gated entry and a low-walled boundary, leading onto a hardstanding driveway with parking for two to three cars. The approach is enhanced by beautifully landscaped borders, filled with colourful plants, flowers, and established shrubbery, creating a warm and inviting first impression. Side access leads to a truly remarkable secret garden - an expansive and wonderfully private outdoor space that has been thoughtfully divided into a series of unique areas. There are multiple seating and entertaining zones, ideal for relaxing or hosting gatherings, as well as established planting beds for keen gardeners or those wishing to grow their own produce. Further into the garden, a charming orchard area and an abundance of mature greenery provide a peaceful retreat, offering a sense of seclusion and tranquillity rarely found. This exceptional garden is a real highlight of the property, offering space, privacy, and versatility, whether you are looking to entertain, cultivate your own garden, or simply unwind and enjoy the surroundings.
EPC Rating: E
Storm Porch
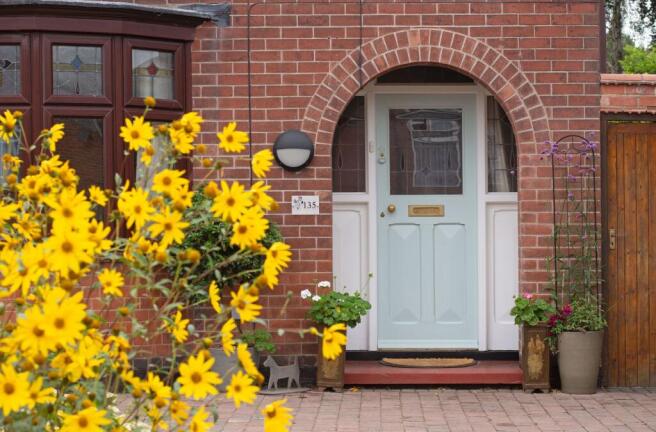
Storm porch with archway and tiled flooring leading to the front door.
Hallway
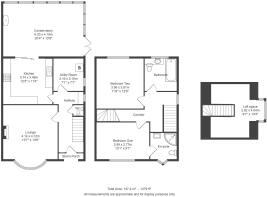
4.5m x 1.88m
Entrance hall with double glazed door with feature stained glass window with stained glass surround, tiled flooring, cupboard housing the electric meter, recess alcove for seating with double glazed window to the right elevation.
Lounge
4.14m x 4.12m
A great size front lounge, with carpet flooring, chimney breast with coal effect burner, traditional tiling and wood surround, with recess alcove to either side, double glazed deep bay window to the front, carpet flooring and radiator.
Kitchen
3.79m x 3.45m
A beautifully refitted kitchen with a range of wall and base shaker style units, with square top work surfaces, sink and drainer with mixer tap over, chimney breast with inset for gas burners and extract her into the chimney, integrated fridge freezer, dishwasher, standing height oven and grill, lvt flooring, radiator and double glazed sliding patio doors to the conservatory.
Utility Room
2.16m x 2.16m
Utility room with double glazed stained glass window to the right elevation, a great size utility, boot room space for white goods, wall mounted combination boiler, and tiled flooring.
Conservatory
6.2m x 4.19m
A large conservatory with a 7kw log burner , tiled flooring, underfloor heating, double glazed windows to rear and right elevation, patio doors.
Stairs and landing
Stairs and landing with carpet to both with balustrade and opaque double glazed window to the right elevation.
Bathroom
A white three-piece suite comprising panelled bath with mixer taps, panel to splashbacks, vanity unit incorporating wash hand basin and low flush wc, LVT flooring, ladder-style heated radiator, opaque double glazed window to the rear elevation.
Bedroom Two
3.81m x 3.56m
A great size double bedroom, with carpet flooring, radiator, double glazed window to the rear elevation and two under the stairs cupboard storage spaces.
Bedroom One
3.99m x 2.77m
Great size double bedroom, with chimney breast with recess alcoves perfect for furniture, carpet flooring, radiator and double glazed window to the front elevation.
En-suite
A beautifully refitted modern three piece white en-suite comprising of a corner shower cubicle with waterfall shower over and mixer, panelled splash backs, vanity unit with inset wash hand basin, low flush wc, ladder style radiator and opaque double glazed window to the front elevation.
Corridor
Corridor leading to the top floor with carpet to both stairs and landing, with a door to enter into the loft space
Loft space
4.04m x 2.92m
Loft space with a double glazed Dorma window to the right elevation, , flooring with carpet, lighting and power.
Garden
To the front of the property is a generous hardstanding driveway, providing off-road parking for approximately two to three vehicles. Beautifully landscaped borders filled with colourful plants, flowers and established shrubbery create an attractive and welcoming approach to the home.
Side access leads through to what can only be described as a secret garden — a wonderfully generous and beautifully established outdoor space offering an exceptional degree of privacy.
The garden has been thoughtfully divided into a number of different areas, creating something to discover around every corner. There are multiple seating and entertaining areas, perfect for relaxing or enjoying summer evenings with family and friends, alongside numerous established planting beds for those who enjoy gardening and growing their own produce.
Further into the garden is a charming orchard area, together with an abundance of mature planting and greenery that gives the entire space a wonderfully peaceful and...
Parking - Driveway
Hardstanding driveway with a secure gated entry with a low walled boundary, with parking for two to three cars.
Disclaimer
In accordance with current legal requirements, all prospective purchasers are required to undergo an Anti-Money Laundering (AML) check. An administration fee of £40 per property will apply. This fee is payable after an offer has been accepted and must be settled before a memorandum of sale can be issued.
- COUNCIL TAXA payment made to your local authority in order to pay for local services like schools, libraries, and refuse collection. The amount you pay depends on the value of the property.Read more about council Tax in our glossary page.
- Ask agent
- PARKINGDetails of how and where vehicles can be parked, and any associated costs.Read more about parking in our glossary page.
- Driveway
- GARDENA property has access to an outdoor space, which could be private or shared.
- Private garden
- ACCESSIBILITYHow a property has been adapted to meet the needs of vulnerable or disabled individuals.Read more about accessibility in our glossary page.
- Ask agent
Howitt Street, Heanor, DE75

Add an important place to see how long it'd take to get there from our property listings.
__mins driving to your place
Affordability

Notes
Staying secure when looking for property
Ensure you're up to date with our latest advice on how to avoid fraud or scams when looking for property online.
Visit our security centre to find out moreDisclaimer - Property reference 533e0d8f-2f58-4676-963f-ce2c35c44ef8. The information displayed about this property comprises a property advertisement. Rightmove.co.uk makes no warranty as to the accuracy or completeness of the advertisement or any linked or associated information, and Rightmove has no control over the content. This property advertisement does not constitute property particulars. The information is provided and maintained by Hortons, National. Please contact the selling agent or developer directly to obtain any information which may be available under the terms of The Energy Performance of Buildings (Certificates and Inspections) (England and Wales) Regulations 2007 or the Home Report if in relation to a residential property in Scotland.
*This is the average speed from the provider with the fastest broadband package available at this postcode. The average speed displayed is based on the download speeds of at least 50% of customers at peak time (8pm to 10pm). Fibre/cable services at the postcode are subject to availability and may differ between properties within a postcode. Speeds can be affected by a range of technical and environmental factors. The speed at the property may be lower than that listed above. You can check the estimated speed and confirm availability to a property prior to purchasing on the broadband provider's website. Providers may increase charges. The information is provided and maintained by Decision Technologies Limited. **This is indicative only and based on a 2-person household with multiple devices and simultaneous usage. Broadband performance is affected by multiple factors including number of occupants and devices, simultaneous usage, router range etc. For more information speak to your broadband provider.