
Milton House, Bramhall, SK7

- PROPERTY TYPE
Detached
- BEDROOMS
5
- BATHROOMS
7
- SIZE
6,000 sq ft
557 sq m
- TENUREDescribes how you own a property. There are different types of tenure - freehold, leasehold, and commonhold.Read more about tenure in our glossary page.
Freehold

Key features
- Think GRAND DESIGNS....Presenting a Truly Exceptional and Unique Family Residence of Magnificent Proportions on a Substantial Private Gated Plot Close to Bramhall Park
- Five spacious bedrooms, all with ensuites
- Historical planning for a swimming pool
- Detached garage that could easily be converted into a leisure suite
- Ultra-modern home with state-of-the-art features
- 6,000 sq ft of superb living accommodation
- 42ft games/entertainment suite with it's own WC - this could easily be converted into a large bedroom suite
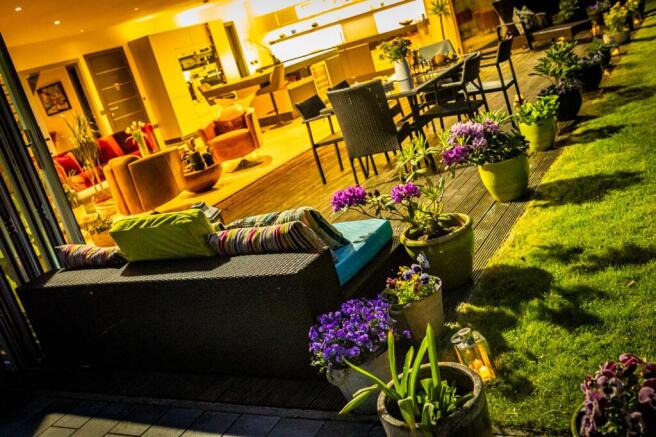
- Mature garden mainly laid to lawn with a decking area outside the bifolding doors from the kitchen, ideal for inside-out living
- Turn key home on a large plot
- Electric gates offering privacy and tranquillity
Description
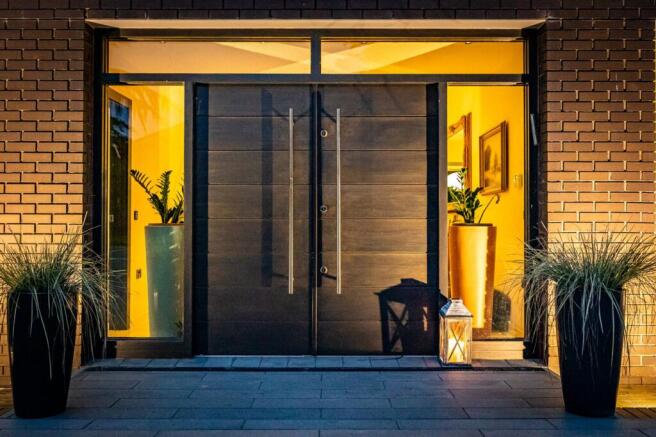
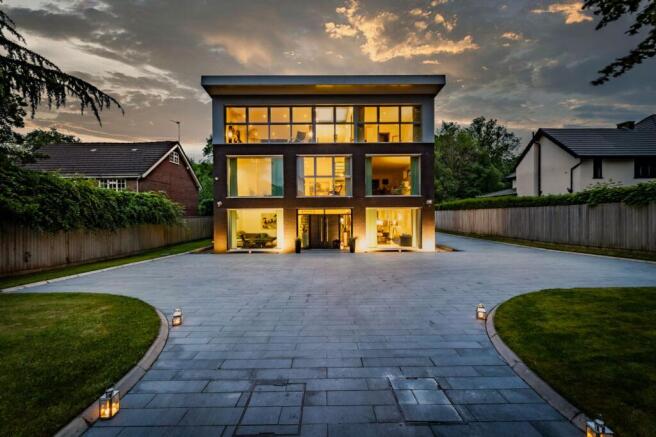
WOW.....Think GRAND DESIGNS....Presenting a Truly Exceptional and Unique Family Residence of Magnificent Proportions on a Substantial Private Gated Plot Close to Bramhall Park. This One-Of-a-Kind Contemporary Masterpiece Offers the Opportunity Of a Lifetime to Enjoy Luxurious Family Living.
Milton House stands as an exceptional contemporary residence of distinction, offering an extraordinary 6,000 sq ft of beautifully curated living space behind secure electric gates that ensure complete privacy and tranquillity. From the moment you arrive, the home’s striking architectural presence and mature surroundings create an immediate sense of grandeur, setting the tone for the luxurious lifestyle within.
**K-Rendered image is for illustration purposes only - Quotes can be obtained fort the works to produce a mirror image of the illustration.
Inside, set across 3 floors, a magnificent double height hallway introduces the home with dramatic effect, its glass and steel staircase forming a sculptural centrepiece that reflects the property’s ultra modern design ethos. The contemporary sitting room, framed by floor to ceiling windows, is bathed in natural light, while the study, cloakroom with bespoke fitted storage, and WC add both practicality and elegance. The heart of the home is the expansive L shaped living and family space, seamlessly connected to a state of the art Poggenpohl kitchen equipped with an impressive suite of Miele appliances. This exceptional area is designed for both refined entertaining and relaxed everyday living, enhanced by underfloor heating throughout and effortless flow to the garden via wide bi folding doors.
The first floor continues the theme of luxury, beginning with a generous landing that leads to the sumptuous master suite. This serene retreat features a beautifully appointed ensuite shower room and a bespoke walk in dressing room. Two further double bedrooms, each with their own ensuite, complement a stunning family bathroom complete with his and hers vanity sinks and a freestanding bath that creates a spa like sanctuary.
The second floor offers remarkable versatility, hosting two additional double bedrooms with ensuites and a spectacular 42ft games and entertainment suite stretching from the front to the rear of the home. With its own WC and extensive storage, this impressive space offers endless possibilities - easily reimagined as an opulent bedroom suite or even two further double bedrooms, depending on the needs of the new owners.
Outside, a vast driveway sweeps towards the rear of the property where a detached garage presents exciting potential for conversion into a leisure suite. Historical planning permission for a swimming pool further enhances the lifestyle appeal. The mature rear garden is predominantly laid to lawn, with a substantial decked terrace flowing directly from the kitchen, creating a seamless indoor outdoor living experience ideal for alfresco dining and summer gatherings.
Milton House is perfectly positioned in the highly desirable Cheadle Hulme area, within walking distance of Cheadle Hulme Village and the picturesque Bramhall Park. The location offers excellent dog walking routes, a wealth of amenities, reputable local schools, and convenient access to Bramhall Village and major travel links, making it an exceptional setting for families and professionals alike.
We have noticed:
Walking distance of Bramhall Park, Cheadle Hulme train station and Waitrose!
Stunning home over three floors with a contemporary feel throughout
Inside outside living accommodation, making it the perfect entertaining home as well as bringing up a family
EPC Rating: B
Garage
11.71m x 6.71m
Hallway
7.45m x 3.6m
Sitting Room
4.4m x 3.78m
Kitchen/Dining/Living Room
12.88m x 12.27m
W/C
2.57m x 1.35m
Cloakroom
2.57m x 2.32m
Utility Room
3.67m x 1.83m
Landing
8.83m x 3.6m
Bedroom 1
8.83m x 4.27m
Wardrobe
4.05m x 2.18m
En Suite
4.05m x 2.09m
Bathroom
4.05m x 3.6m
Bedroom 3
5.76m x 4.53m
Ensuite
2.27m x 2.13m
Bedroom 4
5m x 4.53m
Ensuite
2.26m x 2.13m
Landing
8.66m x 2.27m
Bedroom 2
5.79m x 4.51m
Ensuite
2.25m x 2.25m
Bedroom 5
4.84m x 4.51m
Ensuite
2.26m x 2.25m
Storage
2.27m x 1.83m
Cinema/ Games Room
12.88m x 5.61m
Shower Room
2.39m x 2.27m
Parking - Garage
Disclaimer
All descriptions, images and marketing materials are provided for general guidance only and are intended to highlight the lifestyle and features a property may offer. They do not form part of any contract or warranty. Whilst we take care to ensure accuracy, neither Shrigley Rose & Co. nor the seller accepts responsibility for any inaccuracy that may be contained herein. Prospective purchasers should not rely on the details as statements of fact, and are strongly advised to verify all information through their own inspections, searches and enquiries, and to seek confirmation from their appointed conveyancer before proceeding with any purchase.
Brochures
Brochure- COUNCIL TAXA payment made to your local authority in order to pay for local services like schools, libraries, and refuse collection. The amount you pay depends on the value of the property.Read more about council Tax in our glossary page.
- Band: H
- PARKINGDetails of how and where vehicles can be parked, and any associated costs.Read more about parking in our glossary page.
- Garage
- GARDENA property has access to an outdoor space, which could be private or shared.
- Private garden
- ACCESSIBILITYHow a property has been adapted to meet the needs of vulnerable or disabled individuals.Read more about accessibility in our glossary page.
- Ask agent

Add an important place to see how long it'd take to get there from our property listings.
__mins driving to your place
Affordability


Notes
Staying secure when looking for property
Ensure you're up to date with our latest advice on how to avoid fraud or scams when looking for property online.
Visit our security centre to find out moreDisclaimer - Property reference dde89f6e-47a4-4578-a6e2-9694b43f6976. The information displayed about this property comprises a property advertisement. Rightmove.co.uk makes no warranty as to the accuracy or completeness of the advertisement or any linked or associated information, and Rightmove has no control over the content. This property advertisement does not constitute property particulars. The information is provided and maintained by Shrigley Rose & Co, North West. Please contact the selling agent or developer directly to obtain any information which may be available under the terms of The Energy Performance of Buildings (Certificates and Inspections) (England and Wales) Regulations 2007 or the Home Report if in relation to a residential property in Scotland.
*This is the average speed from the provider with the fastest broadband package available at this postcode. The average speed displayed is based on the download speeds of at least 50% of customers at peak time (8pm to 10pm). Fibre/cable services at the postcode are subject to availability and may differ between properties within a postcode. Speeds can be affected by a range of technical and environmental factors. The speed at the property may be lower than that listed above. You can check the estimated speed and confirm availability to a property prior to purchasing on the broadband provider's website. Providers may increase charges. The information is provided and maintained by Decision Technologies Limited. **This is indicative only and based on a 2-person household with multiple devices and simultaneous usage. Broadband performance is affected by multiple factors including number of occupants and devices, simultaneous usage, router range etc. For more information speak to your broadband provider.