
Cameron Road, Bromley, BR2

- PROPERTY TYPE
Detached
- BEDROOMS
4
- BATHROOMS
3
- SIZE
Ask agent
- TENUREDescribes how you own a property. There are different types of tenure - freehold, leasehold, and commonhold.Read more about tenure in our glossary page.
Freehold
Key features
- Four Bedroom Detached Family Home.
- Extended Kitchen/Breakfast Room.
- Garden with Heated Piano Pool.
- Family Bathroom & En Suite Shower Room.
- Living/Dining Room and Conservatory.
- Downstairs Shower & W.C.
- 0.7 Mile Bromley South Station.
- Parking For Several Cars.
Description
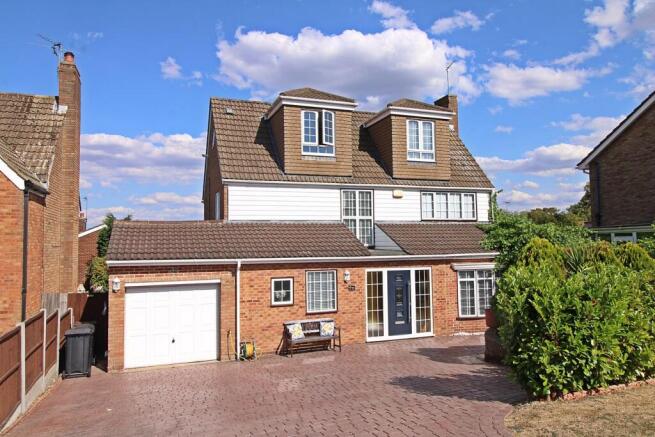
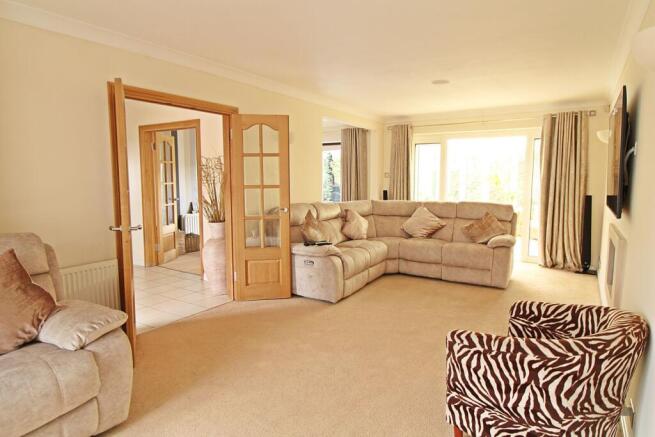
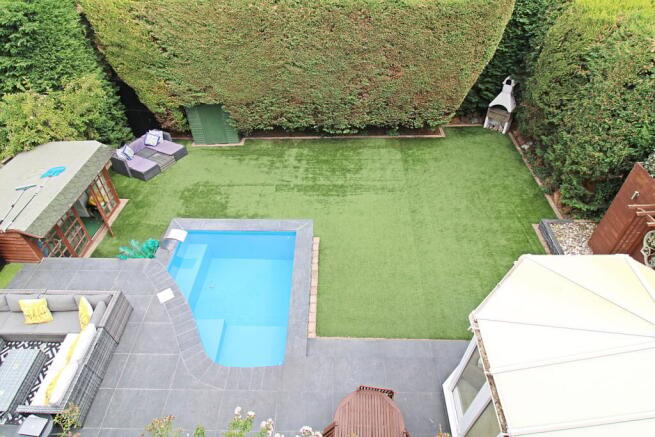
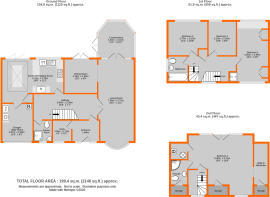
This detached four-bedroom family home occupies a sought-after location just 0.7 miles from Bromley South station and within easy reach of several sought after schools. Offering generous accommodation arranged over three floors, the property includes a spacious living and dining room and a well-equipped kitchen with integrated appliances and a central island with breakfast bar overlooking the rear garden. Outside, the level garden features a distinctive piano-shaped heated pool and provides space for outdoor relaxation and enjoyment. The first floor comprises three bedrooms and a family bathroom, while the second floor is dedicated to the principal suite, complete with a Juliette balcony overlooking the garden, a walk-in wardrobe and an en-suite shower room. To the front, a generous driveway provides off-street parking for several vehicles. Well maintained throughout, the property also offers an excellent opportunity for a new owner to personalise to suit their own tastes.
This property is in the section of Cameron Road between Hayesford Park Drive and Cheriton Avenue. Bromley High Street is about 0.7 of a mile away with The Glades shopping centre, various restaurants, other amenities and Bromley South station with fast (about 18 minutes) and frequent services to London. Bus services pass along Cameron Road. Local schools include Pickhurst Infant and Juniors, St Marks Primary and Ravensbourne Secondary school. There are shops in the precinct off Letchworth Drive and at the junction of Pickhurst Lane and Westmoreland Road. Norman Park can be accessed at the junction of Hayes Lane and Mead Way.
Entrance
Double glazed door with double glazed window to either side to:
Entrance lobby
2.52m x 1.97m (8' 3" x 6' 6") Radiator, tiled floor, underfloor heating
Study
1.96m x 1.78m (6' 5" x 5' 10") Double glazed window to front, radiator
Hallway
5.90m x 2.30m (19' 4" x 7' 7") Double radiator, tiled floor, underfloor heating
Shower Room
1.78m x 1.45m (5' 10" x 4' 9") Double glazed window to front, low level w.c., corner sink with chrome tap, shower cubicle with chrome shower head and separate shower attachment, chrome heated towel rail, tiled walls and flooring, underfloor heating
Dining Room
3.18m x 2.95m (10' 5" x 9' 8") Double glazed doors to rear, double radiator, ceiling speakers with surround sound
Living Room
7.98m x 3.37m (26' 2" x 11' 1") Double glazed window to front, double glazed doors to conservatory, fireplace with pebble effect gas fire, ceiling speakers with surround sound
Conservatory
3.40m x 3.10m (11' 2" x 10' 2") Double glazed windows and double glazed door to garden, tiled floor, underfloor heating
Kitchen
5.70m x 3.70m (18' 8" x 12' 2") Double glazed window and double glazed bifolding doors to rear, double glazed roof lantern above. A range of blue units and drawers, quartz worksurfaces over including to the island/breakfast bar, inset sink with gold effect mixer tap, space for range style double oven with five ring gas hob and extractor hood above, Bosch integrated dishwasher and microwave, space and plumbing for American style fridge/freezer, cupboard housing the gas and electric meters, tiled floor, underfloor heating, ceiling speakers with surround sound
Landing
Stairs to landing, double glazed window to front, linen cupboard, double radiator
Bedroom 2
5.60m x 2.96m (18' 4" x 9' 9") Double glazed window to front and rear, double radiator, fitted wardrobe to either side of the bed with cuboard storage above, fitted chest of thirteen drawers, shower cubicle with tiled surround
Bedroom 3
3.70m x 3.20m (12' 2" x 10' 6") Double glazed window to rear, radiator
Bedroom 4
3.20m x 2.56m (10' 6" x 8' 5") Double glazed window to rear, radiator
Bathroom
2.30m x 1.67m (7' 7" x 5' 6") Double glazed window to rear, low level w.c., pedestal wash basin with chrome taps, bath with taps and hand shower attachment, radiator, tiled walls and flooring
Second Floor Landing
Stairs from first floor, double glazed window to front
Bedroom 1
6m x 5.70m (19' 8" x 18' 8") Double glazed window to front, two double glazed windows and double glazed doors with a Juliette balcony overlooking the garden, double radiator, walk in wardrobe with hanging space, shelves and eaves cupboard, eaves cupboard housing the Glow Worm boiler and Megaflow tank
En Suite Shower Room
2.08m x 1.66m (6' 10" x 5' 5") Double glazed window to side, shower with rain shower, concealed cistern low level w.c., wall mounted sink with chrome taps, eaves storage, chrome heated towel, underfloor heating, tiled walls and floor
Rear Garden
15.38m x 13.81m (50' 6" x 45' 4") Paved terrace with steps down to the level artificial lawn, piano shaped heated pool with water fountain, timber shed housing pool pump and storage space, additional small timber shed, brick built barbeque, gates to both sides
Garage/Utility
3.86m x 2.83m (12' 8" x 9' 3") Up and over door to front, wall mounted cupboards with laminate worksurface over, space/plumbing for washing machine and tumble dryer, consumer unit, tiled floor
Front Garden
Concrete block pavior effect driveway with off street parking for several cars, retaining wall with shrubs, EV charger, outside tap, power point
Council Tax
London borough of Bromley – Band F. For the current rate visit: bromley.gov.uk/council-tax/council-tax-guide
Utilities
Mains - Gas, Electric, Water and Sewerage
Broadband and Mobile
For coverage at this property, please visit:
checker.ofcom.org.uk/en-gb/broadband-coverage
checker.ofcom.org.uk/en-gb/mobile-coverage
Brochures
Brochure 1- COUNCIL TAXA payment made to your local authority in order to pay for local services like schools, libraries, and refuse collection. The amount you pay depends on the value of the property.Read more about council Tax in our glossary page.
- Band: F
- PARKINGDetails of how and where vehicles can be parked, and any associated costs.Read more about parking in our glossary page.
- Driveway,Off street
- GARDENA property has access to an outdoor space, which could be private or shared.
- Yes
- ACCESSIBILITYHow a property has been adapted to meet the needs of vulnerable or disabled individuals.Read more about accessibility in our glossary page.
- Ask agent
Energy performance certificate - ask agent
Cameron Road, Bromley, BR2

Add an important place to see how long it'd take to get there from our property listings.
__mins driving to your place
Affordability


Notes
Staying secure when looking for property
Ensure you're up to date with our latest advice on how to avoid fraud or scams when looking for property online.
Visit our security centre to find out moreDisclaimer - Property reference 30641967. The information displayed about this property comprises a property advertisement. Rightmove.co.uk makes no warranty as to the accuracy or completeness of the advertisement or any linked or associated information, and Rightmove has no control over the content. This property advertisement does not constitute property particulars. The information is provided and maintained by Proctors, West Wickham. Please contact the selling agent or developer directly to obtain any information which may be available under the terms of The Energy Performance of Buildings (Certificates and Inspections) (England and Wales) Regulations 2007 or the Home Report if in relation to a residential property in Scotland.
*This is the average speed from the provider with the fastest broadband package available at this postcode. The average speed displayed is based on the download speeds of at least 50% of customers at peak time (8pm to 10pm). Fibre/cable services at the postcode are subject to availability and may differ between properties within a postcode. Speeds can be affected by a range of technical and environmental factors. The speed at the property may be lower than that listed above. You can check the estimated speed and confirm availability to a property prior to purchasing on the broadband provider's website. Providers may increase charges. The information is provided and maintained by Decision Technologies Limited. **This is indicative only and based on a 2-person household with multiple devices and simultaneous usage. Broadband performance is affected by multiple factors including number of occupants and devices, simultaneous usage, router range etc. For more information speak to your broadband provider.