
Peacock Close, Killamarsh, S21

- PROPERTY TYPE
Detached
- BEDROOMS
6
- BATHROOMS
4
- SIZE
2,391 sq ft
222 sq m
- TENUREDescribes how you own a property. There are different types of tenure - freehold, leasehold, and commonhold.Read more about tenure in our glossary page.
Freehold
Key features
- Stunning Two-Bedroom Attached Living Annexe
- Flexible Option To Create One Impressive Six-Bedroom Home
- Private Rear Garden With Multiple Patio Areas
- Beautiful Open-Plan Kitchen/Diner With Breakfast Bar
- Stylish Annexe Kitchen/Lounge With Central Island And Bi-Fold Doors
- Two Annexe Bedrooms, Both With Modern En-Suite Shower Rooms
- Spacious Dual-Aspect Lounge With Garden Access
- Large Driveway Providing Ample Off-Road Parking
- Exceptional Four/Six Bedroom Detached Family Home
- Energy Rating - D. Tenure - Freehold.
Description
Guide Price £475,000-£500,000
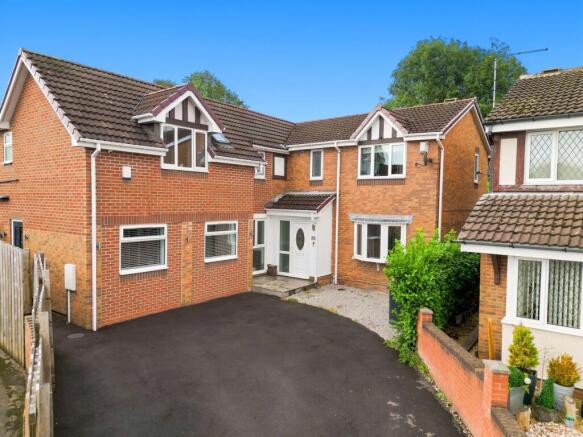
This exceptional four/six-bedroom detached home includes a beautifully presented two-bedroom living annexe offers an outstanding opportunity for families seeking space, flexibility and versatile accommodation. Ideally positioned within the popular village of Killamarsh, the property provides two beautifully finished living spaces which can be enjoyed independently or easily combined to create an impressive six-bedroom family home.
The attached annexe has been designed with flexibility in mind and benefits from its own private entrance to the side of the property, making it ideal for multi-generational living, dependent relatives, older children, guests or those looking to work from home while retaining a degree of independence.
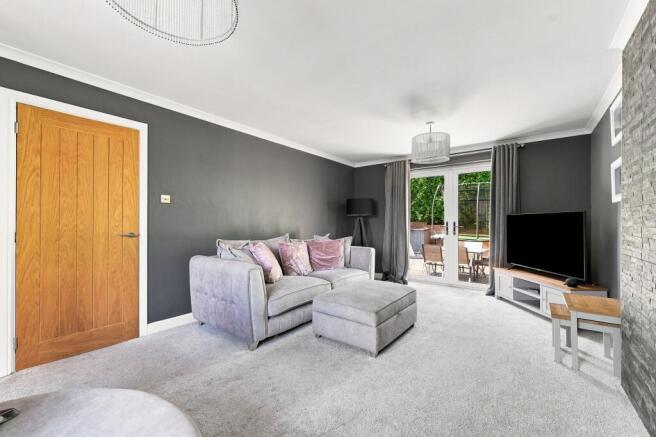
The main house is entered via a welcoming entrance hall, with a useful ground floor WC conveniently positioned off the hallway. The spacious dual-aspect living room is a fantastic family space, with a window overlooking the front and doors opening directly onto the rear garden, creating a lovely connection between the inside and outside. Generously proportioned, there is plenty of room for the whole family to relax and unwind.
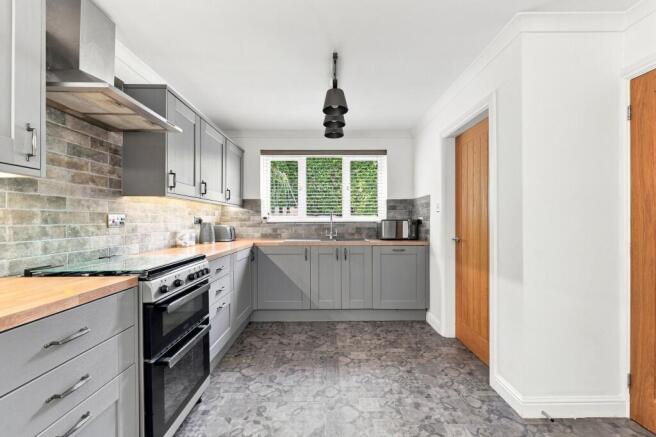
At the heart of the home is the impressive open-plan kitchen and dining area, providing a superb social space for everyday family life and entertaining. The contemporary kitchen is well appointed with a breakfast bar and plenty of workspace, while a sliding door leads into an additional versatile reception room. Currently arranged as a stylish bar and playroom, this room offers excellent flexibility and could equally lend itself to a snug, home office, games room or children's play space.
A separate utility room provides further practical space and complements the well-designed ground floor accommodation.
To the first floor are four good-sized bedrooms, providing excellent accommodation for a growing family. The principal bedroom benefits from its own modern en-suite shower room, while the remaining bedrooms are served by a stylish family bathroom.
The annexe is particularly impressive and has been finished to an excellent standard throughout. Accessed separately from the side of the property, the accommodation opens into a beautifully presented open-plan kitchen and lounge, creating a contemporary and sociable living environment. The modern kitchen features a central island and stylish finishes, while bi-fold doors open directly onto the garden, allowing the space to be flooded with natural light and providing an effortless connection to the outdoor space.
A ground floor WC adds further convenience, while stairs rise to the first floor where there are two well-proportioned bedrooms, both benefiting from their own beautiful modern en-suite shower rooms.
The principal annexe bedroom is an impressive space, featuring a Juliet balcony overlooking the garden and a walk-in wardrobe.
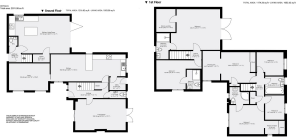
Importantly, the property has been designed with the option of combining the two living spaces, allowing the annexe to be incorporated into the main accommodation if desired. This gives prospective buyers the choice of retaining a self-contained two-bedroom annexe or creating one substantial six-bedroom family home, depending on individual requirements.
Outside, the property continues to impress. The private rear garden is not overlooked and has been arranged with a combination of lawn and several patio areas, providing plenty of space for outdoor dining, entertaining and relaxing. The garden offers excellent flexibility for both the main house and annexe, with the different seating areas creating a number of spaces to enjoy throughout the day.
To the front, a generous driveway provides off-road parking for multiple vehicles, adding further practicality to this already versatile home.
Situated in the popular village of Killamarsh, the property is ideally placed for access to a wide range of everyday amenities, including local shops, schools, cafés, pubs and community facilities. Killamarsh also benefits from its convenient position close to both Sheffield and Chesterfield, making it an attractive choice for commuters while retaining a village feel and easy access to the Derbyshire countryside. The wider Peak District and Derbyshire area is well connected by road, rail and public transport, providing access to surrounding towns, cities and countryside destinations.
Energy Rating - D. Tenure - Freehold.
REDBRIK SECUREMOVE™ - IMPORTANT PLEASE READ:
Redbrik is marketing this property with the benefit of Redbrik SecureMove™. Redbrik has introduced SecureMove™ to help speed up the sales process, minimise sale fall-throughs and give more certainty to both the Seller and the Buyer. Purchasers will benefit from the Buyer Information Pack (BIP), which we have created with our legal partners, to give buyers more information before they agree to purchase.
The pack includes:
TA6 (Property Information Form)
TA10 (Fittings and Contents)
Official Copy of the Register
Title Plan
Local Search*
Water and Drainage Search*
Coal and Mining Search*
Environmental Search*
(Redbrik has ordered the local, drainage, coal and environmental searches; we will add these to the BIP as they become available)
Redbrik SecureMove™ allows the sale process to be completed significantly quicker than a ‘normal sale’. This is because the legal work, usually done in the first four to eight weeks after the sale is agreed, has already been completed. The searches, which can take up to five weeks, are ordered on the day the listing goes live and are transferable to the successful Buyer as part of their legal due diligence.
Additionally, and on behalf of the Seller, Redbrik requires the successful Buyer to enter into a Reservation Agreement and pay the Reservation Agreement Fee of £595 (including VAT). This includes payment for the Buyer Information Pack and all the searches (which a buyer typically purchases separately after the sale is agreed).
Upon receipt of the signed Reservation Agreement, payment of the Reservation Agreement Fee, completion of ID and AML checks and the issuing of the Memorandum of Sale, the Seller will agree to take the Property off the market and market it as Sold Subject To Contract (SSTC).
During the Reservation Agreement period, the Seller will reject all offers and not enter into another agreement with any other buyer. The reservation period is agreed upon at the time of sale but is usually between 60 and 120 days.
The Reservation Fee is non-refundable except where the Seller withdraws from the sale. A copy of the Reservation Agreement is available on request, and Redbrik advises potential buyers to seek legal advice before entering into the Reservation Agreement.
Garden
Outside, the property continues to impress. The private rear garden is not overlooked and has been arranged with a combination of lawn and several patio areas, providing plenty of space for outdoor dining, entertaining and relaxing. The garden offers excellent flexibility for both the main house and annexe, with the different seating areas creating a number of spaces to enjoy throughout the day.
Parking - Driveway
To the front, a generous driveway provides off-road parking for multiple vehicles, adding further practicality to this already versatile home.
Brochures
Key property information- COUNCIL TAXA payment made to your local authority in order to pay for local services like schools, libraries, and refuse collection. The amount you pay depends on the value of the property.Read more about council Tax in our glossary page.
- Band: D
- PARKINGDetails of how and where vehicles can be parked, and any associated costs.Read more about parking in our glossary page.
- Driveway
- GARDENA property has access to an outdoor space, which could be private or shared.
- Private garden
- ACCESSIBILITYHow a property has been adapted to meet the needs of vulnerable or disabled individuals.Read more about accessibility in our glossary page.
- Ask agent
Energy performance certificate - ask agent
Peacock Close, Killamarsh, S21

Add an important place to see how long it'd take to get there from our property listings.
__mins driving to your place
Affordability

About Redbrik, Crystal Peaks
Unit 10, Central Atrium, Crystal Peaks Shopping Centre, Sheffield, S20 7PN


Notes
Staying secure when looking for property
Ensure you're up to date with our latest advice on how to avoid fraud or scams when looking for property online.
Visit our security centre to find out moreDisclaimer - Property reference 34223ce2-957e-4fdc-8f94-7c78b1a5c123. The information displayed about this property comprises a property advertisement. Rightmove.co.uk makes no warranty as to the accuracy or completeness of the advertisement or any linked or associated information, and Rightmove has no control over the content. This property advertisement does not constitute property particulars. The information is provided and maintained by Redbrik, Crystal Peaks. Please contact the selling agent or developer directly to obtain any information which may be available under the terms of The Energy Performance of Buildings (Certificates and Inspections) (England and Wales) Regulations 2007 or the Home Report if in relation to a residential property in Scotland.
*This is the average speed from the provider with the fastest broadband package available at this postcode. The average speed displayed is based on the download speeds of at least 50% of customers at peak time (8pm to 10pm). Fibre/cable services at the postcode are subject to availability and may differ between properties within a postcode. Speeds can be affected by a range of technical and environmental factors. The speed at the property may be lower than that listed above. You can check the estimated speed and confirm availability to a property prior to purchasing on the broadband provider's website. Providers may increase charges. The information is provided and maintained by Decision Technologies Limited. **This is indicative only and based on a 2-person household with multiple devices and simultaneous usage. Broadband performance is affected by multiple factors including number of occupants and devices, simultaneous usage, router range etc. For more information speak to your broadband provider.