
Bramhall Lane South, Bramhall, SK7

Letting details
- Let available date:
- Ask agent
- Deposit:
- £2,301A deposit provides security for a landlord against damage, or unpaid rent by a tenant.Read more about deposit in our glossary page.
- Furnish type:
- Unfurnished
- Council Tax:
- Ask agent
- PROPERTY TYPE
Duplex
- BEDROOMS
3
- BATHROOMS
2
- SIZE
1,629 sq ft
151 sq m
Key features
- Heating - Gas central heating
- Mains - Gas, electric, water and drainage
- EPC rating - D (66/73)
- Council Tax Band - E (Stockport)
- Refuse - Stockport Council operate a chargeable garden waste disposal service. For full details please visit
- **Flood risk - Very Low (Surface water)
- *Broadband - Openreach & Virgin Media. You may also be able to obtain broadband service from these Fixed Wireless Access providers covering your area for EE, and Three.
- *Mobile - Limited coverage by O2, and Vodafone. Likely coverage by EE, and Three
- * Information provided by Ofcom checker and isn't guaranteed. Mosley Jarman take no responsibility for inaccuracies and advise potential tenants to do their own checks before committing to a tenancy.
- ** Information provided by GOV.UK
Description
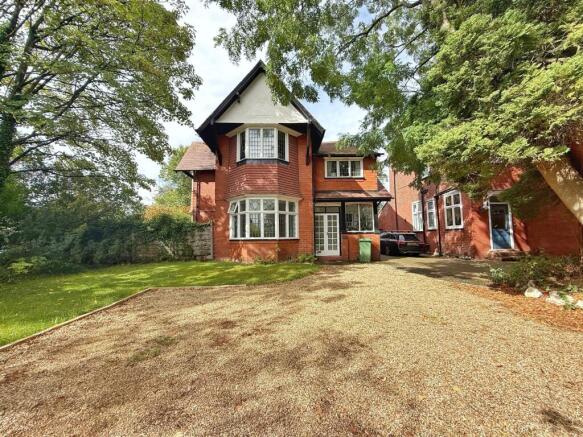
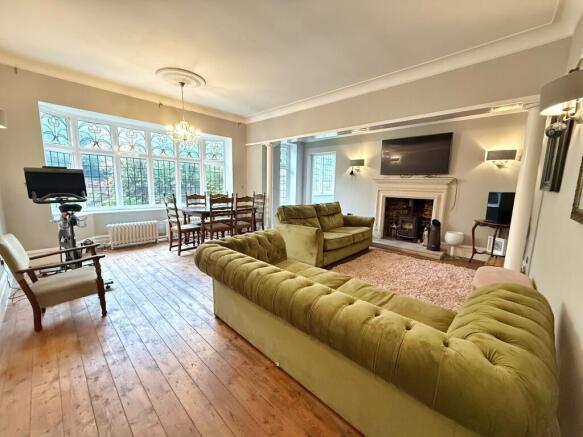
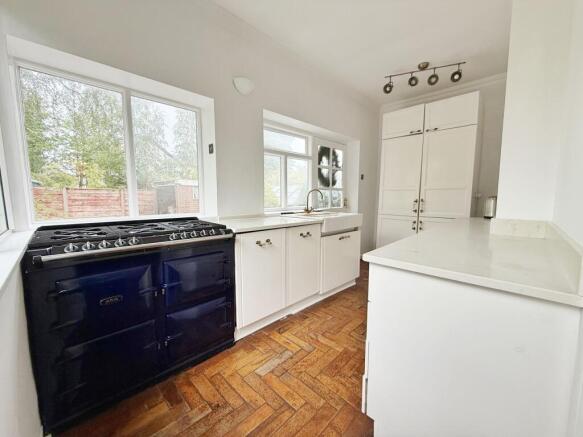
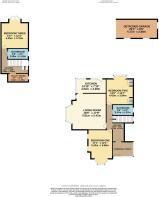
We are proud to present this unique and quite the treasure-trove of a property to the rental market. This detached residence has been thoughtfully and seamlessly split into two separate dwellings and this particular dwelling spans the ground and into the lower ground floor. Situated in a generous corner plot set back from Bramhall Lane South this property hosts an abundance of original and characterful features throughout and isn’t one to be missed. The accommodation begins with a entrance porch leading to a private entrance that opens into a spacious hallway with a beautifully tiled floor. The accommodation on the ground floor continues through to a grand living/ dining room with a wealth of character features including a beautiful bay window with secondary glazing, original wooden flooring, ceiling rose, a fireplace housing a multi-fuel stove, high ceilings and skirting boards, paired pillars and picture rails. Continuing through we reach the kitchen that floods with natural light through dual aspect windows. Complimented by marble worktops, an Aga with a gas hob and electric ovens, a Belfast sink and parquet flooring, this kitchen is truly charming. The property will also be let with an integrated fridge, freezer and dishwasher for your convenience. Access can be gained to the rear garden from the kitchen and such grounds are fully enclosed and private to this dwelling. They are low maintenance, although well-stocked, and a greenhouse and a detached garage is also present for your use. To the rear of the property is also where your private parking spaces are located and there is comfortable room for two vehicles – this driveway is also gated and opens onto Grasmere Crescent for easy access in and out. Two double bedrooms are also located on the ground floor, the first’s windows really steal the show with a grand bay window with secondary glazing and two picture stained glass windows. The second bedroom only continues this impression with another bay window, this time shaped to a square which could be perfect for a dressing table with the natural light available. Two built in cupboards and a hollowed fireplace, lined with a railing, provide great storage to this room too. There is also a wet-deck shower room with WC and hand wash basin on the ground floor. Moving to the lower ground floor, there is a further double bedroom with triple glazing to create comfort in both the winter and summer. The boiler is also housed here and was replaced in 2026 which creates peace of mind as we enter the colder months. A well-thought-out utility room is also located on this floor with a washing machine included in the tenancy and space for a dryer if you wish. For convenience, there is also a sink here and in the previously-discussed bedroom there are double doors with steps up to the garden. An additional bathroom is also situated on this floor and has quite a unique design with a British made Japanese style soaking Omnitub with overhead deluge shower. There is also a WC and hand was basin located in the bathroom too.
Garden
Enclosed private rear and side garden
Parking - Driveway
Driveway with gated access off Grassmere Drive.
Disclaimer
These particulars are prepared with care to provide a fair overview of the property but do not constitute an offer or contract. All descriptions, dimensions, floor plans and images are given in good faith and believed correct at publication, though accuracy is not guaranteed. Purchasers should rely on their own inspections, surveys and professional advice. Measurements are approximate and floor plans are not to scale. Photography may include wide-angle lenses or digital enhancement. Services, systems, appliances and planning or building regulation matters have not been tested or verified. Fixtures and fittings are excluded unless specifically agreed in writing. We comply with the Consumer Protection from Unfair Trading Regulations 2008 and the Business Protection from Misleading Marketing Regulations 2008, and advise all parties to satisfy themselves as to all aspects before proceeding.
Brochures
Property Brochure- COUNCIL TAXA payment made to your local authority in order to pay for local services like schools, libraries, and refuse collection. The amount you pay depends on the value of the property.Read more about council Tax in our glossary page.
- Band: E
- PARKINGDetails of how and where vehicles can be parked, and any associated costs.Read more about parking in our glossary page.
- Driveway
- GARDENA property has access to an outdoor space, which could be private or shared.
- Private garden
- ACCESSIBILITYHow a property has been adapted to meet the needs of vulnerable or disabled individuals.Read more about accessibility in our glossary page.
- Ask agent
Energy performance certificate - ask agent
Bramhall Lane South, Bramhall, SK7

Add an important place to see how long it'd take to get there from our property listings.
__mins driving to your place

Notes
Staying secure when looking for property
Ensure you're up to date with our latest advice on how to avoid fraud or scams when looking for property online.
Visit our security centre to find out moreDisclaimer - Property reference 9714749b-6e0c-4e32-b25d-38d3ffacf23f. The information displayed about this property comprises a property advertisement. Rightmove.co.uk makes no warranty as to the accuracy or completeness of the advertisement or any linked or associated information, and Rightmove has no control over the content. This property advertisement does not constitute property particulars. The information is provided and maintained by Mosley Jarman, Bramhall. Please contact the selling agent or developer directly to obtain any information which may be available under the terms of The Energy Performance of Buildings (Certificates and Inspections) (England and Wales) Regulations 2007 or the Home Report if in relation to a residential property in Scotland.
*This is the average speed from the provider with the fastest broadband package available at this postcode. The average speed displayed is based on the download speeds of at least 50% of customers at peak time (8pm to 10pm). Fibre/cable services at the postcode are subject to availability and may differ between properties within a postcode. Speeds can be affected by a range of technical and environmental factors. The speed at the property may be lower than that listed above. You can check the estimated speed and confirm availability to a property prior to purchasing on the broadband provider's website. Providers may increase charges. The information is provided and maintained by Decision Technologies Limited. **This is indicative only and based on a 2-person household with multiple devices and simultaneous usage. Broadband performance is affected by multiple factors including number of occupants and devices, simultaneous usage, router range etc. For more information speak to your broadband provider.