
Ack Lane West, Cheadle Hulme, SK8

- PROPERTY TYPE
Detached
- BEDROOMS
5
- BATHROOMS
3
- SIZE
3,715 sq ft
345 sq m
- TENUREDescribes how you own a property. There are different types of tenure - freehold, leasehold, and commonhold.Read more about tenure in our glossary page.
Freehold
Key features
- Stunning 19th century detached period home known as “Wayside”
- Approx. 3,715 sq.ft. including detached double garage and outbuildings
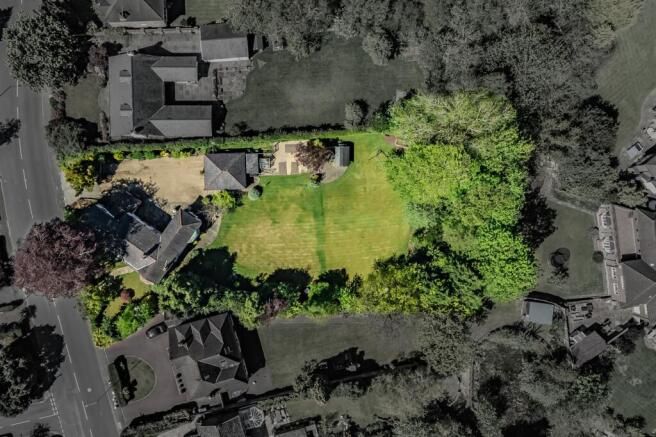
- Magnificent mature corner plot with woodland area, bluebells and snowdrops
- Five generous bedrooms including private guest suite with roll-top bath bathroom
- Beautiful country-style kitchen with Aga, granite island and French doors to garden
- Multiple character-filled reception rooms with wood burners, sash windows and exposed beams
- Detached double garage with electric doors, powered workshop/store and extensive driveway behind electric gates
Description
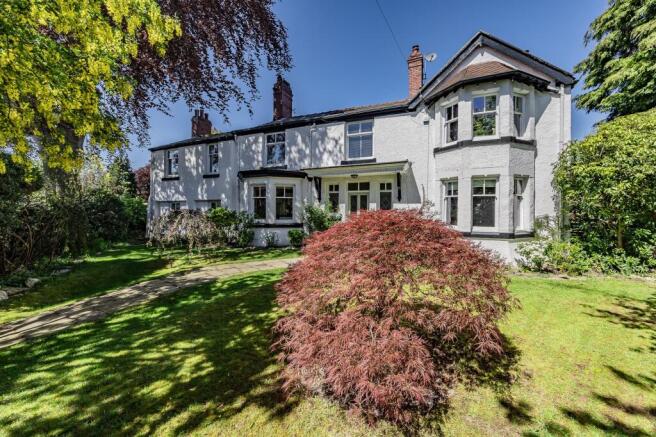
Wayside is a truly captivating period home with a story to tell. Originally known as Wayside Farm and dating back to the 19th century, this substantial detached residence once sat within approximately eight acres of land and was historically referred to as “Thatcher’s” – a name still referenced within the deeds today. Occupying a magnificent mature corner plot behind electric gates, this is a home rich in character, charm, and history, beautifully blended with generous family living space extending to approximately 3,715 sq.ft. including the detached garage and outbuildings.
Approaching the property, the sense of arrival is immediate. Electric gates open onto an extensive stone driveway framed by mature planting, established shrubs, and trees, with a striking protected yew tree adding further prestige to the frontage. The house itself has evolved gracefully over time; the original left-hand side of the home dates back to the earliest part of the property, with later additions including the impressive hall and right-hand bay extension, creating the handsome and characterful façade seen today.
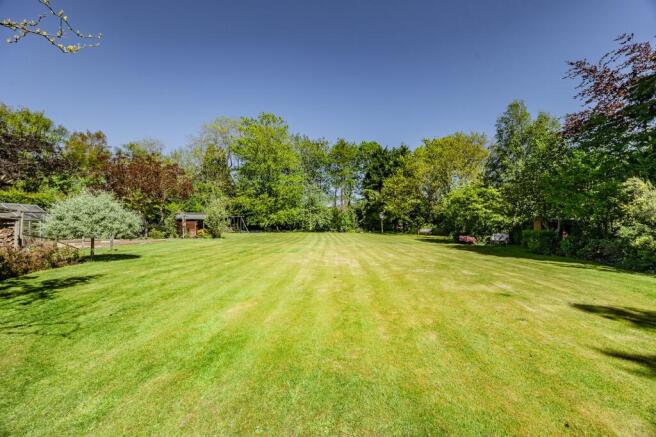
The gardens are one of Wayside’s defining features. Beautifully established and thoughtfully planted, they offer changing colour and texture throughout the seasons. Close to the house, flagged patio terraces provide ideal spaces for outdoor dining and entertaining, including a delightful patio accessed directly from the kitchen via French doors. Beyond lies a productive vegetable patch, greenhouse, mature shrubs, and a charming wooden summer house positioned to enjoy the peaceful surroundings. Toward the bottom of the garden, bluebells and snowdrops flourish beneath beech trees, creating a magical woodland feel rarely found in residential homes. A further shed provides additional storage.
The detached double garage is an exceptional addition, offering electric twin doors, power, French doors opening externally, outdoor sockets and taps, plus a useful store room above accessed via ladder. Behind sits an additional powered shed, making the space ideal for hobbies, storage, or workshop use.
Stepping inside, the home immediately showcases its period heritage through exposed wooden beams, sash windows, fireplaces, and generous proportions. The welcoming entrance hall is particularly impressive, a vast reception space large enough for seating around the pellet burner, creating a wonderfully warm and inviting first impression. Character features continue throughout, including leaded windows and exposed beams that reinforce the home’s timeless appeal.
The kitchen/breakfast room is very much the heart of the home. Installed in 2003/2004 in a cosy country-house style, it combines practicality with warmth and character. Shaker-style wall and base units are complemented by rich hardwood iroko flooring, a Belfast double sink, granite-topped island, induction hob, and traditional Aga used for cooking. Exposed beams and a beautiful sash bay window complete the room, while French doors open directly onto the patio, seamlessly connecting inside and out. Off the kitchen is a useful utility room with sink, space for washing machine and tumble dryer, along with a downstairs WC often referred to as the “gardener’s loo”. A door from the kitchen leads through to a wonderfully cosy sitting room/play room featuring a wood-burning stove with attractive surround and dual-aspect windows flooding the room with natural light.
To the opposite side of the entrance hall sits the elegant main living room. A beautiful dual-aspect bay window, picture rails, French doors to the garden, and a striking stone fireplace with wood burner create an exceptional reception room ideal for both relaxing and entertaining. Double doors then lead through to the formal dining room, a versatile space currently utilised as a gym, and playroom. Again, dual-aspect sash windows and French doors allow the garden views to become part of the room.
The first floor continues to impress. A spacious galleried landing with decorative ceiling rose enhances the sense of grandeur and connects the bedroom accommodation beautifully. The principal bathroom has been stylishly appointed with calming tones and quality finishes including a freestanding bath, large walk-in rain-head shower, electric underfloor heating, heated towel rail, and elegant half-height panelling with shelving detail.
The bedroom accommodation is both generous and flexible. Bedroom One is a stunning principal suite featuring a large bay window perfectly suited for a chaise longue overlooking the rear garden, dual-aspect windows, built-in wardrobes, and a beautifully fitted ensuite complete with underfloor heating, vanity unit, heated towel rail, built-in shelving, and large rain-head shower. Bedroom Two is another superb double room with bay window, fitted wardrobes, and bespoke built-in bookcases. Bedroom Three enjoys a pleasant front outlook, while Bedroom Four offers built-in storage and an attractive fireplace feature. A particularly unique aspect of the home is Bedroom Five, accessed via stairs rising from the sitting room, creating a private guest suite ideal for visitors, older children, or multi-generational living. This spacious dual-aspect room is served by its own bathroom complete with charming roll-top bath.
Wayside is a rare opportunity to acquire a substantial and historically significant period home occupying a mature, private corner plot, offering extensive living space, outstanding gardens, and an abundance of original character throughout. Homes with this level of charm, flexibility, and history seldom come to the market.
The Current Owners Love:
We love the depth of the garden , the wood and nature within it . It has been a home to woodpeckers , swifts , owls, ducks and even a sparrow hawk. It has provided a safe play area for our children and their friends and we enjoy pottering around in it. The garden is a special place for us. It feels like a haven from the outside world yet we are within walking distance of both Bramhall and Cheadle Hulme.
The heart of the house is the kitchen. We spend most of our time there or on the bench on the patio outside catching the afternoon sun. When the children were younger, we could cook in the kitchen while the they played within earshot in what is the oldest part of the house
The house has been a great place in which to host friends of all ages. Teenagers could be at one end of the house enjoying their privacy and us at another. Friends and family have stayed with us and loved having their own separate space, with bedroom, bathroom and staircase.
EPC Rating: C
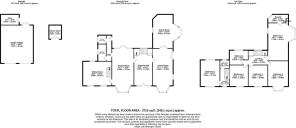
Entrance Hall
7.09m x 3.53m
Kitchen / diner
8.26m x 4.16m
Sitting Room
5.48m x 4.67m
Utility Room
2.11m x 1.15m
Wc
1.6m x 1.6m
Living Room
8.26m x 3.86m
Dining Room
6.41m x 5.11m
Double Garage
7.23m x 6.18m
Store
3.52m x 2.03m
Summer House
2.68m x 2.38m
Landing
4.62m x 2.79m
Bedroom 1
7.19m x 5.11m
En-suite
3.28m x 1.85m
Bedroom 2
5.63m x 3.89m
Bedroom 3
4.09m x 3.69m
Bedroom 4
4.09m x 3.56m
Bathroom
4.01m x 2.74m
Bedroom 5
5.05m x 3.71m
Bathroom
1.78m x 1.68m
Parking - Double garage
Parking - Secure gated
Disclaimer
All descriptions, images and marketing materials are provided for general guidance only and are intended to highlight the lifestyle and features a property may offer. They do not form part of any contract or warranty. Whilst we take care to ensure accuracy, neither Shrigley Rose & Co. nor the seller accepts responsibility for any inaccuracy that may be contained herein. Prospective purchasers should not rely on the details as statements of fact, and are strongly advised to verify all information through their own inspections, searches and enquiries, and to seek confirmation from their appointed conveyancer before proceeding with any purchase.
- COUNCIL TAXA payment made to your local authority in order to pay for local services like schools, libraries, and refuse collection. The amount you pay depends on the value of the property.Read more about council Tax in our glossary page.
- Band: G
- PARKINGDetails of how and where vehicles can be parked, and any associated costs.Read more about parking in our glossary page.
- Garage,Gated
- GARDENA property has access to an outdoor space, which could be private or shared.
- Private garden
- ACCESSIBILITYHow a property has been adapted to meet the needs of vulnerable or disabled individuals.Read more about accessibility in our glossary page.
- Ask agent
Ack Lane West, Cheadle Hulme, SK8

Add an important place to see how long it'd take to get there from our property listings.
__mins driving to your place


Notes
Staying secure when looking for property
Ensure you're up to date with our latest advice on how to avoid fraud or scams when looking for property online.
Visit our security centre to find out moreDisclaimer - Property reference cb24e7c0-3d0a-48a6-a180-3c116c288a7b. The information displayed about this property comprises a property advertisement. Rightmove.co.uk makes no warranty as to the accuracy or completeness of the advertisement or any linked or associated information, and Rightmove has no control over the content. This property advertisement does not constitute property particulars. The information is provided and maintained by Shrigley Rose & Co, North West. Please contact the selling agent or developer directly to obtain any information which may be available under the terms of The Energy Performance of Buildings (Certificates and Inspections) (England and Wales) Regulations 2007 or the Home Report if in relation to a residential property in Scotland.
*This is the average speed from the provider with the fastest broadband package available at this postcode. The average speed displayed is based on the download speeds of at least 50% of customers at peak time (8pm to 10pm). Fibre/cable services at the postcode are subject to availability and may differ between properties within a postcode. Speeds can be affected by a range of technical and environmental factors. The speed at the property may be lower than that listed above. You can check the estimated speed and confirm availability to a property prior to purchasing on the broadband provider's website. Providers may increase charges. The information is provided and maintained by Decision Technologies Limited. **This is indicative only and based on a 2-person household with multiple devices and simultaneous usage. Broadband performance is affected by multiple factors including number of occupants and devices, simultaneous usage, router range etc. For more information speak to your broadband provider.