
Rame

- PROPERTY TYPE
Detached
- BEDROOMS
4
- BATHROOMS
3
- SIZE
Ask agent
- TENUREDescribes how you own a property. There are different types of tenure - freehold, leasehold, and commonhold.Read more about tenure in our glossary page.
Freehold
Key features
- A stunning brand new detached home
- Architect designed with imagination and style
- Built to a high standard with energy efficiency
- Spacious and bright accommodation throughout
- Solar panels, air source heat pump heating
- Fabulous open plan kitchen/living room
- A generous mezzanine level sitting room area
- Four bedrooms, three bath/shower rooms
- Delightful lanscaped gardens and patio areas
- Large gated driveway with plenty of parking
Description
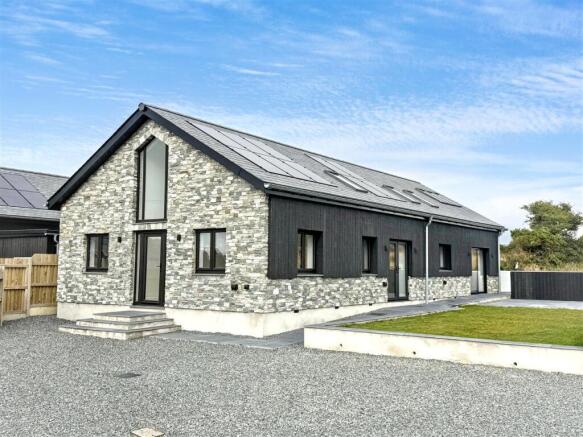
Nessa has been architect designed with imagination and style to a high specification with much attention to detail and energy efficiency in mind. The striking stone and burnt larch clad elevations sit under a cut tiled roof pleasing to the eye as you enter the driveway.
The house has everything you would expect from such a home and features including an air source heat pump, under floor heating to the ground floor and radiator to the first floor, solar panels, Karndean flooring and quality fitted carpets, double glazed windows and doors that attract plenty of light into the property, a feature log burning stove and tall cathedral windows in the living room and a PIV venting system.
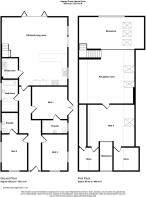
The spacious accommodation includes on the ground floor, a long reception hall, a fabulous spectacular and bright kitchen/living room with vaulted ceilings and a triple aspect, utility room, three bedrooms (two en-suite) and a luxurious bath/shower room. The staircase from the living room leads to a mezzanine level which offers a large sitting room and finally access to the fourth bedroom with two useful storage rooms.
Outside the property there are delightful landscaped gardens with stone wall and fenced boundaries, lawned areas, patios and a large, gated driveway with parking and turning for many vehicles.
Rame is located between the port of Falmouth and the market town of Helston, approximately three miles west of Penryn, on the A394 the property enjoys a central and convenient position offering excellent access to both towns, surrounding villages and the cathedral city of Truro. Due to the property's semi rural location it has easy access to the countryside, including the Helford river, Stithians reservoir and the areas coastline and beaches.
AS OUR CLIENTS APPOINTED AGENT, WE THOROUGHLY RECOMMEND AND IMMEDIATE VIEWING TO APPRECIATE THIS FINE PROPERTY.
THE ACCOMMODATION COMPRISES
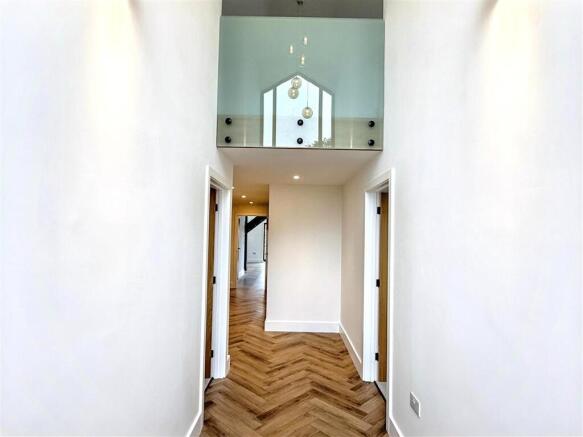
Slate coloured steps lead from the driveway to a double glazed front door with matching side panels and an amazing tall glass panel over, and a galleried glass balcony looking through to the first floor.
RECEPTION HALL
An impressive introduction to this fabulous home, herringbone Karndean flooring throughout the hallway, kitchen and living area, inset ceiling spotlight, beautiful suspended drop lighting, black wall lights, and light oak internal doors to all principal rooms.
BEDROOM TWO 4.01m (13'2") x 2.84m (9'4")
A bright dual aspect with double glazed windows enjoying fine views to the countryside, flank window to the side elevation, a quality fitted carpet, tv aerial point, PIV vent, light oak internal door to:
EN-SUITE SHOWER ROOM 2.29m (7'6") x 1.78m (5'10")
Luxuriously appointed fully tiled shower area offering a rain full head and conventional hand shower, recess for bathroom accessories, glass screening, wall mounted Roca china hand wash basin, contemporary black mixer tap set on a suspended on a vanity unit with drawers below, fitted touch sensitive mirror over, low flush wc along side, fully tiled walls and flooring, ladder style heated towel rail, frosted double glazed window, light tube inset ceiling spotlight.
BEDROOM THREE 4.01m (13'2") x 2.84m (9'4")
Another dual aspect bright bedroom with double glazed window overlooking the front and side aspects, enjoying views to the countryside, quality fitted carpet, tv aerial point, PIV vent, down lighting.
PRINCIPAL BEDROOM 4.01m (13'2") x 3.71m (12'2")
A delightful principal bedroom has large black framed double glazed patio door which enjoys plenty of natural light and provides delightful outlook over the gardens, quality fitted carpeting, PIV vent,. drop lighting, light oak internal door to:
EN-SUITE 2.84m (9'4") x 1.37m (4'6")
Luxuriously appointed shower room with white suite comprising double walk-in shower cubicle, with rainfall head and telephone hand shower, inset accessory recess, wall mounted Roca china hand wash basin, contemporary mixer tap set on a suspended vanity unit, touch sensitive unit over, low flush wc, fully tiled walls and flooring, recess frosted double glazed window.
FAMILY BATHROOM 3.61m (11'10") x 1.78m (5'10")
A spacious family bathroom, again luxuriously appointed with white suite comprising an oval panelled bath, black mixer taps over, Roca china hand wash basin set on a suspended vanity unit with black mixer taps over, touch sensitive mirror, frosted double glazed window, ladder style heated towel rail, and at the far end a large double walk-in shower area again with rainfall head and telephone hand shower, accessory recess, glass shower screen, fully tiled walls and flooring.
UTILITY ROOM 2.13m (7'0") x 1.83m (6'0")
A single drainer stainless steel sink unit with mixer tap set in a white work surface, space and plumbing for a washing machine, an impressive array of pipework for the zoned underfloor heating manifold and a large pressurised hot water system alongside, inset ceiling spotlights and continued karndean flooring.
OPEN PLAN KITCHEN/LIVING AREA
KITCHEN 5.49m (18'0") x 3.17m (10'5")
LIVING/DINING ROOM 6.63m (21'9") x 4.57m (15'0")
KITCHEN 5.49m (18'0") x 3.17m (10'5")
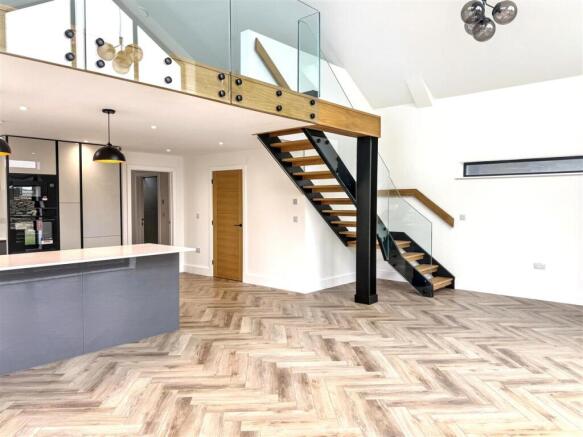
An impressive and bright open plan contemporary living and kitchen area which enjoys a bright triple aspect looking across the garden, fields at the side and rear. The kitchen is comprehensively equipped with a full range of contrasting wall and base units in high gloss finish, wrap around quartz work surfaces with matching splash backs over, inset one and a half bowl sink unit with swan neck mixer tap over, a range of quality AEG appliances including an induction hob with cooker hob over, single fan assisted oven, microwave set in a unit alongside, refrigerator and freezer, dishwasher, brush steel electric power points, inset ceiling spotlights, PIV vent, three matching over counter drop lights sitting above the breakfast bar, continued karndean flooring double glazed window overlooking the side garden to fields an open plan to:
LOUNGE AREA 6.63m (21'9") x 4.57m (15'0")
Another set of patio doors with full height feature window above, continued hard wearing karndean flooring, a focal point contura wood burning stove set on a circular black hearth, two wall lights either side of the patio doors, an open tread oak staircase with feature lighting along the handrail takes you to:
DINING AREA
This amazing open plan reception room has a beautiful vaulted ceiling, contemporary drop lights, velux ceiling windows, double glazed patio doors leading to the patio.
LIVING ROOM 7.62m (25'0") x 6.22m (20'5")
( FLOOR AREA)
Having a pitched roof, this stylish and bright living area has beautiful glass panelling with oak framing creating a special gallery overlooking the living/dining room. This versatile area could be a lounge for special occasions or work from home office and has quality fitted carpet, inset ceiling spotlighting, feature lighting around the walls highlighting quality workmanship on this amazing property.
BEDROOM 4/HOME OFFICE 5.36m (17'7") x 4.80m (15'9")
Another delightful room which has a bright dual aspect velux double glazed windows and views across to countryside, smoked glass balcony is a lovely feature which overlooks the reception providing further natural light, double radiator, PIV vent, drop lighting, quality fitted carpet.
WALK-IN STORAGE ROOM 2.84m (9'4") x 2.59m (8'6")
With grow watt solar panel inverter, quality fitted carpet, spotlights, mono pitched ceiling with limited headroom.
STORAGE ROOM 2 2.59m (8'6") x 2.18m (7'2")
Again with quality fitted carpet, mono pitched roofing and limited head room in parts which would make an ideal dressing room.
SOLAR PANELS
Solar panels are not currently in use and will require registration by the new owner to the utility company. The system has capacity of 4.60kw with an estimated annual generation of 4000kw.
PIV SYSTEM
The property has ceiling vents to maintain a healthy living environment for your home.
OUTSIDE
The property has delightful landscaped gardens having charcoal slate pathways and a generous patio alongside the house and a lawn making this a delightful area to relax and entertain your family and friends, the garden has decorative fencing along the boundary, and external power points.
PARKING
The property is approached over a large gravel driveway which provides plenty of parking for any number of vehicles. The driveway is secured by post and rail fencing, to the right hand side sits a raised grassed area with Cornish stone hedge boundary.
COUNCIL TAX
(TO BE ASSESSED)
SERVICES
Mains water, electricity, private drainage (shared with the new property alongside) shared costs according to our clients should be around £200 per annum.
ARCHITECTS CERTIFICATE
There is an architects certificate provided by the developers for 6 years from the date of completion.
Brochures
Full Details- COUNCIL TAXA payment made to your local authority in order to pay for local services like schools, libraries, and refuse collection. The amount you pay depends on the value of the property.Read more about council Tax in our glossary page.
- Ask agent
- PARKINGDetails of how and where vehicles can be parked, and any associated costs.Read more about parking in our glossary page.
- Yes
- GARDENA property has access to an outdoor space, which could be private or shared.
- Private garden
- ACCESSIBILITYHow a property has been adapted to meet the needs of vulnerable or disabled individuals.Read more about accessibility in our glossary page.
- Ask agent

Add an important place to see how long it'd take to get there from our property listings.
__mins driving to your place
Affordability

About Kimberley's Independent Estate Agents, Falmouth
29/29a Killigrew Street, Falmouth, TR11 3PN


Notes
Staying secure when looking for property
Ensure you're up to date with our latest advice on how to avoid fraud or scams when looking for property online.
Visit our security centre to find out moreDisclaimer - Property reference KIM1SK7453. The information displayed about this property comprises a property advertisement. Rightmove.co.uk makes no warranty as to the accuracy or completeness of the advertisement or any linked or associated information, and Rightmove has no control over the content. This property advertisement does not constitute property particulars. The information is provided and maintained by Kimberley's Independent Estate Agents, Falmouth. Please contact the selling agent or developer directly to obtain any information which may be available under the terms of The Energy Performance of Buildings (Certificates and Inspections) (England and Wales) Regulations 2007 or the Home Report if in relation to a residential property in Scotland.
*This is the average speed from the provider with the fastest broadband package available at this postcode. The average speed displayed is based on the download speeds of at least 50% of customers at peak time (8pm to 10pm). Fibre/cable services at the postcode are subject to availability and may differ between properties within a postcode. Speeds can be affected by a range of technical and environmental factors. The speed at the property may be lower than that listed above. You can check the estimated speed and confirm availability to a property prior to purchasing on the broadband provider's website. Providers may increase charges. The information is provided and maintained by Decision Technologies Limited. **This is indicative only and based on a 2-person household with multiple devices and simultaneous usage. Broadband performance is affected by multiple factors including number of occupants and devices, simultaneous usage, router range etc. For more information speak to your broadband provider.