
Skip to content
Get brand editions for Exquisite Home, Cambridge

Pettaugh, Stowmarket, Suffolk

PROPERTY TYPE

Detached

BEDROOMS

4

BATHROOMS

1

SIZE

1,583 sq ft

147 sq m

TENURE
Describes how you own a property. There are different types of tenure - freehold, leasehold, and commonhold.Read more about tenure in our glossary page.

Freehold
Key features

  • Substantial 1970s property with approximately 1,600 sq ft of accommodation.
  • No onward chain
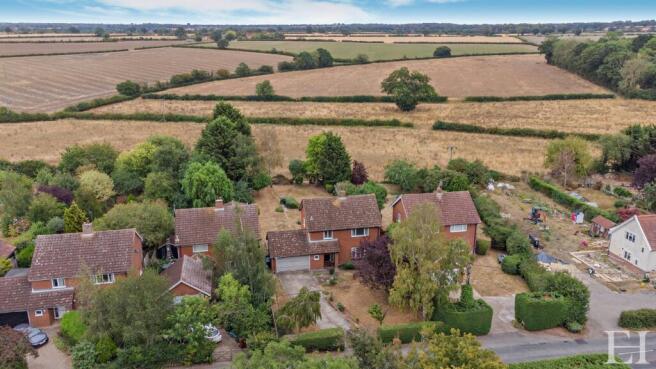
  • Uninterrupted countryside views – rear garden backs directly onto open agricultural fields.
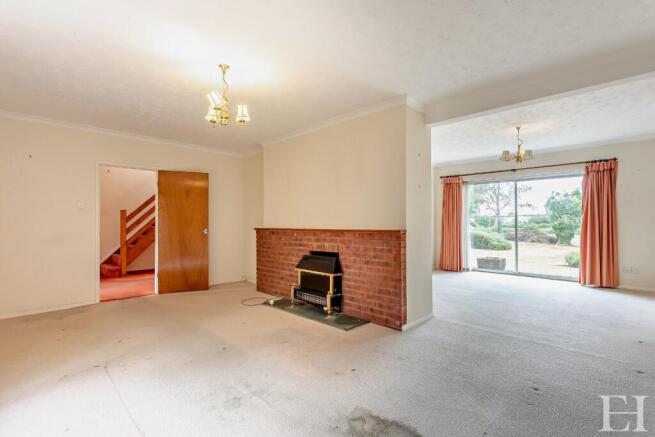
  • Spacious reception room – L-shaped sitting/dining room with triple aspect and patio doors.
  • Generous kitchen/diner – garden-facing kitchen with fitted units, larder and appliance space.
  • Four first floor bedrooms - three double bedrooms and fourth bedroom/study
  • Bathroom and ground floor wet room
  • Double garage and parking for numerous cars
  • Generous mature gardens to front and rear
  • Renovation opportunity – requires modernisation and updating

Description

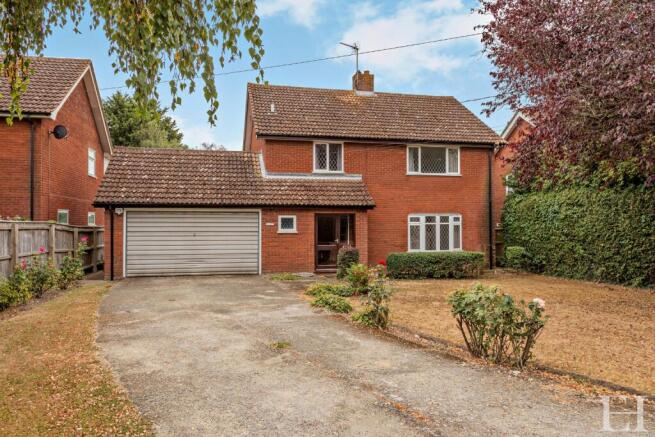
Positioned on a prominent, non-estate plot in the mid-Suffolk village of Pettaugh, a substantial four-bedroom detached property constructed in the late 1970s. Offering approaching 1,600 square feet of primary living accommodation, the property backs directly onto open farmland, providing uninterrupted countryside views. Presented to the market requiring updating and refurbishment, this home offers a prime opportunity for a buyer to entirely configure and modernise a significant footprint.

Ground Floor
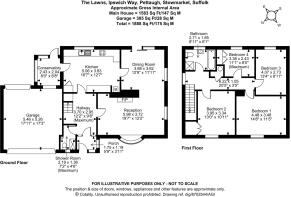
The property is accessed via a front porch (1.75m x 1.19m) that opens into a central hallway (3.70m x 2.95m maximum), containing the stairs to the first floor. The primary reception space is an L-shaped sitting and dining room (reception area 5.98m x 3.72m; dining area 3.88m x 3.62m). This room has a triple aspect, a front-facing bow window, a brick fireplace, and sliding patio doors leading to the rear garden. The kitchen and dining area (5.06m x 3.83m) overlooks the rear garden and adjacent fields. It is fitted with wall and base units, glass display cabinets, a wine rack, and a one and a half bowl stainless steel sink. It includes a walk-in larder cupboard, the oil-fired boiler, and designated space for a slot-in cooker and under-counter appliances. The ground floor also features a wet room (2.19m x 1.36m) with a shower, wash basin, and w.c., alongside a side boot room (2.43m x 2.04m) providing secondary external access.

First Floor
The central landing (6.22m x 1.05m) has a side-facing window and an airing cupboard housing the hot water tank and shelving. Bedroom one (4.48m x 3.48m) faces the front of the property and includes a double walk-in cupboard with hanging space and overhead storage. Bedroom two (3.95m x 3.34m) is also a front-facing double room. Bedroom three (4.07m x 2.73m) is a double room situated at the rear, looking out over the garden and agricultural land. Bedroom four (3.38m x 2.43m maximum) overlooks the rear and includes a double cupboard with hanging space and overhead storage; it is suitable for use as a single bedroom or study. The family bathroom (2.71m x 1.85m) comprises a bath, a separate shower cubicle, a wash basin, a w.c., and a heated towel rail.

Outside Space
The front of the property features a driveway providing parking for multiple vehicles, bordered by lawns, mature trees, and shrubs. An attached double garage (5.46m x 5.26m) offers 305 square feet of secure parking or storage, accessed via an up and-over door. Pedestrian paths on either side of the house lead to the rear garden. The rear plot is predominantly laid to lawn and includes a patio area and established planting. It backs directly onto open fields. The oil tank and private drainage binder unit are located within the rear grounds.

Location and Local Amenities
Pettaugh is a desirable and tranquil rural village situated in the heart of the Suffolk countryside, offering immediate access to extensive public footpaths and highly regarded walking routes, including those leading towards the historic Helmingham Hall estate. Despite its rural setting, the village is strategically positioned for excellent local infrastructure. Everyday shopping requirements and local amenities are comprehensively served by the neighbouring village of Debenham, located just over three miles away, which provides a range of independent shops, a supermarket, cafes, a leisure centre, and healthcare facilities. Crucially for families, Pettaugh falls within the catchment area
for the highly sought-after Debenham High School. Primary education is readily available in the surrounding villages, including Stonham Aspal and Debenham.

Transport and Communications
The property benefits from strong communication links, with local bus services routing through the village to connect residents with the wider region. For commuters, the market town of Stowmarket is located approximately nine miles away, providing extensive commercial facilities, major supermarkets, and a mainline railway station with regular, direct services into London Liverpool Street. Furthermore, the A1120 and nearby A140 offer straightforward vehicular access to the county town of Ipswich, Bury St Edmunds, and the broader A14 corridor, ensuring the property remains highly connected whilst retaining its quiet village status.

Agent’s Note
The property features oil-fired radiator heating, private drainage, and leaded light style windows. The property requires improvement and updating including specific repairs; an independent survey has identified Category 2 moderate, non-progressive crack damage, with a fully quantified remediation plan available to all interested parties.

Brochures

Brochure 1
COUNCIL TAXA payment made to your local authority in order to pay for local services like schools, libraries, and refuse collection. The amount you pay depends on the value of the property.Read more about council Tax in our glossary page.
Band: E
PARKINGDetails of how and where vehicles can be parked, and any associated costs.Read more about parking in our glossary page.
Garage
GARDENA property has access to an outdoor space, which could be private or shared.
Back garden
ACCESSIBILITYHow a property has been adapted to meet the needs of vulnerable or disabled individuals.Read more about accessibility in our glossary page.
Ask agent

Pettaugh, Stowmarket, Suffolk

Approximate location

Add an important place to see how long it'd take to get there from our property listings.

__mins driving to your place

Affordability

Monthly repayments£1,902
Property: £ 400,000
Deposit: £ 40,000
Interest rate: 4.86%
Term: 30 years
Powered byNatwest
These results are estimates and are only intended as a guide. Make sure you obtain accurate figures from your lender before committing to any mortgage. Your home may be repossessed if you do not keep up repayments on a mortgage.
Renovation potential
Recently sold & under offer
See similar nearby properties
Get brand editions for Exquisite Home, Cambridge

About Exquisite Home, Cambridge

St. Johns Innovation Park, Cowley Road, Cambridge, CB4 0WS

Buying and selling your home is one of the most important things you'll ever do, so you need to be absolutely sure that your estate agent is the best around.

Exquisite Home specialise in handling high quality period and individual modern homes from beautiful country cottages to stunning town and city homes, luxurious new homes, rural property with land an in particular equestrian establishments.

Here are just some of the reasons why you should demand more from your estate agent and choose Exquisite home - after all it really does pay to deal with professionals:

You will receive expert advice from local, experienced specialists not only including the initial valuation itself but how to price correctly and how to select the best and most appropriate selling strategy to marketing to home staging and how we nurture your transaction to a successful conclusion in a timely fashion with minimum inconvenience.

We expose your property to the widest possible audience, locally, regionally, nationally and internationally on all the relevant platforms and in the most alluring and enticing way.

Your personal agent takes full responsibility for your home and is accountable to you at all times but you have the dedication and support of an entire team ensuring that every step of your buying or selling journey is assisted by professional with the skills and knowledge necessary to navigate you to a successful outcome.

Good, clear and regular communication is pivotal to minimising the stress and aggravation so often associated with a home move. By adopting the very latest technology and combining this with good old fashioned personal care and attention, we are at your service when you need us seven days a week.

We are members of LonRes, London's prestigious, independent agent network used daily by 1,300 estate agent offices with over 6,000 property professionals giving your home unique access to over 100,000 active buyers.

We are international members of NAR, the worlds largest real estate professional association with 1.4 million members and are fully subscribed to its strict Code of Ethics.

Ask about our open house strategy, our 'sell in 28 days' methodology, our secure way to sell or buy

• You deserve the very best estate agency service. 100% of our customers have rated our service as very good and 97% as excellent. We can provide full references and testimonials on request.

Check how much you can borrow

Whether you're buying by yourself or with someone else, you can:

  • Receive a result instantly
  • Get viewings faster with agents
  • Check with no impact on your credit score
Powered byNatwest
Two happy people looking at phone

Notes

These notes are private, only you can see them.

Staying secure when looking for property

Ensure you're up to date with our latest advice on how to avoid fraud or scams when looking for property online.

Visit our security centre to find out more

Disclaimer - Property reference XQS_CMB_LFSYCL_1082_1245493819. The information displayed about this property comprises a property advertisement. Rightmove.co.uk makes no warranty as to the accuracy or completeness of the advertisement or any linked or associated information, and Rightmove has no control over the content. This property advertisement does not constitute property particulars. The information is provided and maintained by Exquisite Home, Cambridge. Please contact the selling agent or developer directly to obtain any information which may be available under the terms of The Energy Performance of Buildings (Certificates and Inspections) (England and Wales) Regulations 2007 or the Home Report if in relation to a residential property in Scotland.

*This is the average speed from the provider with the fastest broadband package available at this postcode. The average speed displayed is based on the download speeds of at least 50% of customers at peak time (8pm to 10pm). Fibre/cable services at the postcode are subject to availability and may differ between properties within a postcode. Speeds can be affected by a range of technical and environmental factors. The speed at the property may be lower than that listed above. You can check the estimated speed and confirm availability to a property prior to purchasing on the broadband provider's website. Providers may increase charges. The information is provided and maintained by Decision Technologies Limited.
**This is indicative only and based on a 2-person household with multiple devices and simultaneous usage. Broadband performance is affected by multiple factors including number of occupants and devices, simultaneous usage, router range etc. For more information speak to your broadband provider.
