
Devey Gables

- PROPERTY TYPE
House
- BEDROOMS
4
- BATHROOMS
2
- SIZE
2,500 sq ft
232 sq m
- TENUREDescribes how you own a property. There are different types of tenure - freehold, leasehold, and commonhold.Read more about tenure in our glossary page.
Freehold
Description
Part of the late-1800s Grade II-listed Pembury Grange, this four-bedroom home sits in Sandown Park on the eastern fringe of Tunbridge Wells, Kent. Designed by architect George Devey, from which the building’s residential wings each derive playful sobriquets, the house has been sensitively renovated by its current owners. An elegant and soft-toned palette permeates the interiors and complements the wealth of original details that remain. An atmospheric part-walled garden lies at the front and the house is found in a sought-after enclave, surrounded by mature trees.
Setting the Scene
Pembury Grange is a Grade II-listed, Tudor-style mansion built in 1869 by the prominent architect George Devey (1820-1886) for Neville Ward. Devey began his career as a watercolour artist and became an architect to earn a living. He developed his own style and, in 1846, went on a Continental tour that greatly influenced his work.
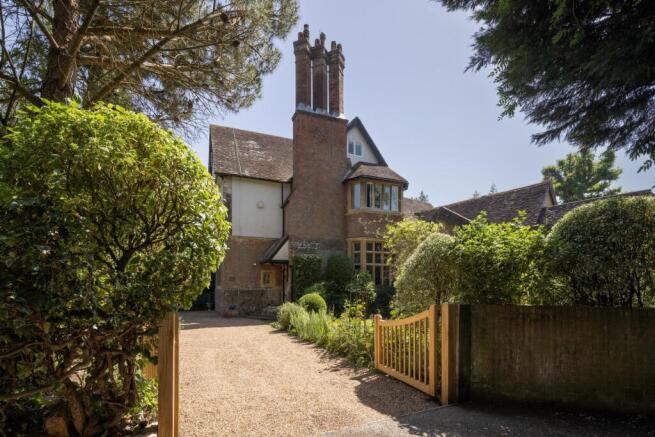
The historic building has been divided into individual wings, maintaining period characteristics such as decorative bargeboards and red brick and square stone with black diaper patterns. It is a large, asymmetrical, three-storey building.
The Grand Tour
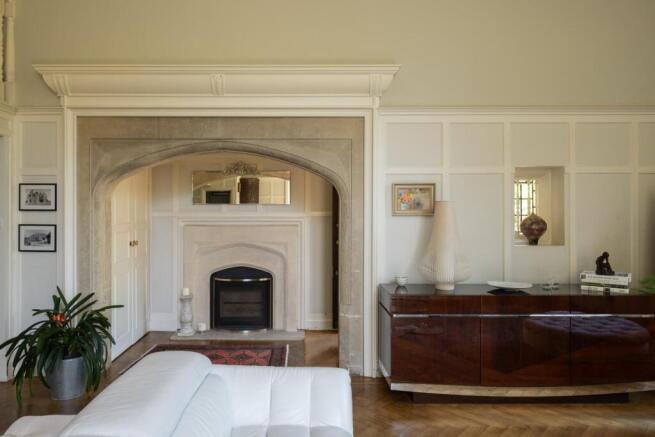
Beyond a private entrance with a large driveway that edges onto the front garden’s herbaceous borders, the home’s arresting irregular silhouette comes into view. An oak door opens onto a transient reception area framed by a wood burning stove and a stone inset arch – with a cupboard for coat storage – leading to the main living space.
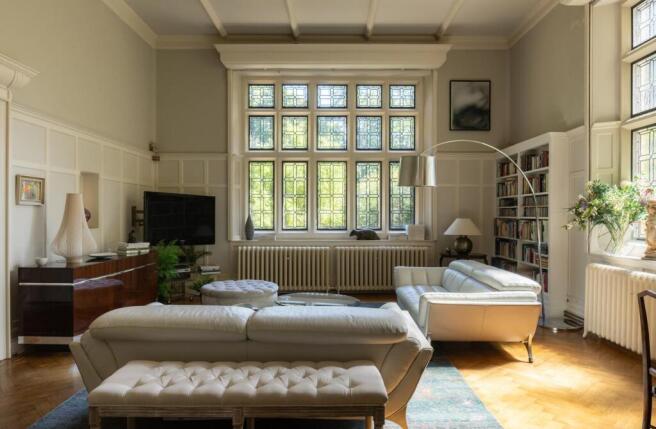
Arranged as a free-flowing kitchen-living room, this space has an incredible sense of volume. A double-height ceiling creates space for a mezzanine level (with additional living areas) and rises alongside an elaborate triple-section window with etched glass panels. White-painted dado panelling wraps the whole room up to the kitchen, where modern cabinets, quartz countertops and a stainless-steel splashback add a contemporary feel. Underfoot, a timeworn chevron parquet runs throughout.
Just off the kitchen are a conveniently placed WC and the stairs up to the intimate yet airy mezzanine.
A carpeted staircase with turned balustrades rises to the first floor. An initial bedroom sits at the front of the house, its canted bay window filtering gentle northerly light across the room and inviting views over the front garden. The principal bedroom is generous in size, with sage-green paint on the walls and carpet underfoot. A shared bathroom on the landing is well-appointed with a walk-in shower and a frosted-glass window that illuminates the room.
Two additional bedrooms sit beneath the eaves with a neutral palette and each with a window overlooking the treetops. Storage space is abundant, and a generous bathroom has a shower, grey tile flooring and white wall tiles.
The Great Outdoors
A tranquil west-facing garden, laid to lawn, is at the front of the house, with borders brimming with perennials and mature hedging. On the other side, a brick wall provides privacy from the neighbours. The landscaping creates a sense of openness, while still providing intimate, shaded seating areas.
Out and About
Devey Gables sits in a peaceful, leafy pocket on the north-eastern edge of Royal Tunbridge Wells, well placed for the town’s vibrant centre and the surrounding Kentish countryside. Tunbridge Wells is renowned for its historic architecture, expansive green spaces, and a celebrated scene of independent shops, cafes, and restaurants. Nearby green spaces include Calverley Park and the ancient, towering sandstone formations at High Rocks. Further afield, the romantic moated ruins of Scotney Castle provide a picturesque backdrop for weekend walks.
The Pantiles, an iconic Georgian colonnade famous for its regular live jazz performances on the bandstand, is particularly popular in warmer months. The area has an impressive culinary landscape, with local favourites including St Kilda, Cantuccio, The Hidden Well, The Bakery TW, and fine dining at The Counter by Robin Read. Nearby Camden Road adds an eclectic mix of independent boutiques. The Forum offers a legendary local venue for live music, while The Amelia Scott hosts annual literary festivals, art exhibitions, and community events.
The area is also renowned for its outstanding education, including highly sought-after selective grammar schools such as Tunbridge Wells Boys Grammar, Tunbridge Wells Girls Grammar, Skinners, Judd, and Tonbridge Grammar School, alongside top primary options like St James, Rose Hill, and The Mead. Mainline rail services from Tunbridge Wells station reach London Bridge, Waterloo East, and Charing Cross in under an hour, with easy access to the M25 and Gatwick Airport.
- COUNCIL TAXA payment made to your local authority in order to pay for local services like schools, libraries, and refuse collection. The amount you pay depends on the value of the property.Read more about council Tax in our glossary page.
- Band: G
- LISTED PROPERTYA property designated as being of architectural or historical interest, with additional obligations imposed upon the owner.Read more about listed properties in our glossary page.
- Listed
- PARKINGDetails of how and where vehicles can be parked, and any associated costs.Read more about parking in our glossary page.
- Driveway
- GARDENA property has access to an outdoor space, which could be private or shared.
- Yes
- ACCESSIBILITYHow a property has been adapted to meet the needs of vulnerable or disabled individuals.Read more about accessibility in our glossary page.
- Ask agent

Add an important place to see how long it'd take to get there from our property listings.
__mins driving to your place
Affordability




Notes
Staying secure when looking for property
Ensure you're up to date with our latest advice on how to avoid fraud or scams when looking for property online.
Visit our security centre to find out moreDisclaimer - Property reference 34916930. The information displayed about this property comprises a property advertisement. Rightmove.co.uk makes no warranty as to the accuracy or completeness of the advertisement or any linked or associated information, and Rightmove has no control over the content. This property advertisement does not constitute property particulars. The information is provided and maintained by Inigo, London. Please contact the selling agent or developer directly to obtain any information which may be available under the terms of The Energy Performance of Buildings (Certificates and Inspections) (England and Wales) Regulations 2007 or the Home Report if in relation to a residential property in Scotland.
*This is the average speed from the provider with the fastest broadband package available at this postcode. The average speed displayed is based on the download speeds of at least 50% of customers at peak time (8pm to 10pm). Fibre/cable services at the postcode are subject to availability and may differ between properties within a postcode. Speeds can be affected by a range of technical and environmental factors. The speed at the property may be lower than that listed above. You can check the estimated speed and confirm availability to a property prior to purchasing on the broadband provider's website. Providers may increase charges. The information is provided and maintained by Decision Technologies Limited. **This is indicative only and based on a 2-person household with multiple devices and simultaneous usage. Broadband performance is affected by multiple factors including number of occupants and devices, simultaneous usage, router range etc. For more information speak to your broadband provider.