
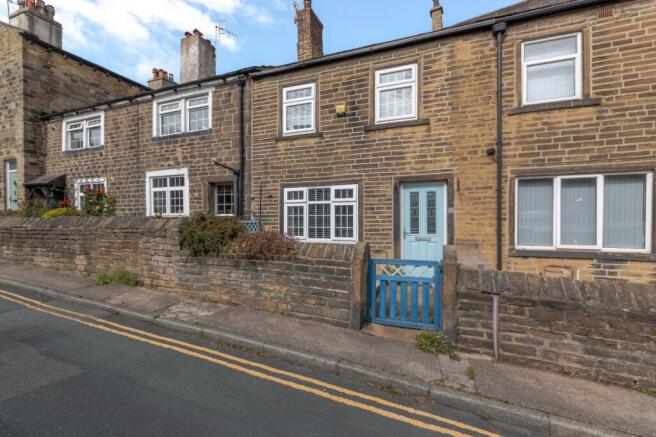
Main Street, Cottingley, Bingley, West Yorkshire, BD16

- PROPERTY TYPE
Terraced
- BEDROOMS
2
- BATHROOMS
1
- SIZE
Ask agent
- TENUREDescribes how you own a property. There are different types of tenure - freehold, leasehold, and commonhold.Read more about tenure in our glossary page.
Ask agent
Key features
- Two bedroom stone-built through terrace cottage
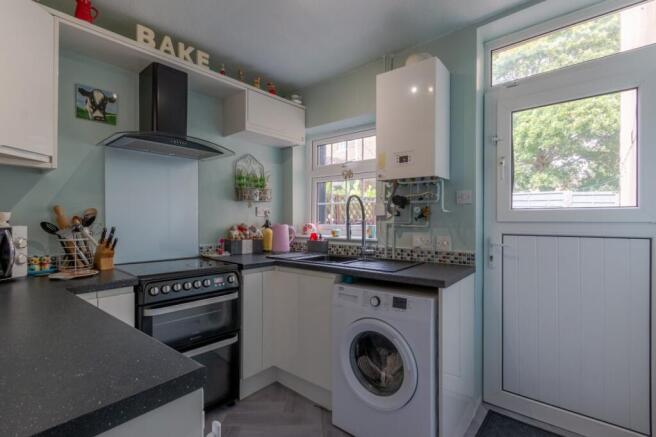
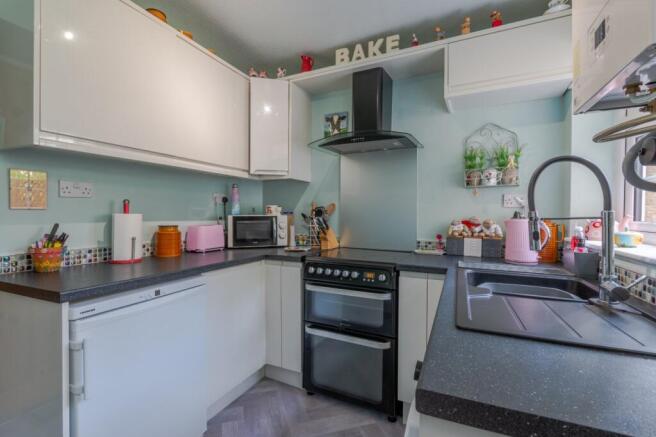
- Modern fitted kitchen with courtyard access
- Character double bedroom with exposed stone wall and beam
- Modern house bathroom with shower over bath
- Useful cellar providing excellent storage
- Enclosed low-maintenance rear courtyard with gated access
Description
Exposed timber beams, natural stone walls and cast iron fireplaces sit comfortably alongside a contemporary fitted kitchen and gas central heating, creating a home with genuine warmth and personality. Outside, an enclosed rear courtyard offers a private, low-maintenance space with gated access, while a small planted garden and pathway lead to the front door.
An ideal purchase for first time buyers, professionals, downsizers or investors.
.
Cottingley is a desirable residential neighbourhood. Situated between Saltaire and Bingley and therefore it has fantastic road links to both towns and the motorway network beyond. In the catchment area for several popular schools, this area is consistently popular with families in particular as well as with young professionals and retirees to name but a few. Ready access to the Aire Valley trunk road means that the Yorkshire Dales National Park, the stunning Pennine countryside around Haworth, and beautiful Wharfedale are all within comfortable driving distance. Made famous in the 1920’s due to the ‘Cottingley Fairies’ photographs, why not come and see if you spot any fairies lurking today?
.
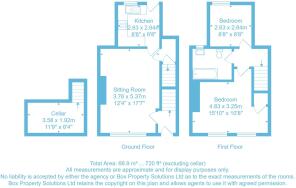
Set within a traditional stone terrace on Main Street, this two bedroom cottage combines period character with practical, well-presented modern living space. Extending to approximately 720 sq ft, the accommodation is arranged over two floors with the benefit of a useful cellar, and has been thoughtfully maintained by the current owners throughout. Exposed timber beams, natural stone walls and cast iron fireplaces sit comfortably alongside a contemporary fitted kitchen and gas central heating, creating a home with genuine warmth and personality. Outside, an enclosed rear courtyard offers a private, low-maintenance space with gated access, while a small planted garden and pathway lead to the front door. An ideal purchase for first time buyers, professionals, downsizers or investors.
Entrance
A composite front door opens into an entrance area with stairs rising to the first floor and a further staircase descending to the cellar, with a door through to the sitting room.
Cellar
Accessed via a staircase from the ground floor, providing excellent dry storage or potential for a utility area, subject to the usual consents.
Sitting Room
A generous and light-filled principal reception room spanning the depth of the property, with a mullioned window to the front elevation dressed with plantation-style blinds. The room is characterised by an exposed ceiling beam and a central chimney breast with feature fireplace and inset wall-mounted fire, flanked by a display alcove and finished with a floating timber mantel. Neutral décor and fitted carpet run throughout, with two radiators, wall lighting and traditional pine internal doors adding to the cottage feel. There is ample room for both lounge and study.
Kitchen
Fitted with a range of white high-gloss wall and base units beneath a contrasting speckled worktop, with a toughened glass splashback and mosaic tiled upstand. The kitchen incorporates a one-and-a-half bowl sink with mixer tap set beneath a window overlooking the rear courtyard, a freestanding electric range cooker with chimney-style extractor over, and plumbing and space for a washing machine and further appliances. A part-glazed stable-style door gives direct access out to the rear courtyard.
Principal Bedroom
A superb double bedroom and a real feature of the house, with a full-height exposed stone wall framing two windows and an exposed timber roof beam running through the ceiling. A decorative cast iron fireplace forms an attractive focal point to the opposite wall. Recessed spotlighting, fitted carpet, radiator and generous space for freestanding wardrobes and bedroom furniture complete the room.
Bedroom Two
A well-proportioned second bedroom with window to the front elevation, currently arranged as a home office. Fitted carpet and radiator also.
House Bathroom
Fitted with a three piece suite comprising panelled bath with electric shower over and glazed screen, pedestal wash hand basin and low flush WC. Fully tiled walls with decorative border, patterned tiled flooring, chrome ladder-style heated towel rail and obscure glazed window.
Outside
To the front, a gated pathway leads through a small garden to the front door.
To the rear is a fully enclosed private courtyard, laid with decorative slate chippings and bounded by original stone walling and timber fencing with trellis above. Timber double gates provide rear access, and there is a designated area for bins, an external tap and a rotary line. Sunny and sheltered, it makes an easy-to-maintain spot for pots, seating and outdoor dining.
Brochures
Particulars- COUNCIL TAXA payment made to your local authority in order to pay for local services like schools, libraries, and refuse collection. The amount you pay depends on the value of the property.Read more about council Tax in our glossary page.
- Band: TBC
- PARKINGDetails of how and where vehicles can be parked, and any associated costs.Read more about parking in our glossary page.
- Ask agent
- GARDENA property has access to an outdoor space, which could be private or shared.
- Yes
- ACCESSIBILITYHow a property has been adapted to meet the needs of vulnerable or disabled individuals.Read more about accessibility in our glossary page.
- Ask agent
Main Street, Cottingley, Bingley, West Yorkshire, BD16

Add an important place to see how long it'd take to get there from our property listings.
__mins driving to your place
Affordability


Notes
Staying secure when looking for property
Ensure you're up to date with our latest advice on how to avoid fraud or scams when looking for property online.
Visit our security centre to find out moreDisclaimer - Property reference LBG260474. The information displayed about this property comprises a property advertisement. Rightmove.co.uk makes no warranty as to the accuracy or completeness of the advertisement or any linked or associated information, and Rightmove has no control over the content. This property advertisement does not constitute property particulars. The information is provided and maintained by Linley & Simpson, Bingley. Please contact the selling agent or developer directly to obtain any information which may be available under the terms of The Energy Performance of Buildings (Certificates and Inspections) (England and Wales) Regulations 2007 or the Home Report if in relation to a residential property in Scotland.
*This is the average speed from the provider with the fastest broadband package available at this postcode. The average speed displayed is based on the download speeds of at least 50% of customers at peak time (8pm to 10pm). Fibre/cable services at the postcode are subject to availability and may differ between properties within a postcode. Speeds can be affected by a range of technical and environmental factors. The speed at the property may be lower than that listed above. You can check the estimated speed and confirm availability to a property prior to purchasing on the broadband provider's website. Providers may increase charges. The information is provided and maintained by Decision Technologies Limited. **This is indicative only and based on a 2-person household with multiple devices and simultaneous usage. Broadband performance is affected by multiple factors including number of occupants and devices, simultaneous usage, router range etc. For more information speak to your broadband provider.