Sycamore Close, Oadby, LE2

- PROPERTY TYPE
Detached
- BEDROOMS
5
- BATHROOMS
3
- SIZE
2,824 sq ft
262 sq m
- TENUREDescribes how you own a property. There are different types of tenure - freehold, leasehold, and commonhold.Read more about tenure in our glossary page.
Freehold
Key features
- A five bedroom detached family home
- Situated on a quiet cul-de-sac off Knighton Rise
- Four reception rooms, extended with modern-day living in mind
- Five double bedrooms, with two en-suites with a further family bathroom
- A beautifully secluded, private and established rear garden
- Off road parking for multiple vehicles and double-garage
- Exceeding 3,000 sq.ft of living accommodation
- An early viewing is essential to appreciate the space on offer
Description
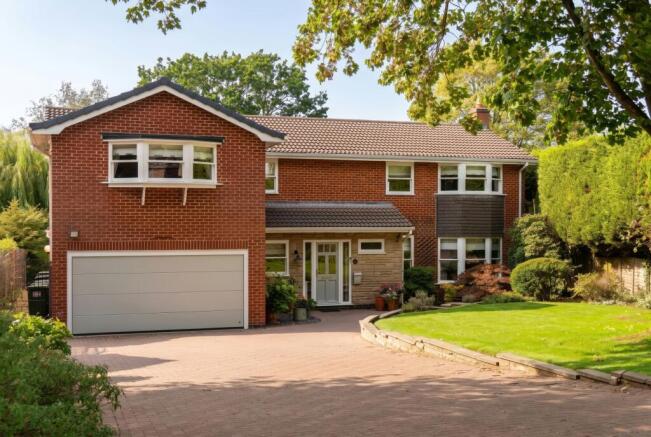
Situated on a quiet cul-de-sac off Knighton Rise, this five-bedroom detached family home extends to over 3,000 sq ft of living accommodation. Built in the early 1970s and owned by the same family for over 25 years, it is a red-brick detached house with the characteristic staggered, stepped plan of the period. The double garage projects beneath its own shallow gable, the entrance is recessed behind a tiled canopy and the bay to the right steps forward again, giving the façade a distinctly three-dimensional composition. Occupying a plot of just over a quarter of an acre, the house has been extended at either end and remodelled through its centre, creating a sequence of connected rooms with a stronger relationship to the garden. Importantly, its original character has been retained and developed rather than stripped away. Bespoke joinery, enriched plasterwork, hand-painted decoration and faux-marbre finishes give the interiors an unusually individual quality.
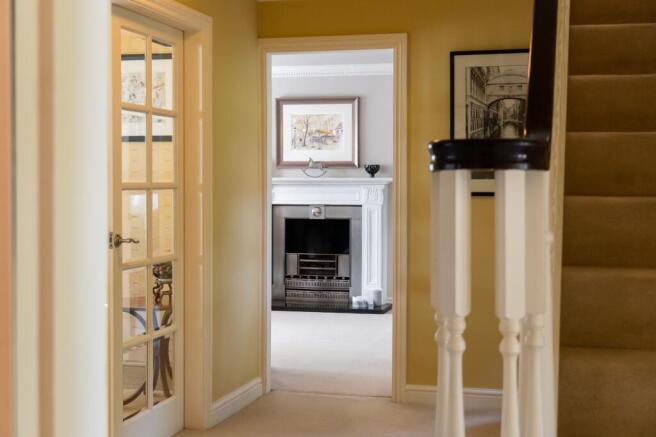
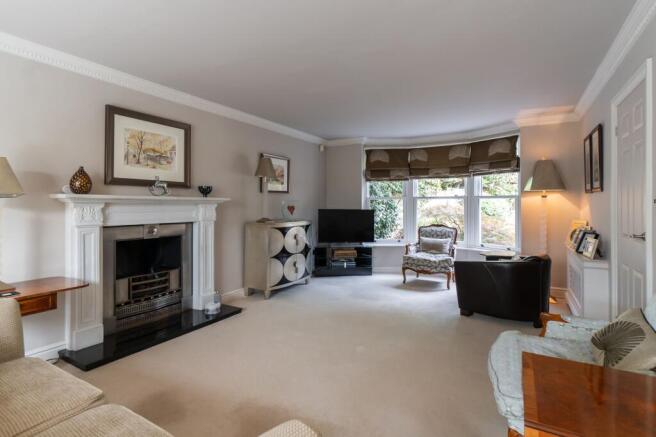
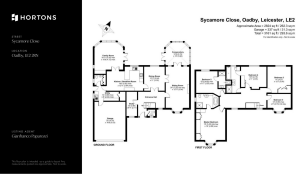
The entrance hall runs through the depth of the house, bringing daylight deep into the plan through glazed panels around the composite door. A study and cloakroom sit off the hall, while a second WC is positioned beyond the kitchen and utility room. The principal reception room occupies the western side of the house and extends into a generous three-sided bay. Glazed doors connect it with the dining room and conservatory, allowing the rooms to be opened into one another. A classical white-painted chimneypiece, polished stainless-steel fire surround and black granite hearth form the focal point, complemented by fitted fretwork radiator casings. The conservatory is an expressive five-sided addition, with a faceted glazed roof rising to a central apex. Painted rafters, arched upper lights and pale-stone hexagonal tiles give it a character distinct from the principal rooms, while translucent roof glazing creates a soft, diffuse light. The dining room sits between the sitting room and kitchen and continues the decorative language with an elaborate anthemion-and-bead cornice and fitted timber radiator casing.
At the centre of the house, a wide segmental plaster arch connects the bespoke Smallbone kitchen and breakfast room. Deliberately free of moulding, the arch reads as an architectural opening rather than decoration. Hand-painted in-frame cabinetry, reeded pilasters and dentil detailing are paired with dark speckled granite and handmade mottled-sage glazed tiles. A diagonal cream-and-sage chequerboard floor unifies the space. The kitchen leads through to a well-appointed utility room, second cloakroom and the double garage, while glazed doors from the breakfast area open into the bright garden room. Here the mood changes completely: a faceted seven-light bay wraps the room, with wide pale-oak boards and deep blue-green walls providing a restrained counterpoint to the more decorative spaces at the front. The glazing brings the surrounding planting close to the room, creating the feeling of sitting among the trees.
The L-shaped landing is unusually generous, with enough space for a sofa and natural light arriving from windows at either end. The bedrooms continue the house's individual approach to decoration, with schemes ranging from coral and deep teal to navy, mushroom and soft blue-green.
The principal bedroom occupies the front of the house and incorporates an extensive run of bespoke cream-painted joinery, including reeded pilasters, arched glazed cupboards and an arched dressing niche. The adjoining en-suite is particularly distinctive, with black-green faux-marbre, yellow veining, ebonised fluted pilasters and arched mirrors creating an almost theatrical interior. The remaining bedrooms are individually fitted, with deep-blue joinery to bedroom three and buttermilk cabinetry and hand-decorated coral walls with gold sunflower motifs to bedroom four. Bedroom three has direct access to the family bathroom, as well as access from the landing, creating a useful Jack-and-Jill arrangement. Bedroom five, with its canted bay and soft blue-green walls, is the quietest of the rooms and offers flexibility as a bedroom, study or nursery.
The family bathroom continues the faux-marbre theme, combining ochre sienna, black and grey painted finishes with ebonised fluted pilasters, an arched mirror and pale-stone flooring edged with a black key-fret border. Together with the two ground-floor WCs and two bedroom en-suites, it gives the house a particularly practical arrangement for family life.
Outside, the brick-paved drive provides generous parking and access to the double garage. The front garden is enclosed by mature planting, with acer, box, lavender, conifers and willow softening the relationship between house and close. At the rear, the architecture becomes more restrained. The original brick house is complemented by two distinct single-storey additions: the painted, translucent-roofed conservatory to the east and the more substantial garden room to the west, with a hipped tiled roof, wrapping casements, brick base and timber trellis detailing. A broad terrace runs across the rear of the house, retained by coursed buff stone and stepping down to the lawn. Its paving changes from irregular sandstone to rectangular slabs, creating several areas for sitting and dining. The garden itself is mature and deeply planted, with willow, silver birch, oak, cypress and shrub borders creating a sense of enclosure. A dry river bed of rounded cobbles, stepping stones and a secondary seating area add structure, while the established trees provide a changing backdrop throughout the year.
The home is an unusual example of a 1970s house that has been carefully evolved rather than erased. Its original stepped architecture remains legible, while the later additions, highly individual interiors and mature garden give it a character that is difficult to replicate.
Location:
Sycamore Close occupies a particularly discreet position on the Oadby side of the Stoneygate border, tucked away from the main road within a small private cul-de-sac. This is an established residential setting characterised by substantial detached houses, mature gardens and leafy streets, with properties in the close rarely offered to the open market. Oadby and neighbouring Stoneygate are among Leicester's most sought-after residential districts, combining a strong sense of community with easy access to the city. Independent shops, cafés and restaurants are found along the Allandale Road and Francis Street parades, while Oadby provides a broader range of everyday amenities. The area is particularly well regarded for its choice of schooling, including a number of highly regarded independent and state schools. There is an equally strong choice of leisure and sporting facilities nearby, including Leicestershire Golf Club, Leicester Racecourse and local tennis and squash clubs. Leicester city centre is readily accessible for its cultural, commercial and professional amenities, while the surrounding road network provides convenient connections to the M1 and M69. For commuters, Leicester's mainline railway station offers direct services to London St Pancras in a little over an hour. The combination of a private residential setting, established architecture, mature surroundings and proximity to both the city and wider transport network makes this one of Oadby's more desirable addresses.
EPC Rating: D
Disclaimer
In accordance with current legal requirements, all prospective purchasers are required to undergo an Anti-Money Laundering (AML) check. An administration fee of £40 per property will apply. This fee is payable after an offer has been accepted and must be settled before a memorandum of sale can be issued.
- COUNCIL TAXA payment made to your local authority in order to pay for local services like schools, libraries, and refuse collection. The amount you pay depends on the value of the property.Read more about council Tax in our glossary page.
- Band: G
- PARKINGDetails of how and where vehicles can be parked, and any associated costs.Read more about parking in our glossary page.
- Yes
- GARDENA property has access to an outdoor space, which could be private or shared.
- Private garden
- ACCESSIBILITYHow a property has been adapted to meet the needs of vulnerable or disabled individuals.Read more about accessibility in our glossary page.
- Ask agent
Energy performance certificate - ask agent

Add an important place to see how long it'd take to get there from our property listings.
__mins driving to your place
Affordability

Notes
Staying secure when looking for property
Ensure you're up to date with our latest advice on how to avoid fraud or scams when looking for property online.
Visit our security centre to find out moreDisclaimer - Property reference 1ec4c8b9-bf0b-4e5b-b223-3502132eae6c. The information displayed about this property comprises a property advertisement. Rightmove.co.uk makes no warranty as to the accuracy or completeness of the advertisement or any linked or associated information, and Rightmove has no control over the content. This property advertisement does not constitute property particulars. The information is provided and maintained by Hortons, National. Please contact the selling agent or developer directly to obtain any information which may be available under the terms of The Energy Performance of Buildings (Certificates and Inspections) (England and Wales) Regulations 2007 or the Home Report if in relation to a residential property in Scotland.
*This is the average speed from the provider with the fastest broadband package available at this postcode. The average speed displayed is based on the download speeds of at least 50% of customers at peak time (8pm to 10pm). Fibre/cable services at the postcode are subject to availability and may differ between properties within a postcode. Speeds can be affected by a range of technical and environmental factors. The speed at the property may be lower than that listed above. You can check the estimated speed and confirm availability to a property prior to purchasing on the broadband provider's website. Providers may increase charges. The information is provided and maintained by Decision Technologies Limited. **This is indicative only and based on a 2-person household with multiple devices and simultaneous usage. Broadband performance is affected by multiple factors including number of occupants and devices, simultaneous usage, router range etc. For more information speak to your broadband provider.