
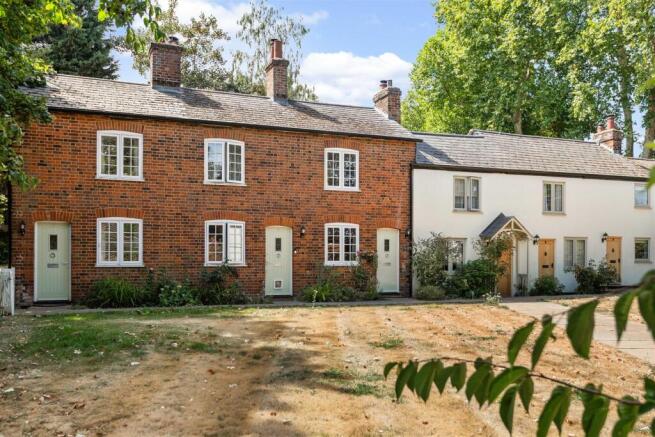
Letter Box Row, Gosmore, Hitchin SG4 7QE

- PROPERTY TYPE
Terraced
- BEDROOMS
2
- BATHROOMS
1
- SIZE
699 sq ft
65 sq m
- TENUREDescribes how you own a property. There are different types of tenure - freehold, leasehold, and commonhold.Read more about tenure in our glossary page.
Freehold
Key features
- CHAIN FREE
- CHARMING COTTAGE WITH HIGH SPEC UPGRADES
- 2 DOUBLE BEDROOMS
- JULIET BALCONY
- PEACEFUL LOCATION
- SITUATED ON THE OUTSKIRTS OF HITCHIN
- IMMACULATE CONDITION THROUGHOUT
- GARDEN WITH AWNING AND PATIO
- EASY ACCESS TO A1M/M1 & ALL NORTH LONDON AIRPORTS
- HITCHIN FAST TRAINS INTO MAINLINE LONDON STATIONS CIRCA 31 MINS
Description
Internal -
Ground Floor -
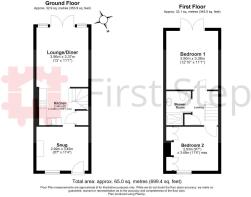
Snug - 3.45m x 2.92m (11'3" x 9'6") - Door and window to front aspect. Chimney breast opening fitted with log burner & stone hearth with wooden mantel shelf. Bespoke fitted recess shelves and low level storage cupboards. Laminate flooring. Door leading to:
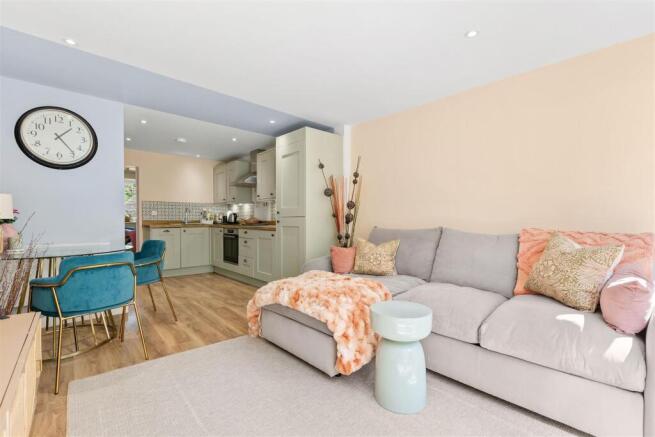
Kitchen - 3.26m x 2.44m (10'8" x 8'0" ) - Fitted with a range of sage green wall and base units with wooden work surface and up stand. Integrated dish washer, washer/dryer, fridge freezer, single oven, 4 ring induction hob and extractor hood. Single bowl inset sink and drainer grooves, under plinth lighting. Under stairs storage cupboard. Continuation of laminate flooring. Stairs leading to first floor. Opening leading to:
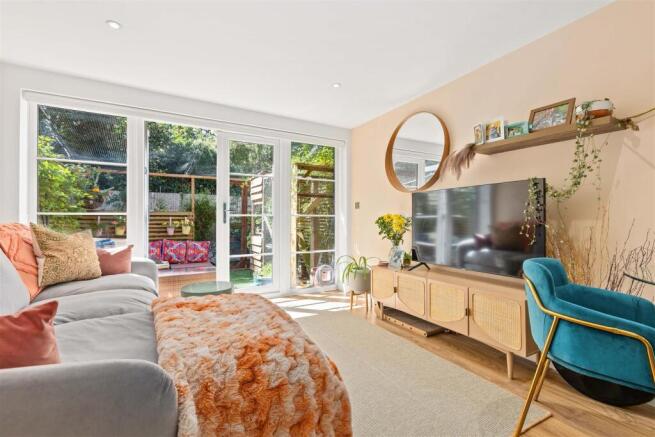
Lounge/Dining Room - 3.96m x 3.37m (12'11" x 11'0") - French doors to rear aspect. adj covered "Catio". Continuation of laminate flooring.
First Floor -
Landing - Loft hatch. Full height cupboard housing the water tank fitted with shelves. Carpet. Doors leading to:
Bedroom 1 - 3.90m x 3.38m (12'9" x 11'1" ) - Juliet balcony with french doors to rear aspect. Four door built in wardrobe fitted with sliding doors, rail and shelf. Carpet.
Bedroom 2 - 3.45m x .93m (11'3" x .305'1" ) - Window to front aspect. Four door built in wardrobe fitted with shelf and rail, six inset shelves. Carpet.
Shower Room - White suite comprising: push button wc, vanity wash hand basin, fully tiled large shower with glass door. Heated towel rail. Vinyl flooring.
External -
Front - Communal grass/garden area with picket fence border, established shrubs. Paved pathway to front door. External light. Rear gated access.
Rear Garden - Fence perimeter. Wall mounted electric awning with light and heater. Entertaining patio, currently used as a "Catio" with mesh and wood enclosure. Shallow step up leading to garden area laid with astro turf with established plants and shrub borders. External tap. Rear picket fence with gated access.
Additional Property Information - Freehold
EPC: Rating D
Council Tax: Band C
Mains utilities
No Gas
Traditional brick and block construction
Fee for gardener for communal area: £180 per annum
Local Area - Gosmore is a peaceful hamlet in located about 2 miles south of Hitchin. It sits in the parish of St Ippolyts, featuring scenic countryside, local walking paths, and historic ties to John Bunyan. Gosmore has a popular pub/restaurant namely 'The Bird in Hand". Gosmore is easily accessible to shops and local amenities.
The nearest railway station is located in Hitchin with trains into London Kings Cross & St Pancras circa 32 mins, it also has easy access to the A1M/M1 and all north London Airports, especially Luton.
Agents Note - The apparatus, equipment, fittings and services for this property have not been tested by the agent, all interested parties will need to satisfy themselves as to the condition of any such items or services. All measurements are approximate and therefore may be subject to a small margin of error.
These details are to be used as a guide only and their accuracy is therefore not guaranteed.
Brochures
Letter Box Row, Gosmore, Hitchin SG4 7QE- COUNCIL TAXA payment made to your local authority in order to pay for local services like schools, libraries, and refuse collection. The amount you pay depends on the value of the property.Read more about council Tax in our glossary page.
- Band: C
- PARKINGDetails of how and where vehicles can be parked, and any associated costs.Read more about parking in our glossary page.
- Ask agent
- GARDENA property has access to an outdoor space, which could be private or shared.
- Yes
- ACCESSIBILITYHow a property has been adapted to meet the needs of vulnerable or disabled individuals.Read more about accessibility in our glossary page.
- Ask agent

Add an important place to see how long it'd take to get there from our property listings.
__mins driving to your place
Affordability


Notes
Staying secure when looking for property
Ensure you're up to date with our latest advice on how to avoid fraud or scams when looking for property online.
Visit our security centre to find out moreDisclaimer - Property reference 34917767. The information displayed about this property comprises a property advertisement. Rightmove.co.uk makes no warranty as to the accuracy or completeness of the advertisement or any linked or associated information, and Rightmove has no control over the content. This property advertisement does not constitute property particulars. The information is provided and maintained by First Step, Stotfold. Please contact the selling agent or developer directly to obtain any information which may be available under the terms of The Energy Performance of Buildings (Certificates and Inspections) (England and Wales) Regulations 2007 or the Home Report if in relation to a residential property in Scotland.
*This is the average speed from the provider with the fastest broadband package available at this postcode. The average speed displayed is based on the download speeds of at least 50% of customers at peak time (8pm to 10pm). Fibre/cable services at the postcode are subject to availability and may differ between properties within a postcode. Speeds can be affected by a range of technical and environmental factors. The speed at the property may be lower than that listed above. You can check the estimated speed and confirm availability to a property prior to purchasing on the broadband provider's website. Providers may increase charges. The information is provided and maintained by Decision Technologies Limited. **This is indicative only and based on a 2-person household with multiple devices and simultaneous usage. Broadband performance is affected by multiple factors including number of occupants and devices, simultaneous usage, router range etc. For more information speak to your broadband provider.