Carlton Road, Nottingham, NG3

Letting details
- Let available date:
- Now
- Deposit:
- £2,000A deposit provides security for a landlord against damage, or unpaid rent by a tenant.Read more about deposit in our glossary page.
- Furnish type:
- Unfurnished
- Council Tax:
- Ask agent
- PROPERTY TYPE
Bungalow
- BEDROOMS
3
- BATHROOMS
2
- SIZE
Ask agent
Key features
- No Agent Fees
- Property Reference Number: 3031786
Description
Key features
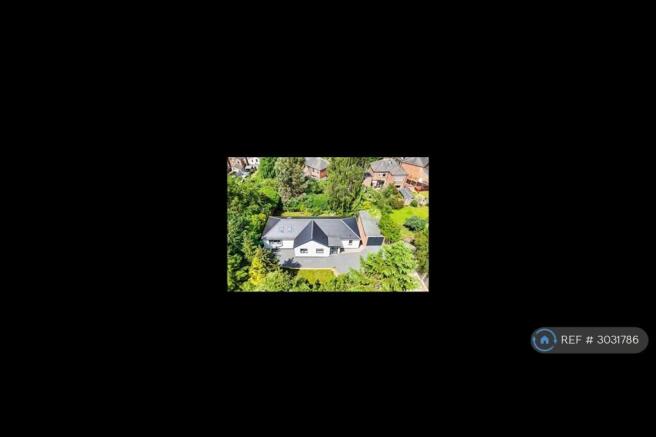
- Detached Bungalow On A Generous Private Plot
- Fully Refurbished Throughout To An Exceptional Standard
- No Upward Chain & Move-In Ready Accommodation
- Stunning Open Plan Living, Dining & Kitchen Space
- Contemporary Kitchen With Integrated Appliances
- Three Bedrooms Including Principal Bedroom With En-Suite & Walk-In Wardrobe
- Luxury Flooring, Underfloor Heating & Brand New Electrics
- Stylish Matte Black Fixtures, LED Lighting & Modern Finishes Throughout
- Newly Resin Driveway, Detached Garage & Landscaped Resin Seating Area
- Tucked Away Position Off A Private Shared Drive With Excellent Access To Nottingham City Cente
A STUNNING TURN-KEY HOME FINISHED TO AN EXCEPTIONAL STANDARD
This beautifully renovated three bedroom detached bungalow offers the perfect opportunity for buyers seeking stylish single-storey living without compromising on space, quality or location. Having undergone a comprehensive refurbishment throughout, the property has been finished to an exceptional standard with high-specification fixtures and fittings, creating a home that feels virtually brand new and is ready for immediate occupation with no upward chain. Occupying a private position off a shared unadopted driveway, the property enjoys a peaceful setting whilst remaining conveniently located for excellent transport links, frequent bus services and easy access into Nottingham City Centre. A wide range of local amenities, shops, supermarkets and leisure facilities are all within easy reach, making this an ideal purchase for professionals, downsizers, retirees or anyone seeking a low-maintenance lifestyle in a well-connected location. Internally, the accommodation has been thoughtfully designed with modern living in mind. At the heart of the home is an impressive open plan living, dining and kitchen area measuring over 29ft in length, creating a fantastic space for both everyday living and entertaining. The contemporary kitchen is fitted with a range of stylish units, integrated appliances, sleek worktops and modern matte black fixtures, whilst large windows and rooflights flood the space with natural light. The property further benefits from three well-proportioned bedrooms, including a spacious principal bedroom complete with a walk-in wardrobe and contemporary en-suite shower room. A beautifully appointed family bathroom and separate utility room add further practicality to this superb home. Throughout the property, attention to detail is evident with luxury flooring, underfloor heating, LED feature lighting, brand new electrics, contemporary internal doors and high-quality finishes creating a sleek and sophisticated feel in every room. Outside, the property sits within a generous plot surrounded by mature trees and established greenery, providing an excellent degree of privacy. To the front, a substantial resin driveway offers ample off-road parking and access to a detached garage. To the rear, there is a stylish resin seating area creating the perfect space to relax, entertain or enjoy outdoor dining whilst taking advantage of the peaceful surroundings. This is a rare opportunity to purchase a fully modernised detached bungalow in a sought-after location, offering the perfect combination of contemporary design, practical living and complete move-in readiness.
MUST BE VIEWED
Entrance Hall
1.31m x 1.37m
The entrance hall has tiled flooring, a recessed spotlight, UPVC double-glazed obscure windows, and a single UPVC door with obscured glass providing access into the accommodation.
Hallway
1.92m x 7.48m
The inner hall has LVT flooring with underfloor heating, recessed spotlights, and access to the loft with lighting via a drop-down ladder.
Open Plan Living Kitchen Area
5.36m x 8.94m
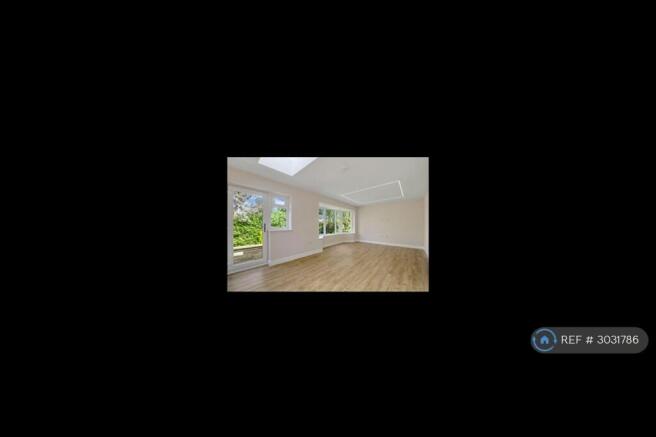
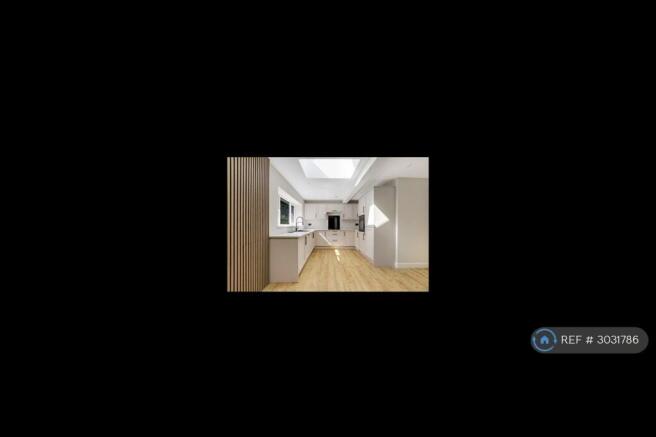
The kitchen has a range of fitted shaker-style base and wall units with marble-effect worktops and matte black handles, a composite sink and a half with a movable swan neck mixer tap and drainer, an integrated oven, an electric hob with an extractor hood and splashback, an integrated fridge freezer and a dishwasher, decorative acoustic slat wall panels, LVT flooring with underfloor heating, two skylight windows, recessed spotlights, a UPVC double-glazed window, and open plan to the living area which has continued LVT flooring with underfloor heating, a UPVC double-glazed bay window, a further UPVC double-glazed window, a skylight window, a TV point, linear LED lighting, and a single UPVC door providing access outdoors.
Utility Room
1.77m x 2.31m
The utility room has fitted shaker-style base and wall units with matte black handles, a marble-effect worktop, a composite sink with a swan neck mixer tap and drainer, space and plumbing for a washing machine and a separate tumble-dryer, LVT flooring with underfloor heating, recessed spotlights, a UPVC double-glazed window, and a single UPVC door with an obscured glass insert providing access outdoors.
WC
0.86m x 1.41m
This space has a concealed dual flush WC, LVT flooring with underfloor heating, a wash basin with storage underneath, tiled splashback, a recessed spotlight, and an extractor fan.
Bedroom One
3.29m x 3.79m
The first bedroom has carpeted flooring with underfloor heating, wall-mounted reading lights, and access into a walk-in wardrobe and an en-suite. Additionally, there are full height UPVC double-glazed windows flanking the double French doors opening out to the garden.
Walk-In-Wardrobe
1.58m x 1.89m
The walk-in-wardrobe has a range of fitted storage solutions and carpeted flooring.
En-Suite
1.41m x 1.92m
The en-suite has a concealed flush WC, a wash basin with fitted storage, a corner fitted shower enclosure with an overhead rainfall shower and a handheld shower head, LVT flooring with underfloor heating, partially tiled walls, a matte black heated towel rail, an extractor fan, recessed spotlights, and a UPVC double-glazed obscure window.
Bedroom Two
2.89m x 3.29m
The second bedroom has a UPVC double-glazed window and carpeted flooring with underfloor heating.
Bedroom Three
2.66m x 3.92m
The third bedroom has a UPVC double-glazed window and carpeted flooring with underfloor heating.
Bathroom
1.93m x 2.62m
The bathroom has a concealed dual flush WC, a wash basin with fitted storage, an L-shaped bath with an overhead rainfall shower and handheld shower head, a shower screen, LVT flooring with underfloor heating, partially tiled walls, recessed spotlights, an extractor fan, and a UPVC double-glazed obscure window.
Storage (Under Garage)
2.91m x 3.92m
Summary & Exclusions:
- Rent Amount: £2,000.00 per month (£461.54 per week)
- Deposit / Bond: £2,000.00
- 3 Bedrooms
- 2 Bathrooms
- Property comes unfurnished
- Available to move in from 07 September 2026
- Maximum number of tenants is 5
- No Students
- Smokers considered
- Bills not included
- Property has parking
- Property has garden access
- EPC Rating: B
If calling, please quote reference: 3031786
Fees:
You will not be charged any admin fees.
** Contact today to book a viewing and have the landlord show you round! **
Request Details form responded to 24/7, with phone bookings available 9am-9pm, 7 days a week.
- COUNCIL TAXA payment made to your local authority in order to pay for local services like schools, libraries, and refuse collection. The amount you pay depends on the value of the property.Read more about council Tax in our glossary page.
- Ask agent
- PARKINGDetails of how and where vehicles can be parked, and any associated costs.Read more about parking in our glossary page.
- Private
- GARDENA property has access to an outdoor space, which could be private or shared.
- Private garden
- ACCESSIBILITYHow a property has been adapted to meet the needs of vulnerable or disabled individuals.Read more about accessibility in our glossary page.
- Ask agent
Energy performance certificate - ask agent
Carlton Road, Nottingham, NG3

Add an important place to see how long it'd take to get there from our property listings.
__mins driving to your place
Notes
Staying secure when looking for property
Ensure you're up to date with our latest advice on how to avoid fraud or scams when looking for property online.
Visit our security centre to find out moreDisclaimer - Property reference 303178607092026. The information displayed about this property comprises a property advertisement. Rightmove.co.uk makes no warranty as to the accuracy or completeness of the advertisement or any linked or associated information, and Rightmove has no control over the content. This property advertisement does not constitute property particulars. The information is provided and maintained by OpenRent, London. Please contact the selling agent or developer directly to obtain any information which may be available under the terms of The Energy Performance of Buildings (Certificates and Inspections) (England and Wales) Regulations 2007 or the Home Report if in relation to a residential property in Scotland.
*This is the average speed from the provider with the fastest broadband package available at this postcode. The average speed displayed is based on the download speeds of at least 50% of customers at peak time (8pm to 10pm). Fibre/cable services at the postcode are subject to availability and may differ between properties within a postcode. Speeds can be affected by a range of technical and environmental factors. The speed at the property may be lower than that listed above. You can check the estimated speed and confirm availability to a property prior to purchasing on the broadband provider's website. Providers may increase charges. The information is provided and maintained by Decision Technologies Limited. **This is indicative only and based on a 2-person household with multiple devices and simultaneous usage. Broadband performance is affected by multiple factors including number of occupants and devices, simultaneous usage, router range etc. For more information speak to your broadband provider.