
Skip to content
Get brand editions for WellingtonWise, Royston

Old North Road, Bassingbourn

PROPERTY TYPE

Detached

BEDROOMS

4

BATHROOMS

2

SIZE

1,961 sq ft

182 sq m

TENURE
Describes how you own a property. There are different types of tenure - freehold, leasehold, and commonhold.Read more about tenure in our glossary page.

Freehold
Key features

  • Detached older style home
  • Four bedrooms
  • Generous West facing plot 0.2 of an acre
  • Versatile split level accommodation, Two beds upstirs, two beds ground floor.
  • Recently refitted kitchen
  • Utility room
  • Garage and good size driveway
  • No Chain!

Description

Introduction

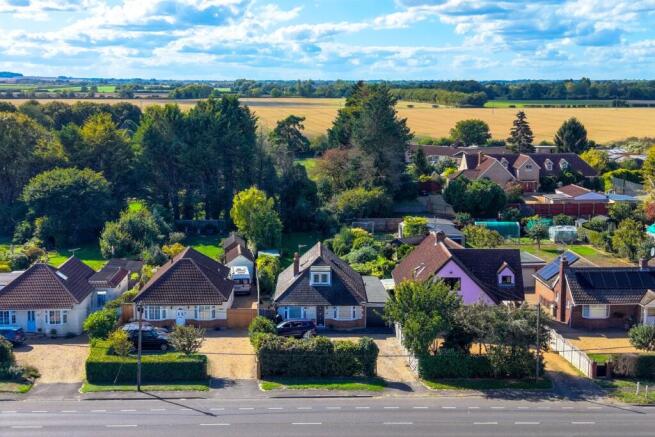
We are delighted to offer for sale this much improved and deceptively spacious detached home, occupying a generous West facing plot approaching 0.20 of an acre in a highly desirable non-estate location on the outskirts of the sought-after village of Bassingbourn, yet just a few minutes from the market town of Royston. Offering 1961sq ft of well-proportioned accommodation, the property provides excellent versatility for modern family living, whilst also offering considerable scope for further enlargement, subject to the necessary planning consents. Having been thoughtfully updated by the current owners, the property is presented in excellent decorative order throughout and benefits from a recently replaced boiler and oil tank and air-conditioning unit, a reversible system that can heat too The property is also offered for sale with no upward chain.

Step Inside

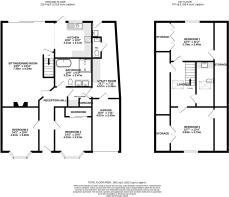
The front door opens to a welcoming reception hall. Doors open to two well-proportioned double bedrooms, both enjoying a bay fronted aspect, one with a fitted wardrobe. These rooms offer excellent flexibility and, for those not requiring four bedrooms, could equally lend themselves to use as a home office, study, dressing room or additional reception space. There is a large ground floor bathroom with a five piece suite comprising a walk in shower enclosure, bath, low level WC and a twin wash basin inset into a vanity unit. Fully tiled walls and flooring.
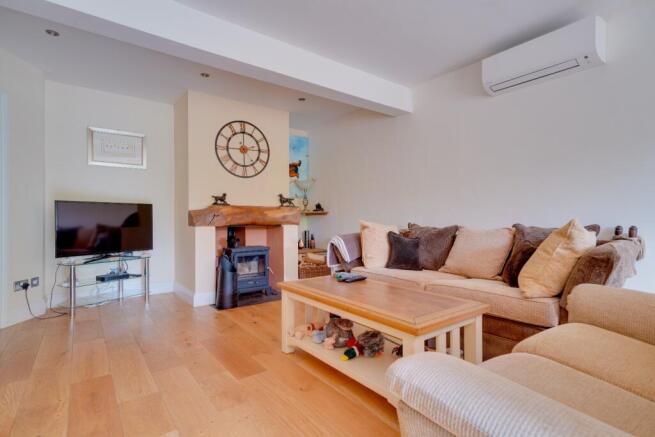
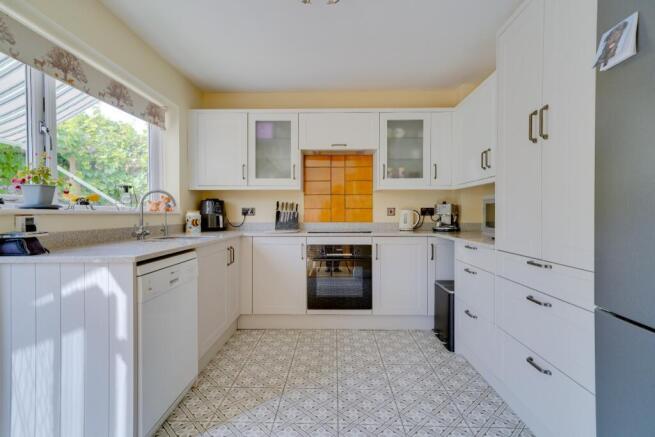
The rear of the property is undoubtedly the heart of the home, with a superb open-plan living and dining room providing an impressive space for both everyday family life and entertaining. The generous lounge area features a fireplace with a recently installed multi fuel stove creating an attractive focal point, while wood flooring flows seamlessly through into the dining area. Wall-mounted air-conditioning unit, providing cooling and heating. . The adjoining kitchen enjoys an abundance of natural light, with windows and doors overlooking and opening directly onto the rear garden. The refitted kitchen is fitted with a range of wall and base units complemented by granite work surfaces, an inset one-and-a-half bowl sink and drainer with a water softener and a drinking water filtration system. Integrated oven, four-ring electric hob and extractor. Large pantry unit and there is also space for a fridge/freezer. The utility room with newly fitted wiring and plumbing and offers direct access to the garage and rear garden. The cloakroom has a low level WC. Butler Sink.

To the first floor, a generous landing with Velux roof window and access to eave storage and provides access to two further double bedrooms, both benefiting from built-in storage. A useful large first-floor cloakroom completes the accommodation and provides an additional WC and wash basin. There is space for an additional shower if required.

Step Outside

Outside, the property continues to impress. The large and mature rear garden is a particular highlight, with a substantial paved patio and pergola immediately adjoining the house, creating an excellent area for outdoor dining and entertaining. Beyond this, the majority of the garden is laid to lawn and complemented by established shrub planting and a wealth of mature trees to the boundaries. The result is a wonderfully private and tranquil setting, with a distinctly semi-rural feel that belies the property's convenient proximity to Royston. Summerhouse with attached garden shed.

The home is approached by a good-size gated driveway providing off road parking for several vehicles. Garage with up and over door.

Location

A delightful setting on the outskirts of Bassingbourn. Bassingbourn is a popular South Cambridgeshire village with good facilities, including doctor's surgery, pharmacy, Post Office, coffee shop, The Hoops public house and The Belle restaurant. In the village there is Bassingbourn village community Primary School and Bassingbourn Village College,
Mainline rail services from Royston station into Cambridge in 10 minutes, to London's Kings Cross in 38 minutes and to London Bridge in 65 minutes.
The university city of Cambridge is only 14 miles away, boasting excellent independent schools for all ages and great cultural and recreational facilities. Shopping in the nearby town of Royston includes a Tesco Superstore, M&S and Aldi. There is also a busy High Street and a good selection of pubs and restaurants.
There are good road connections with the A1/M at Baldock 10 miles to the west and the M11 8 miles to the east (approx). Luton and Stansted Airports are both within 30 to 40 minutes' drive.


COUNCIL TAXA payment made to your local authority in order to pay for local services like schools, libraries, and refuse collection. The amount you pay depends on the value of the property.Read more about council Tax in our glossary page.
Band: D
PARKINGDetails of how and where vehicles can be parked, and any associated costs.Read more about parking in our glossary page.
Garage
GARDENA property has access to an outdoor space, which could be private or shared.
Rear garden
ACCESSIBILITYHow a property has been adapted to meet the needs of vulnerable or disabled individuals.Read more about accessibility in our glossary page.
Ask agent

Energy performance certificate - ask agent

Old North Road, Bassingbourn

Approximate location

Add an important place to see how long it'd take to get there from our property listings.

__mins driving to your place

Affordability

Monthly repayments£2,948
Property: £ 620,000
Deposit: £ 62,000
Interest rate: 4.86%
Term: 30 years
Powered byNatwest
These results are estimates and are only intended as a guide. Make sure you obtain accurate figures from your lender before committing to any mortgage. Your home may be repossessed if you do not keep up repayments on a mortgage.
Renovation potential
Recently sold & under offer
See similar nearby properties
Get brand editions for WellingtonWise, Royston

About WellingtonWise, Royston

11 Baldock Street, Royston, SG8 5AY

WellingtonWise Estate Agents Royston

On average, we negotiate an additional £10,571 when comparing the first offer to the final accepted offer. Based on 12 months of internal data collected during the whole of 2019.

Over the course of 2019, we sold (subject to contract) 80% of the properties we were instructed to sell. Based on 12 months of Rightmove data collected during the whole of 2019.

On average we take 78 days to secure a buyer for our clients. Based on 12 months of Rightmove data collected during the whole of 2019.

589 Five Star Reviews - the highest rated customer service.

Check how much you can borrow

Whether you're buying by yourself or with someone else, you can:

  • Receive a result instantly
  • Get viewings faster with agents
  • Check with no impact on your credit score
Powered byNatwest
Two happy people looking at phone

Notes

These notes are private, only you can see them.

Staying secure when looking for property

Ensure you're up to date with our latest advice on how to avoid fraud or scams when looking for property online.

Visit our security centre to find out more

Disclaimer - Property reference WLL_WLL_LFSYCL_900_1038535130. The information displayed about this property comprises a property advertisement. Rightmove.co.uk makes no warranty as to the accuracy or completeness of the advertisement or any linked or associated information, and Rightmove has no control over the content. This property advertisement does not constitute property particulars. The information is provided and maintained by WellingtonWise, Royston. Please contact the selling agent or developer directly to obtain any information which may be available under the terms of The Energy Performance of Buildings (Certificates and Inspections) (England and Wales) Regulations 2007 or the Home Report if in relation to a residential property in Scotland.

*This is the average speed from the provider with the fastest broadband package available at this postcode. The average speed displayed is based on the download speeds of at least 50% of customers at peak time (8pm to 10pm). Fibre/cable services at the postcode are subject to availability and may differ between properties within a postcode. Speeds can be affected by a range of technical and environmental factors. The speed at the property may be lower than that listed above. You can check the estimated speed and confirm availability to a property prior to purchasing on the broadband provider's website. Providers may increase charges. The information is provided and maintained by Decision Technologies Limited.
**This is indicative only and based on a 2-person household with multiple devices and simultaneous usage. Broadband performance is affected by multiple factors including number of occupants and devices, simultaneous usage, router range etc. For more information speak to your broadband provider.
