
High Street, Waltham On The Wolds

- PROPERTY TYPE
Detached
- BEDROOMS
4
- BATHROOMS
3
- SIZE
Ask agent
- TENUREDescribes how you own a property. There are different types of tenure - freehold, leasehold, and commonhold.Read more about tenure in our glossary page.
Freehold
Key features
- NO ONWARD CHAIN
- DETACHED HOUSE
- DOUBLE DRIVEWAY AND GARAGE
- THREE BATH/SHOWER ROOMS
- FOUR DOUBLE BEDROOOMS
- GOOD SIZED GARDEN
- LOCAL SCHOOLS NEARBY
- VILLAGE WITH AMENITIES
- COUNCIL TAX BAND G
Description
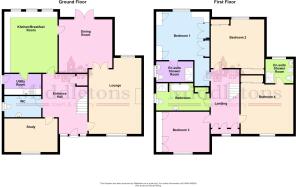
ENTRANCE HALL 9' 5" x 16' 4" (2.88m x 5.0m max) Having tiled flooring, radiator with cover, cornice, ceiling roses and a large under-stairs cupboard with fitted shoe storage. Stairs rise to the first floor and doors off to:
CLOAKROOM 9' 9" x 5' 6" (2.99m x 1.69m) Fitted with a pedestal wash hand basin and dual flush WC, complemented by part tiled walls, a radiator, tiled flooring and an obscure glazed window.
HOME OFFICE 14' 2" x 8' 11" (4.32m x 2.74m) A versatile home office featuring a front facing window, radiator, inset LED lighting with a central pendant, and carpet flooring.
KITCHEN/BREAKFAST ROOM 14' 3" x 15' 11" (4.35m x 4.86m) Finished with ceramic tiled flooring, various concealed lighting and a wide range of cabinetry - including 'pull out' stainless steel 'blind corner', and other shelving and a floor to ceiling larder cupboard - topped with quartz work surfaces and a wine rack. Integrated appliances comprise a Bosch dishwasher, De Dietrich:- oven, microwave, warming drawer and induction hob with extractor and Siemens American style fridge freezer. The under mount double enamel sink sits beneath the rear windows, and the large central island offers additional pan drawers, cupboard storage and a breakfast bar. A retractable concealed TV enhances the space for cooking and entertaining, while a radiator provides comfortable warmth. A door leads directly into the dining room, with another to the utility room, and the three rear windows overlook the rear garden.
UTILITY ROOM 9' 10" x 5' 6" (3.0m x 1.69m) Continuing the tiled flooring from the kitchen, fitted with base and wall cabinetry topped with quartz worktops, a Bosch washing machine, tumble dryer and a stainless steel sink with drainer and mixer tap. The Grant Central Heating Boiler - newly installed October 2024 - is neatly concealed, and a Tilt & Turn Stable Door - newly installed October 2025 - giving access to the side of the house, with outside tap, leading to the front and the rear gardens.
DINING ROOM 14' 4" x 14' 3" (4.39m x 4.35m) A generous dining area easily accommodating a large table, chairs and sideboards, making it a fantastic space for entertaining. Finished with high quality floorboards effect vinyl flooring, ceiling cornice and matching rose, two radiators, French doors leading out to the rear garden and Georgian Bar style three quarter glazed double doors through to the lounge.
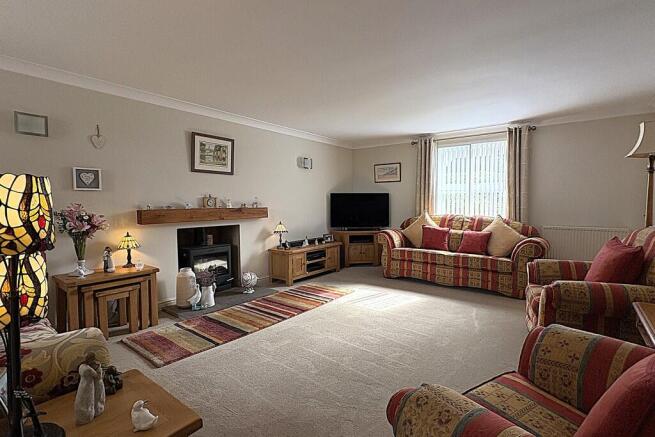
LOUNGE 20' 2" x 14' 0" (6.16m x 4.29m) A generous, beautifully balanced dual aspect lounge, wrapped in soft natural light and centred around a charming multi fuel burning stove set on a stone hearth with a wooden mantelpiece above. The room enjoys gentle wall lighting, a TV aerial point, plush carpet flooring, two radiators, and with the glazed doors to the dining room light drifts effortlessly between the spaces. A door then opens into the entrance hall, offering an open circuit throughout the downstairs of the house if required.
LANDING Taking the stairs to the light and airy landing having a front facing window with a triple cupboard storage seat below, ceiling rose, hatch with a pull-down ladder to the insulated loft space, radiator, carpet flooring and doors off to:
BEDROOM ONE 14' 3" x 12' 10" (4.36m x 3.93m) plus an alcove of 4' 0" x 6' 0" (1.24m x 1.83m) A generous double bedroom enjoying a window with far reaching views over the garden and countryside beyond. Fitted wardrobes, drawers, a dressing table and bedside tables providing excellent storage, while a radiator and soft carpet flooring add comfort. A door leads through to the ensuite shower room.
ENSUITE 9' 8" x 5' 6" (2.95m x 1.68m) Comprising a large walk in shower cubicle with a rainfall shower head and riser, a pedestal wash hand basin, dual flush WC and a heated towel rail. An obscure glazed window with fitted blind, electric shaver point, white tiled walls, underfloor heating and tiled flooring complete the space.
BEDROOM TWO 14' 3" x 12' 11" (4.36m x 3.95m) Another well proportioned double bedroom enjoying open rear views, complete with a fitted wardrobe, an additional built in wardrobe, radiator and soft carpet flooring.
BEDROOM THREE 14' 3" x 10' 5" (4.36m x 3.2m) Another double bedroom, featuring a front facing window, fitted wardrobes and drawers, and dressing table, a radiator and soft carpet flooring.
BEDROOM FOUR 14' 1" x 12' 11" (4.31m x 3.96m) A lovely guest double bedroom featuring a front facing window, radiator, built in wardrobe and soft carpet flooring, with a door leading through to the ensuite shower room.
ENSUITE 8' 6" x 7' 2" (2.60m x 2.19m) Comprising a walk in shower cubicle with a rainfall shower head and riser, a pedestal wash hand basin, low flush WC and a heated towel rail. An obscure glazed window with fitted blind, electric shaver point, tiled walls and quality laminate wood style flooring complete the space.
BATH/SHOWER ROOM 14' 1" x 7' 1" (4.31m x 2.18m) Comprising a freestanding bathtub with freestanding mixer tap and shower attachment, a pedestal wash hand basin, dual flush WC, walk-in shower cubicle, and a heated towel rail. An obscure glazed window with fitted blind, electric shaver point and a cupboard houses a Heatrae Sadia Megaflo Eco 250i hot water cylinder newly installed in October 2025 - a 250-litre unvented indirect system providing mains-pressure hot water across multiple outlets simultaneously without requiring a separate cold water storage tank or shower pumps. The room is finished with tongue and groove wood panelling to the lower walls and rich wood laminate flooring, creating a warm, characterful feel.
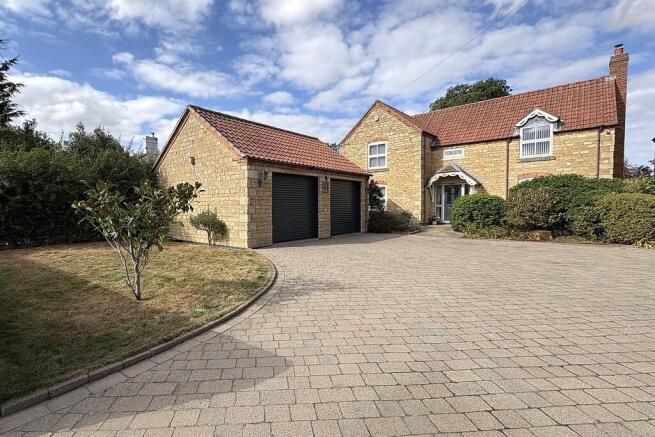
FRONT ASPECT Set back from the high street, the property enjoys a generous block paved driveway providing ample off road parking and direct access to the double garage. A neat formal lawn sits to the front, bordered by stone walling and the front of the property is softened with mature shrubs that offer privacy and an attractive approach. A storm canopy shelters the front door, while side access leads to the garage, where the oil tank is located, along with locked gated access through to the side of the house giving access to rear garden.
DOUBLE GARAGE 21' 5" x 17' 2" (6.55m x 5.25m) Having two electric roller doors, with power and lighting throughout. A pull down ladder provides access to the fully-boarded roof storage space with full wall-to-wall standing room, and a personnel door opens out to the side.
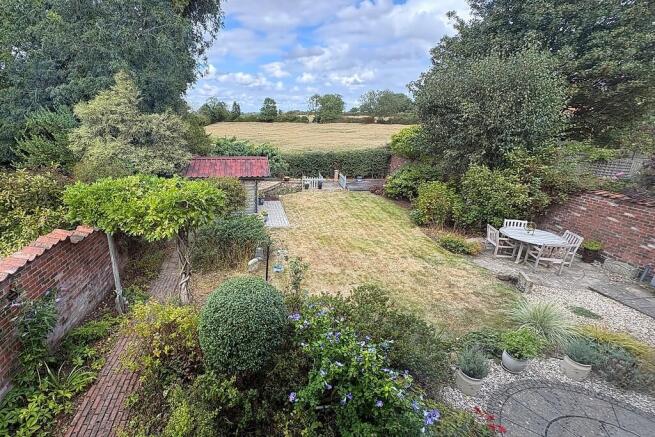
REAR GARDEN Having a paved patio adjacent to the house, extending to the side where a dedicated BBQ area and water butt are located. The garden is beautifully planted with an array of well established shrubs, flowers and trees, and features a charming 10' x 10' summer house for year round enjoyment. There are electric points throughout the garden, along with a former pond positioned toward the rear. The garden has been thoughtfully landscaped to create a variety of inviting seating areas, and it backs onto open countryside, enhancing the sense of tranquillity.
AGENTS NOTE TENURE Freehold. Please note that any services, heating, systems or appliances have not been tested by Middletons, and no warranty can be given or implied as to their working order. Fixtures and fittings other than those mentioned to be agreed with the Seller. All measurements are approximate and all floor plans are intended as a guide only. The Vendors respectfully request that shoes are removed indoors, or shoe covers can be provided.
WHAT IS YOUR HOME WORTH? Whether you plan to sell or just want to know what your property is worth please call us on for a free no obligation valuation.
THIRD PARTY REFERRAL ARRANGEMENTS Middletons Estate Agents have established professional relationships with third-party suppliers for the provision of services to Clients. As remuneration for this professional relationship, the agent receives referral commission from the third-party companies. Details are available upon request or visit middletons.uk.com/Referral-Fees
Brochures
Full Brochure- COUNCIL TAXA payment made to your local authority in order to pay for local services like schools, libraries, and refuse collection. The amount you pay depends on the value of the property.Read more about council Tax in our glossary page.
- Band: G
- PARKINGDetails of how and where vehicles can be parked, and any associated costs.Read more about parking in our glossary page.
- Garage,Off street
- GARDENA property has access to an outdoor space, which could be private or shared.
- Yes
- ACCESSIBILITYHow a property has been adapted to meet the needs of vulnerable or disabled individuals.Read more about accessibility in our glossary page.
- Ask agent
High Street, Waltham On The Wolds

Add an important place to see how long it'd take to get there from our property listings.
__mins driving to your place
Affordability




Notes
Staying secure when looking for property
Ensure you're up to date with our latest advice on how to avoid fraud or scams when looking for property online.
Visit our security centre to find out moreDisclaimer - Property reference 103122003994. The information displayed about this property comprises a property advertisement. Rightmove.co.uk makes no warranty as to the accuracy or completeness of the advertisement or any linked or associated information, and Rightmove has no control over the content. This property advertisement does not constitute property particulars. The information is provided and maintained by Middletons, Melton Mowbray. Please contact the selling agent or developer directly to obtain any information which may be available under the terms of The Energy Performance of Buildings (Certificates and Inspections) (England and Wales) Regulations 2007 or the Home Report if in relation to a residential property in Scotland.
*This is the average speed from the provider with the fastest broadband package available at this postcode. The average speed displayed is based on the download speeds of at least 50% of customers at peak time (8pm to 10pm). Fibre/cable services at the postcode are subject to availability and may differ between properties within a postcode. Speeds can be affected by a range of technical and environmental factors. The speed at the property may be lower than that listed above. You can check the estimated speed and confirm availability to a property prior to purchasing on the broadband provider's website. Providers may increase charges. The information is provided and maintained by Decision Technologies Limited. **This is indicative only and based on a 2-person household with multiple devices and simultaneous usage. Broadband performance is affected by multiple factors including number of occupants and devices, simultaneous usage, router range etc. For more information speak to your broadband provider.