Beeby Road, Scraptoft, LE7

- PROPERTY TYPE
Detached
- BEDROOMS
3
- BATHROOMS
1
- SIZE
14,682 sq ft
1,364 sq m
- TENUREDescribes how you own a property. There are different types of tenure - freehold, leasehold, and commonhold.Read more about tenure in our glossary page.
Freehold
Key features
- Substantially extended detached family home offering approximately 1,364 sq ft of beautifully presented accommodation
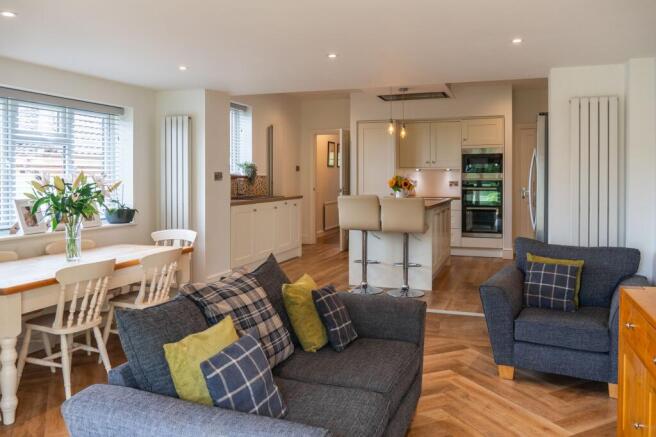
- Outstanding open plan kitchen, living and dining space spanning the full rear of the property, the natural heart of the home
- Shaker style kitchen with timber worktops, central island with induction hob, integrated double oven, microwave and ceiling extractor
- Karndean flooring throughout the kitchen and extension, laid in a herringbone pattern across the living and dining area
- Exposed brick chimney breast with cast iron log burner forming a striking focal point within the open plan space
- Separate front living room with bay window, wall panelling, log burner and bespoke fitted alcove cabinetry
- Principal bedroom with adjoining dressing room fitted with a full run of floor to ceiling wardrobes
- Contemporary family bathroom with large walk in shower, fitted vanity unit and concealed WC
- Ground floor utility with WC, integral 18ft garage and driveway parking for several vehicles
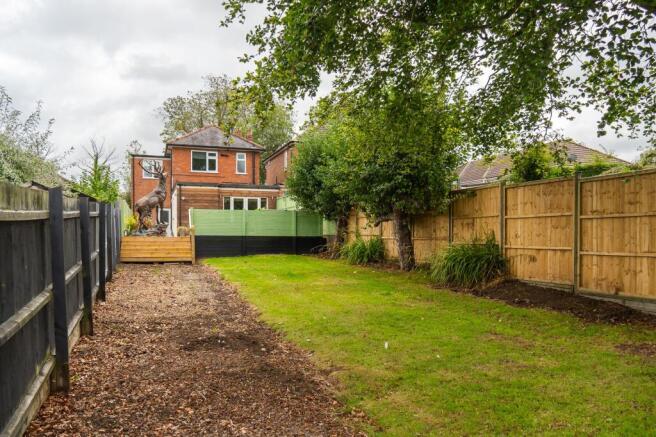
- Large raised entertaining decking area with steps down to a lawned garden with mature fruit trees, fully enclosed
Description
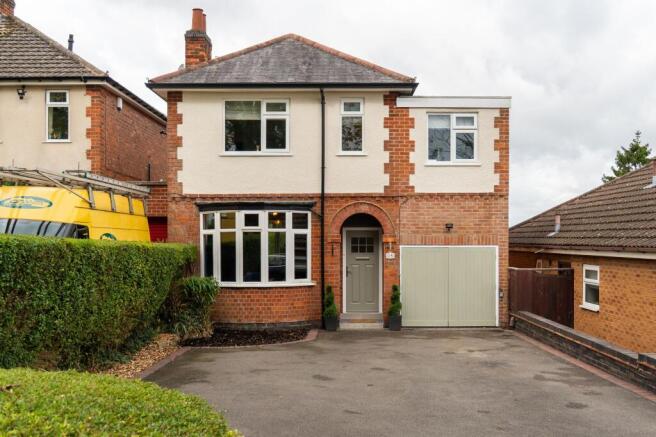
Set back from the road, with a wide private driveway, this handsome bay fronted detached home has been substantially extended and thoroughly reimagined by its current owners, now offering beautifully presented accommodation. Built in red brick with a rendered upper elevation, the frontage retains all the character of the period while the two storey side extension above the garage and the full width extension to the rear have quietly transformed how the house works day to day.
The entrance hall sets an immediate tone of warmth, with the front living room opening to one side. The bay window frames the outlook to the front, whilst wall panelling and a rich, deep colour palette give the room real atmosphere, and a cast iron log burner sits between bespoke fitted cabinetry and open shelving in the alcoves. It is a proper sitting room in the traditional sense, comfortable, characterful and ideal for quiet evenings away from the main living space.
The rear of the house is where this home truly comes into its own. The extension has created a genuinely impressive open plan kitchen, living and dining space that runs the full depth of the property and now serves as the heart of family life. The kitchen is fitted with soft cream Shaker cabinetry, timber worktops and a central island housing an induction hob beneath a discreet ceiling mounted extractor, with integrated double oven, microwave and space for an American style fridge freezer. An exposed brick chimney breast with a cast iron stove provides a striking focal point and a nod to the age of the house. Karndean flooring runs throughout the kitchen and extension, laid in a herringbone pattern across the living and dining area, tying the whole space together with a warm, hard wearing finish that suits family life perfectly. Twin ceiling pendants mark the island, recessed lighting and slimline vertical radiators keep the space uncluttered, and French doors open directly onto the decked terrace, blurring the line between inside and out on summer days. There is comfortable room for a full dining table, a large sofa arrangement and seating area, all within one connected, sociable space. A utility with WC sits neatly off the rear.
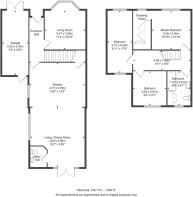
To the first floor, the landing serves three bedrooms and the family bathroom. The principal bedroom leads through to an adjoining dressing room fitted with a full run of floor to ceiling wardrobes. A second double bedroom benefits from the space created by the side extension, while the third bedroom looks out over the sizable rear garden. The family bathroom has been finished to a contemporary specification with large format stone effect tiling, a very generous walk in shower, vanity unit and concealed WC.
Outside, the rear garden has been designed with entertaining firmly in mind. A large raised deck extends across the full width of the house, easily accommodating a dining set and outdoor bar, with lighting set into the fencing and steps leading down to a lawned garden beyond. Mature fruit trees, established borders, a garden store and a gravelled area complete a private, fully enclosed plot. To the front, the driveway offers off road parking for several vehicles and leads to an integral garage measuring 18ft in length, ideal for storage, a workshop or a home gym.
Homes of this size and standard rarely become available in Scraptoft, and the combination of an original character frontage with a genuinely modern open plan rear will appeal to a wide range of buyers. An early viewing is strongly recommended.
EPC Rating: D
Parking - Driveway
Disclaimer
In accordance with current legal requirements, all prospective purchasers are required to undergo an Anti-Money Laundering (AML) check. An administration fee of £40 per property will apply. This fee is payable after an offer has been accepted and must be settled before a memorandum of sale can be issued.
- COUNCIL TAXA payment made to your local authority in order to pay for local services like schools, libraries, and refuse collection. The amount you pay depends on the value of the property.Read more about council Tax in our glossary page.
- Band: D
- PARKINGDetails of how and where vehicles can be parked, and any associated costs.Read more about parking in our glossary page.
- Driveway
- GARDENA property has access to an outdoor space, which could be private or shared.
- Yes
- ACCESSIBILITYHow a property has been adapted to meet the needs of vulnerable or disabled individuals.Read more about accessibility in our glossary page.
- Ask agent
Beeby Road, Scraptoft, LE7

Add an important place to see how long it'd take to get there from our property listings.
__mins driving to your place
Affordability

Notes
Staying secure when looking for property
Ensure you're up to date with our latest advice on how to avoid fraud or scams when looking for property online.
Visit our security centre to find out moreDisclaimer - Property reference 2ac93e47-461a-485c-9f3a-e7b2b1f46406. The information displayed about this property comprises a property advertisement. Rightmove.co.uk makes no warranty as to the accuracy or completeness of the advertisement or any linked or associated information, and Rightmove has no control over the content. This property advertisement does not constitute property particulars. The information is provided and maintained by Hortons, National. Please contact the selling agent or developer directly to obtain any information which may be available under the terms of The Energy Performance of Buildings (Certificates and Inspections) (England and Wales) Regulations 2007 or the Home Report if in relation to a residential property in Scotland.
*This is the average speed from the provider with the fastest broadband package available at this postcode. The average speed displayed is based on the download speeds of at least 50% of customers at peak time (8pm to 10pm). Fibre/cable services at the postcode are subject to availability and may differ between properties within a postcode. Speeds can be affected by a range of technical and environmental factors. The speed at the property may be lower than that listed above. You can check the estimated speed and confirm availability to a property prior to purchasing on the broadband provider's website. Providers may increase charges. The information is provided and maintained by Decision Technologies Limited. **This is indicative only and based on a 2-person household with multiple devices and simultaneous usage. Broadband performance is affected by multiple factors including number of occupants and devices, simultaneous usage, router range etc. For more information speak to your broadband provider.