
St. Mary Church, Cowbridge

- PROPERTY TYPE
Cottage
- BEDROOMS
2
- BATHROOMS
2
- SIZE
1,278 sq ft
119 sq m
- TENUREDescribes how you own a property. There are different types of tenure - freehold, leasehold, and commonhold.Read more about tenure in our glossary page.
Freehold
Key features
- Individual Detached Property
- Two Double Bedrooms
- Splendid Kitchen/Dining Room
- Off Road, Driveway Parking
- Private Garden to Rear
- Within Cowbridge School Catchment
- Short Drive to Market Town Of Cowbridge
- Easy Access to Major Centres
- EPC Rating:
Description
The property is within school catchment for the highly regarded Llanfair Primary School and Cowbridge Comprehensive School. The market town of Cowbridge is just a short drive to the north and offers a range of facilities including a wide range of shops, both national and local, library, health centre, sporting and recreational facilities including leisure centre, cricket club, bowls club, football club etc. Easy access to the local road network including the M4 and A48 brings major centres within easy commuting distance including the capital city of Cardiff, Bridgend, Newport, Swansea etc.
Accommodation -
Ground Floor -
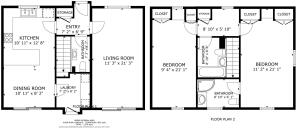
Entrance Hall - Entered via composite oak effect front door with glazed vision panel door leading to open entrance hall. Full length floor to ceiling fitted cupboard housing hanging rails and shelving for shoes and cloaks. Skimmed walls. Coved and skimmed ceiling with inset LED spotlighting. Travertine tiled flooring. Straight staircase leading to first floor landing. Fitted radiator. Glazed doorway opens through into;
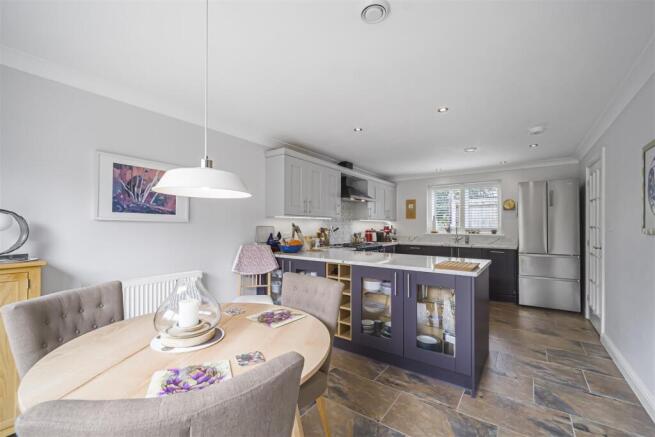
Kitchen/Dining Room - Dual aspect kitchen/dining room offering double glazed sliding patio doors leading out onto the attractive rear garden. Further UPVC double glazed window with fitted plantation style shutters to front. Sigma 3 fitted kitchen in mulberry and light grey shaker style with brushed chrome handles and quartz fitted work surfaces and upstands. Features include freestanding Rangemaster Professional cooker with five ring gas hob and underset double oven and grill facility with overhead Rangemaster matching extractor hood and glazed splashback. 1.5 sink and drainer in stainless steel with chrome mixer tap. Fitted bin store. Integrated Stoves dishwasher with decor panel. Peninsular breakfast bar with glazed open fronted units. Oak open fronted wine store. Skimmed walls. Coved and skimmed ceiling with inset brushed chrome LED spotlighting. Fitted double radiator. Matching Travertine tiled flooring. Open doorway through into;
Utility Room - Range of matching wall and base units in mulberry with fitted oak work surfaces and tiled upstand. Inset sink and drainer with chrome swan neck mixer tap. Plumbing for undercounter washing machine. Space for tumble dryer. UPVC double glazed opaque rear door opening out onto rear garden. Understairs storage cupboard. Skimmed walls. Coved and skimmed ceiling with inset brushed chrome LED spotlighting. Double radiator. Matching tiled flooring. Viessmann gas central heating boiler housed to wall.
Cloakroom - Two piece suite comprising low level dual flush WC and modern wash hand basin with underset light oak vanitory unit. White tiled splashbacks. Skimmed walls. Coved and skimmed ceiling with brushed chrome LED spotlighting. Matching tiled flooring to entrance hall.
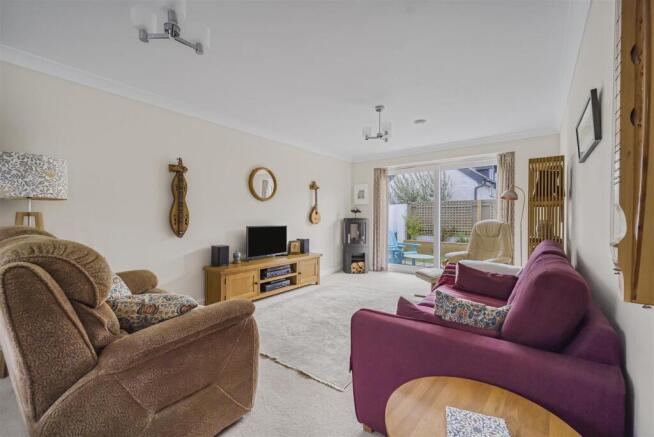
Living Room - UPVC double glazed sliding patio doors opening out onto rear garden. Further UPVC double glazed window with fitted plantation style shutters to front elevation. Skimmed walls. Coved and skimmed ceiling. Two radiators. Fitted carpet.
First Floor -
Landing - Large landing accessed via carpeted staircase leading to first floor landing with exposed beams. Skimmed walls. Skimmed ceiling with inset LED spotlighting. Double glazed Velux window with remote controlled fitted blind to eave. Fitted carpet. Radiator. Built in storage cupboard with fitted shelving.
Master Suite Bedroom One - Vaulted ceiling with exposed beams. Range of UPVC double glazed windows with fitted plantation style shutters as well as double glazed Velux window with remote controlled fitted blind. Skimmed walls and ceiling. Fitted carpet. Radiator. Range of built in wardrobes in white and light oak. Radiator. Doorway through into;
Master Suite Bathroom One - Suite in white comprising oversized corner quadrant shower cubicle with integrated Grohe shower and shower head attachment as well as separate rainfall shower head attachment above. Low level dual flush WC and vanity unit with wash hand basin with chrome waterfall mixer tap. Part tiled walls and large slate effect tiles to floor. UPVC double glazed window to front elevation. Skimmed walls and ceiling with chrome LED spotlighting. Exposed beams. Chrome heated towel rail.
Bedroom Two - Adaptable space which could easily be split into two bedrooms if required. UPVC double glazed window to front with fitted plantation style shutters and a double glazed Velux window with remote controlled fitted blind to eave. Skimmed walls and ceiling with exposed beams. Fitted carpet.
Bathroom - Three piece suite in white comprising panelled bath with chrome mixer taps as well as Triton T80 electric shower and shower head attachment behind shower screen. White high gloss vanity unit with wash hand basin and chrome mixer tap. Low level hidden cistern dual flush WC. Marble effect tiled splashbacks. Skimmed walls and ceiling with inset chrome LED spotlighting. Large slate tiled flooring. Wall mounted chrome heated towel rail. Access to loft via hatch with ladder.
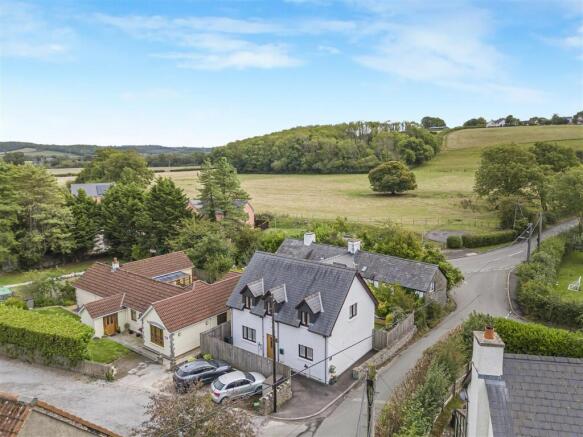
Outside - Attractive south facing garden. Set back from the road via a small stone pointed dwarf wall with tarmacadam driveway with space for numerous cars. Private and secluded via close boarded feather edge fencing. Pedestrian side access via feather edged gate leading to secluded rear garden. Al fresco dining terrace with further artificial grass and a range of planted raised beds. Outside light, electric sockets & tap.
Services - Gas (LPG) with sunken tank housed in rear garden. Sewage via treatment centre owned by Herberts Management Company Ltd. Each property has a 1/6th share hold in the management company and contributes approx. £70 per month for general maintenance and repairs. Mains water (on a meter) and electricity.
Fibre broadband.
EV charging point to remain.
Security alarm system.
Brochures
St. Mary Church, CowbridgeBrochure- COUNCIL TAXA payment made to your local authority in order to pay for local services like schools, libraries, and refuse collection. The amount you pay depends on the value of the property.Read more about council Tax in our glossary page.
- Band: F
- PARKINGDetails of how and where vehicles can be parked, and any associated costs.Read more about parking in our glossary page.
- Yes
- GARDENA property has access to an outdoor space, which could be private or shared.
- Yes
- ACCESSIBILITYHow a property has been adapted to meet the needs of vulnerable or disabled individuals.Read more about accessibility in our glossary page.
- Ask agent
Energy performance certificate - ask agent
St. Mary Church, Cowbridge

Add an important place to see how long it'd take to get there from our property listings.
__mins driving to your place
Affordability


Notes
Staying secure when looking for property
Ensure you're up to date with our latest advice on how to avoid fraud or scams when looking for property online.
Visit our security centre to find out moreDisclaimer - Property reference 34919804. The information displayed about this property comprises a property advertisement. Rightmove.co.uk makes no warranty as to the accuracy or completeness of the advertisement or any linked or associated information, and Rightmove has no control over the content. This property advertisement does not constitute property particulars. The information is provided and maintained by Harris & Birt, Cowbridge. Please contact the selling agent or developer directly to obtain any information which may be available under the terms of The Energy Performance of Buildings (Certificates and Inspections) (England and Wales) Regulations 2007 or the Home Report if in relation to a residential property in Scotland.
*This is the average speed from the provider with the fastest broadband package available at this postcode. The average speed displayed is based on the download speeds of at least 50% of customers at peak time (8pm to 10pm). Fibre/cable services at the postcode are subject to availability and may differ between properties within a postcode. Speeds can be affected by a range of technical and environmental factors. The speed at the property may be lower than that listed above. You can check the estimated speed and confirm availability to a property prior to purchasing on the broadband provider's website. Providers may increase charges. The information is provided and maintained by Decision Technologies Limited. **This is indicative only and based on a 2-person household with multiple devices and simultaneous usage. Broadband performance is affected by multiple factors including number of occupants and devices, simultaneous usage, router range etc. For more information speak to your broadband provider.