
School Lane, Belton, Loughborough

- PROPERTY TYPE
Semi-Detached
- BEDROOMS
4
- BATHROOMS
2
- SIZE
1,715 sq ft
159 sq m
- TENUREDescribes how you own a property. There are different types of tenure - freehold, leasehold, and commonhold.Read more about tenure in our glossary page.
Freehold
Description
Upgraded throughout to a genuinely high standard, with a layout designed to suit modern family life.
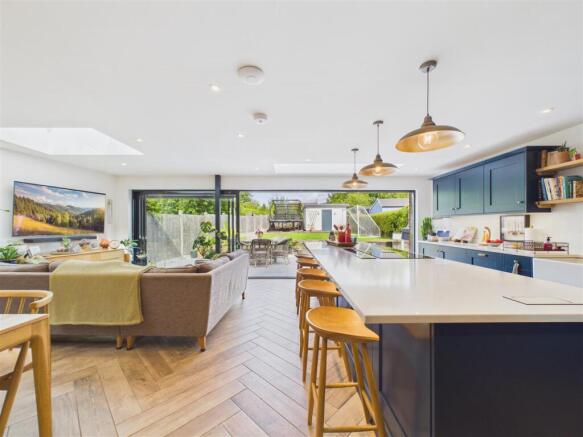
The ground floor is cleverly zoned: a dedicated home office and cosy snug give you separate space to shut the door on, while the rear opens up into a superb open-plan kitchen diner with three-panel bi-fold doors onto the landscaped garden. The kitchen itself is finished to a genuinely high standard, fitted with a Quooker boiling water tap, integrated NEFF appliances including a double oven and microwave coffee machine, and an integrated dishwasher — with space allocated for an American-style fridge freezer and wine fridge, both available by separate negotiation. Underfloor heating runs throughout the kitchen diner, utility, office and WC, finished with wood-effect tiled flooring. There's also under-stairs storage.
Upstairs are four well-proportioned bedrooms, including a principal suite with its own en-suite, plus a family bathroom finished to the same high standard as the rest of the house. Bedrooms one, two and three all benefit from fitted wardrobes, while the landing is filled with natural light from an electric opening Velux window.
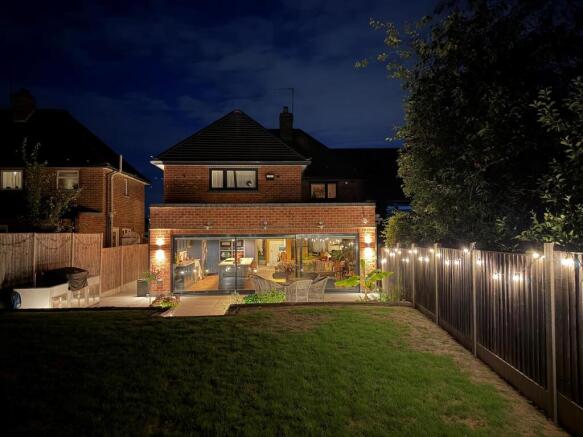
Outside, the garden has been landscaped with real thought given to how it's used, and a garden room at the far end adds flexibility — home office, gym, studio, or simply somewhere to entertain away from the main house. There's also an outdoor kitchen area complete with sink, fitted storage and a barbecue, the latter available by separate negotiation.
Altogether: generous space, high-quality finishes, and a well-executed extension, in one of Belton's most established addresses.
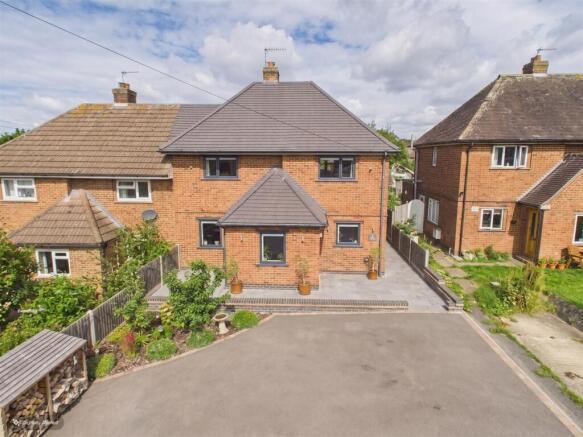
The Property - A thoughtfully extended, beautifully finished four-bedroom semi-detached home on the sought-after School Lane in Belton, upgraded throughout to a genuinely high standard with a layout designed to suit modern family life.
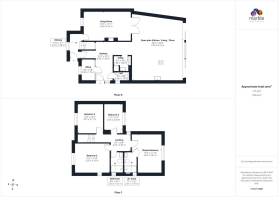
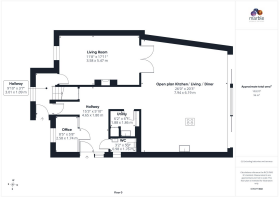
The ground floor comprises a cosy snug lounge with log burner, a home office with feature Crittall doors, downstairs WC, utility room and a breathtaking focal point of the home — the kitchen diner extension with three-panel bi-fold doors opening onto the garden.
The first floor offers four double bedrooms, three with fitted wardrobes, a principal en-suite and family bathroom.
Outside, the landscaped garden features a garden room to the rear, complemented by a spacious driveway to the front.
Entrance Hall - Accessed via a composite side door beneath an oak-framed porch, the entrance hall is finished with herringbone wood-effect tiled flooring and underfloor heating, with under-stairs storage and access to all ground floor accommodation.
Home Office - A fabulous, bright home office with a front elevation double-glazed window and feature Crittall doors that flood the hallway with natural light. Finished with herringbone wood-effect tiled flooring.
Downstairs Wc - Finished with herringbone wood-effect tiled flooring, a wall-mounted heated towel rail, traditional-style WC and wall-mounted vanity sink, with a frosted side elevation window. Extractor fan to wall.
Inner Hallway / Front Door Access - Finished with engineered oak flooring and a front elevation double-glazed window with integral blinds, the inner hallway features a column-style traditional radiator and provides access to the stairs and ground floor accommodation.
Snug - A bright snug lounge finished with engineered oak flooring, featuring a log burner in a brick surround with wooden mantel, sat on a marble hearth, and a fitted cupboard in the alcove. A Crittall door leads through to the kitchen diner, with a column-style gas central heating radiator.
Utility - A fitted utility room with under and over space for a washing machine and dryer (available by separate negotiation), finished with herringbone wood-effect tiled flooring with underfloor heating and a wall-mounted electric radiator. Complete with a wooden worksurface, metro tiled backsplash, low and high-level cupboards, a slim cupboard for ironing board and further storage, and a Thomas Denby Belfast sink. Extractor fan to wall.
Kicthen Diner - A breathtaking kitchen diner, thoughtfully divided into three distinct zones by the current vendor to suit everyday living, entertaining and dining.
The kitchen area is fitted around a central island with breakfast space, complete with NEFF induction hob, NEFF counter extractor fan, pendant lighting and space for an integrated wine cooler (available by separate negotiation). A combination of cupboards, drawers and spice drawers provide ample storage, with two power points integrated into the worksurface at either end of the island.
The wall-mounted run of the kitchen comprises high and low-level cabinets, an integrated dishwasher, and a Belfast sink with brushed copper Quooker tap. There's space for an American-style fridge freezer (available by separate negotiation), a NEFF mid-height double oven, microwave and coffee machine, plus a corner walk-in pantry with additional shelving. The whole kitchen is finished with white quartz worksurfaces throughout.
Flooded with natural light from three-panel bi-fold doors and three skylights, the room offers a TV point and space for a seating area in addition to the dining space — making it as suited to relaxed family living as it is to entertaining.
First Floor -
Landing - Finished with herringbone carpet flooring, the landing provides access to all bedrooms and the family bathroom. A side elevation double-glazed window is complemented by an electric opening Velux-style window to the ceiling, filling the space with natural light.
Master Bedroom - A spacious master bedroom finished with cream carpet, featuring a double-glazed window with views over the garden and Belton church beyond. Complete with fitted wardrobes and access to the en-suite.
En-Suite - Finished with antique brass hardware throughout, the en-suite features a fully tiled shower enclosure and one additional tiled wall, a traditional-style column towel radiator, WC, wall-mounted vanity and a feature rainfall shower with additional handheld shower on remote valve placement, complete with a tiled niche for products.
Bedroom 2 - A very spacious and bright double room finished with neutral carpet, featuring windows to both the front and side elevations. Complete with fitted wardrobes and a central heating radiator.
Bedroom 3 - A double bedroom with carpeted flooring and a window to the front elevation. Complete with fitted wardrobes and a gas central heating radiator.
Bedroom 4 - A double bedroom with luxury wood effect vinyl tile and a window to the rear elevation, complete with a gas central heating radiator.
Garden & Outdoors - The rear garden with views of Belton church has been thoughtfully landscaped across two levels. A patio area sits immediately to the rear of the property, home to a built-in outdoor barbecue station complete with storage cupboards, an outdoor sink and tap (the barbecue itself is available to purchase by separate negotiation). The upper tier is laid to lawn and features a garden room with power connected — a brilliant, flexible space that could serve as a home office, gym, studio or simply somewhere to entertain. A high-security side gate and generous side passage complete the outside space.
Disclaimer - Property Particulars
These particulars are provided in good faith for general guidance purposes only and do not constitute part of an offer or contract. Whilst every effort has been made to ensure the accuracy of the information provided, no warranty or representation is given as to its correctness. All prospective purchasers should independently verify the information to their satisfaction.
Measurements and Floorplans
All stated room dimensions, floor areas and floorplans are approximate and are intended for illustrative purposes only. They should not be relied upon for the purchase of furnishings, appliances, or fixtures. Due to the limitations of the process our measurements do not include the insides of wardrobes and cupboards. This may produce discrepancies on internal square feet or metres of a home especially when compared to EPC measurements. Prospective buyers are advised to undertake their own measurements where accuracy is required.
Legal and Financial Information
Information relating to tenure, lease details, service charges, ground rent, council tax, planning permissions, building regulations, or other legal matters should be confirmed by your solicitor or licensed conveyancer prior to exchange of contracts. Buyers are responsible for satisfying themselves on all material matters.
REGULATORY INFORMATION
Anti-Money Laundering (AML)
In accordance with the requirements of the Money Laundering Regulations, we are legally obliged to verify the identity of all buyers and sellers, plus their address and obtain satisfactory proof of funds before a transaction can proceed.
Redress Scheme
We are members of a government-approved redress scheme, providing our clients and consumers with access to independent dispute resolution services.
Client Money Protection (CMP)
We are members of an approved Client Money Protection scheme, TDS, ensuring that client funds are protected in accordance with current legislation.
Referral to third parties
With your permission we may obtain quotes from third parties in order to help the sales process. By law ‘The Agent’ must tell the client if ‘The Agent’ or any connected person intends to earn any commission from offering the client or a buyer other services. If ‘The Agent’ or any connected person earns money from any of these services ‘The Agent’ or connected person would keep the commission. The following services may be offered by ‘The Agent’ or connected persons; EPC provision, lettings inventory services, financial services, survey services and conveyancing.
Brochures
School Lane, Belton, LoughboroughBrochure- COUNCIL TAXA payment made to your local authority in order to pay for local services like schools, libraries, and refuse collection. The amount you pay depends on the value of the property.Read more about council Tax in our glossary page.
- Band: C
- PARKINGDetails of how and where vehicles can be parked, and any associated costs.Read more about parking in our glossary page.
- Driveway
- GARDENA property has access to an outdoor space, which could be private or shared.
- Yes
- ACCESSIBILITYHow a property has been adapted to meet the needs of vulnerable or disabled individuals.Read more about accessibility in our glossary page.
- Ask agent
School Lane, Belton, Loughborough

Add an important place to see how long it'd take to get there from our property listings.
__mins driving to your place
Affordability

About Marble Property Services, Castle Donington
23-25 Borough Street Castle Donington DE74 2LA



Notes
Staying secure when looking for property
Ensure you're up to date with our latest advice on how to avoid fraud or scams when looking for property online.
Visit our security centre to find out moreDisclaimer - Property reference 34919893. The information displayed about this property comprises a property advertisement. Rightmove.co.uk makes no warranty as to the accuracy or completeness of the advertisement or any linked or associated information, and Rightmove has no control over the content. This property advertisement does not constitute property particulars. The information is provided and maintained by Marble Property Services, Castle Donington. Please contact the selling agent or developer directly to obtain any information which may be available under the terms of The Energy Performance of Buildings (Certificates and Inspections) (England and Wales) Regulations 2007 or the Home Report if in relation to a residential property in Scotland.
*This is the average speed from the provider with the fastest broadband package available at this postcode. The average speed displayed is based on the download speeds of at least 50% of customers at peak time (8pm to 10pm). Fibre/cable services at the postcode are subject to availability and may differ between properties within a postcode. Speeds can be affected by a range of technical and environmental factors. The speed at the property may be lower than that listed above. You can check the estimated speed and confirm availability to a property prior to purchasing on the broadband provider's website. Providers may increase charges. The information is provided and maintained by Decision Technologies Limited. **This is indicative only and based on a 2-person household with multiple devices and simultaneous usage. Broadband performance is affected by multiple factors including number of occupants and devices, simultaneous usage, router range etc. For more information speak to your broadband provider.