
Shott Lane, Letchworth Garden City, SG6 1SE

- PROPERTY TYPE
Terraced
- BEDROOMS
2
- BATHROOMS
1
- SIZE
722 sq ft
67 sq m
- TENUREDescribes how you own a property. There are different types of tenure - freehold, leasehold, and commonhold.Read more about tenure in our glossary page.
Freehold
Key features
- CHAIN FREE
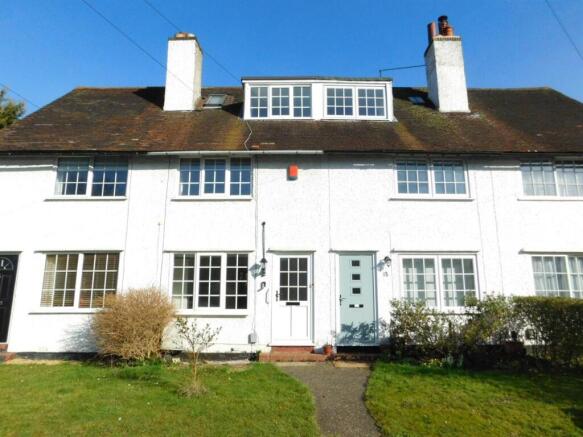
- CHARACTER COTTAGE
- 2 DOUBLE BEDROOMS
- REAL WOOD FLOORING
- GOOD SIZED SECLUDED GARDEN
- WITHIN WALKING DISTANCE OF TRAIN STATION & TOWN CENTRE
- STREET PARKING
- EASY ACCESS TO A1M/M1 & ALL NORTH LONDON AIRPORTS
- LETCHWORTH TRAINS DIRECT TO MAINLINE LONDON STATIONS
Description
Internal -
Ground Floor -
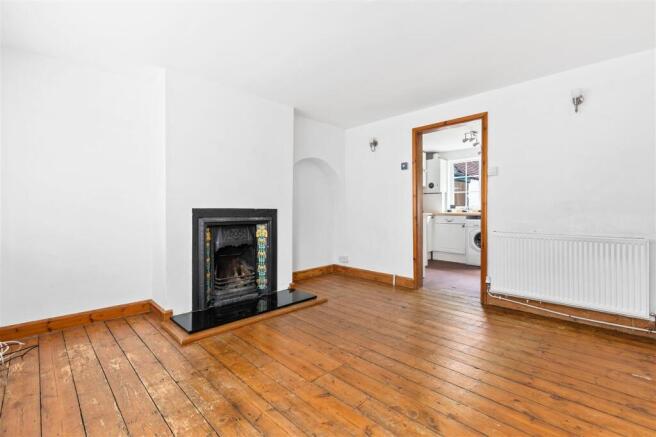
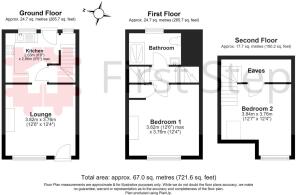
Lounge/Dining Room - 3.82m x 3.76m (12'6" x 12'4") - UPVC double glazed window to front aspect. Chimney breast with feature fireplace and a ceramic hearth. Real wood flooring, wooden varnished skirting. Wall lights. Opening leading to:
Kitchen - 2.86m x 2.65m (9'4" x 8'8") - UPVC double glazed window and door leading to rear garden. Fitted kitchen with a range of white wall and base units with complementary light oak laminate work surface and tiled splash backs. Single bowl sink with swan tap. Integrated BOSCH oven with extractor and 4-ring gas hob, free standing fridge/freezer and washing machine. Terracotta tiled flooring. Wall mounted Biasi boiler. Full height door accessing under stairs storage. Stairs leading to:
First Floor -
Landing - Carpeted stairs with rail and ceiling light. Doors leading to:
Bedroom 1 - 3.82m x 3.76m (12'6" x 12'4") - UPVC double glazed window to front aspect. Wooden latch door, real wood floor with wooden varnished skirting boards. Feature fire place & tiled hearth. Wooden storage shelves in recess. Low level door accessing storage cupboard fitted with light.
Shower Room - Double glazed privacy window to rear aspect. White suite comprising: Low level flush wc, pedestal wash hand basin, walk in shower with glass screen. Vinyl flooring, tiled storage ledge, mirrored cabinet, wooden latch door.
Second Floor - Carpeted staircase leading to:
Bedroom 2 - 3.84m x 3.76m (12'7" x 12'4") - UPVC double glazed window to front aspect and velux, fitted with black out blind. Wooden latch door, real wood flooring with wooden varnished skirting board. Wooden half height door accessing eave storage. Loft access.
External -
Front Garden - Paved pathway leading to front door and laid to lawn.
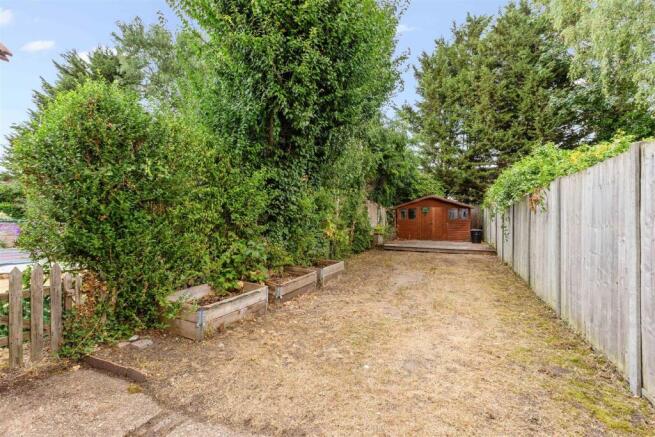
Rear Garden - Private garden with fence perimeter. Laid mainly to lawn, patio. Brick storage outhouse with a tiled roof, accessed by 2 lockable doors, fitted wiith light and power. Wooden decking to rear of garden with addiional wooden shed. External light & tap.
Additional Property Information - Freehold
Council Tax: Rating B
EPC: Rating E
Traditional brick and block construction
Mains utilities
Local Area - Letchworth was the world's first garden city, established by Ebenezer Howard who sought to create an alternative to the industrial city by combining the best of town and country living.
It is centrally located to all major link roads to the A1 and M1 into London and Cambridge as well as Bedford and Milton Keynes. Fast train links into London Kings Cross via Letchworth are circa 30-35 mins.
This property has a very good location with easy access to all local amenities, including outdoor and indoor swimming pool/leisure centre, various chain and independent shops, coffee shops & restaurants.
Agents Note - The apparatus, equipment, fittings and services for this property have not been tested by First Step, all interested parties will need to satisfy themselves as to the condition of any such items or services. All measurements are approximate and therefore may be subject to a small margin of error.
These details are to be used as a guide only and their accuracy is therefore not guaranteed.
Brochures
Shott Lane, Letchworth Garden City, SG6 1SEBrochure- COUNCIL TAXA payment made to your local authority in order to pay for local services like schools, libraries, and refuse collection. The amount you pay depends on the value of the property.Read more about council Tax in our glossary page.
- Band: B
- PARKINGDetails of how and where vehicles can be parked, and any associated costs.Read more about parking in our glossary page.
- Yes
- GARDENA property has access to an outdoor space, which could be private or shared.
- Yes
- ACCESSIBILITYHow a property has been adapted to meet the needs of vulnerable or disabled individuals.Read more about accessibility in our glossary page.
- Ask agent

Add an important place to see how long it'd take to get there from our property listings.
__mins driving to your place


Notes
Staying secure when looking for property
Ensure you're up to date with our latest advice on how to avoid fraud or scams when looking for property online.
Visit our security centre to find out moreDisclaimer - Property reference 34920017. The information displayed about this property comprises a property advertisement. Rightmove.co.uk makes no warranty as to the accuracy or completeness of the advertisement or any linked or associated information, and Rightmove has no control over the content. This property advertisement does not constitute property particulars. The information is provided and maintained by First Step, Stotfold. Please contact the selling agent or developer directly to obtain any information which may be available under the terms of The Energy Performance of Buildings (Certificates and Inspections) (England and Wales) Regulations 2007 or the Home Report if in relation to a residential property in Scotland.
*This is the average speed from the provider with the fastest broadband package available at this postcode. The average speed displayed is based on the download speeds of at least 50% of customers at peak time (8pm to 10pm). Fibre/cable services at the postcode are subject to availability and may differ between properties within a postcode. Speeds can be affected by a range of technical and environmental factors. The speed at the property may be lower than that listed above. You can check the estimated speed and confirm availability to a property prior to purchasing on the broadband provider's website. Providers may increase charges. The information is provided and maintained by Decision Technologies Limited. **This is indicative only and based on a 2-person household with multiple devices and simultaneous usage. Broadband performance is affected by multiple factors including number of occupants and devices, simultaneous usage, router range etc. For more information speak to your broadband provider.