
Poole Road, Branksome, Poole, BH12

- PROPERTY TYPE
Semi-Detached
- BEDROOMS
3
- BATHROOMS
2
- SIZE
Ask agent
- TENUREDescribes how you own a property. There are different types of tenure - freehold, leasehold, and commonhold.Read more about tenure in our glossary page.
Freehold
Key features
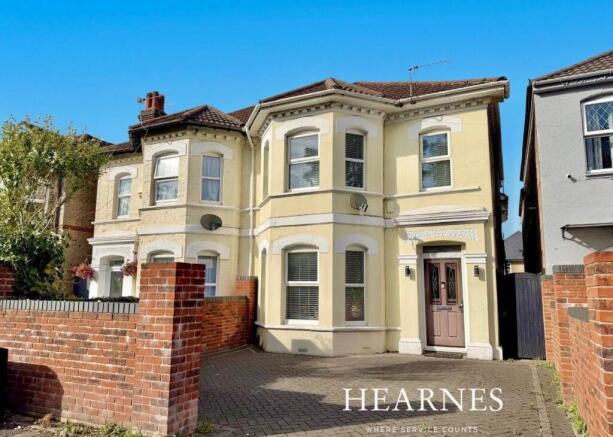
- Beautifully presented turn of the century 3 bedroom semi-detached home, set within half a mile of the shops in Westbourne
- Spacious entrance hall with a range of quality fitted built in shelved storage cupboards
- 2 generous reception rooms with a stunning kitchen/dining room
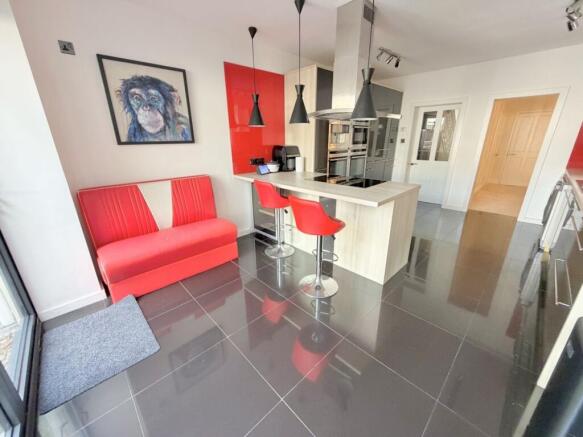
- Wren kitchen with an ‘American Diner’ feel. Fully fitted with grey high gloss units with pale wood effect work tops, extending to form a breakfast bar
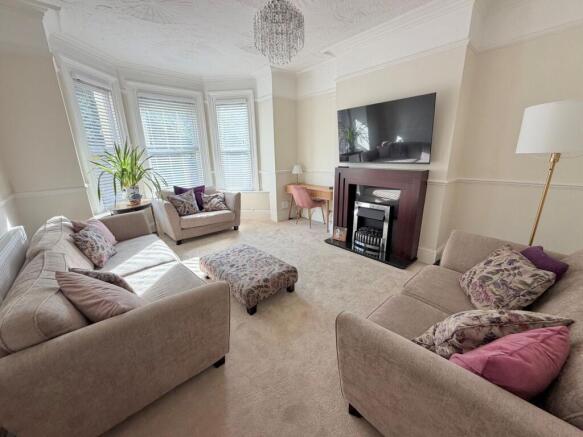
- Sitting room with bay window, electric fire and the second reception room has doors to the rear
- Bedroom one with recently fitted bedside cupboards/wardrobes/storage, to surround the bed
- Luxury fully tiled en suite shower room, with a double, walk in rain shower, feature wall mounted mirror with overhead lighting
- Refitted family bathroom with shower over the bath, wash basin fitted into a vanity unit and wc
- Call Hearnes for more information and viewings
- Fully enclosed, low maintenance rear garden that has been attractively designed with a patio area, raised deck, small area of lawn, lighting, and fencing to surround
Description
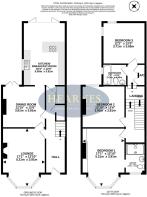
A delightfully spacious and immaculately presented, turn of the century, 3 double bedroom semi-detached home. Set within half a mile of the Westbourne shops, this conveniently located home has generous accommodation (was built as a 4 bedroom property, but the owners have turned the 4th bedroom into an ensuite) to include 2 reception rooms, large kitchen/dining room, spacious hall with a split level landing, a refitted family bathroom and luxury en suite shower room. This home is beautifully presented, tastefully decorated and sold with carpets, fitted window blinds and light fittings. The property still retains character features to include high ceilings, bay windows, picture rails and the original staircase. To the front is a block paved drive and the rear is an enclosed, low maintenance garden, with outside lighting and privacy fencing.
• Beautifully presented turn of the century 3 bedroom semi-detached home, set within half a mile of the shops in Westbourne
• 2 generous reception rooms with a stunning kitchen/dining room
• Sitting room with bay window, electric fire and the second reception room has doors to the rear
• Luxury fully tiled en suite shower room, with a double, walk in rain shower, feature wall mounted mirror with overhead lighting
• Refitted family bathroom with shower over the bath, wash basin fitted into a vanity unit and wc
• Beautiful character features to include high ceilings, picture rails, coving, bay window and split staircase landing
• Wren kitchen with an ‘American Diner’ feel. Fully fitted with grey high gloss units with pale wood effect work tops, extending to form a breakfast bar with 3 pendant lights over and red glass splashbacks. To compliment this are high gloss floor tiles and kick board spot lighting
• Integrated Neff kitchen appliances to include 2 slide and hide ovens, microwave/combination oven, coffee machine, fridge/freezer, wine fridge, induction hob with extraction cooker head over, Bosch dishwasher, and space and plumbing for washing machine and tumble dryer
• Spacious entrance hall with a range of quality fitted built in shelved storage cupboards
• Bedroom one with recently fitted bedside cupboards/wardrobes/storage, to surround the bed
• Recently redecorated with some new carpets and new radiators
• Fully enclosed, low maintenance rear garden that has been attractively designed with a patio area, raised deck, small area if lawn, lighting, and fencing to surround. The continuation of the patio extends back to the dining room and there is side access to the front drive.
• Blocked paved driveway and fully enclosed front brick wall
NB There is no official parking at the property
Super location being within half a mile walk to Westbourne which has a thriving shopping district, with independent fashion boutiques, thrift stores, cafes, and pubs on both Poole and Seamoor road, which are linked by a Victorian covered arcade. The property is also opposite Tesco Superstore and less than half a mile’s walk to Redlands Retail Park which offers a variety of shops such as John Lewis, Home Sense, Decathlon, Pets at Home, Gym and the recently opened M&S.
COUNCIL TAX BAND: D EPC RATE: D
Brochures
Brochure 1- COUNCIL TAXA payment made to your local authority in order to pay for local services like schools, libraries, and refuse collection. The amount you pay depends on the value of the property.Read more about council Tax in our glossary page.
- Band: D
- PARKINGDetails of how and where vehicles can be parked, and any associated costs.Read more about parking in our glossary page.
- Yes
- GARDENA property has access to an outdoor space, which could be private or shared.
- Yes
- ACCESSIBILITYHow a property has been adapted to meet the needs of vulnerable or disabled individuals.Read more about accessibility in our glossary page.
- Ask agent

Add an important place to see how long it'd take to get there from our property listings.
__mins driving to your place
Affordability


Notes
Staying secure when looking for property
Ensure you're up to date with our latest advice on how to avoid fraud or scams when looking for property online.
Visit our security centre to find out moreDisclaimer - Property reference 29327672. The information displayed about this property comprises a property advertisement. Rightmove.co.uk makes no warranty as to the accuracy or completeness of the advertisement or any linked or associated information, and Rightmove has no control over the content. This property advertisement does not constitute property particulars. The information is provided and maintained by Hearnes Estate Agents, Poole. Please contact the selling agent or developer directly to obtain any information which may be available under the terms of The Energy Performance of Buildings (Certificates and Inspections) (England and Wales) Regulations 2007 or the Home Report if in relation to a residential property in Scotland.
*This is the average speed from the provider with the fastest broadband package available at this postcode. The average speed displayed is based on the download speeds of at least 50% of customers at peak time (8pm to 10pm). Fibre/cable services at the postcode are subject to availability and may differ between properties within a postcode. Speeds can be affected by a range of technical and environmental factors. The speed at the property may be lower than that listed above. You can check the estimated speed and confirm availability to a property prior to purchasing on the broadband provider's website. Providers may increase charges. The information is provided and maintained by Decision Technologies Limited. **This is indicative only and based on a 2-person household with multiple devices and simultaneous usage. Broadband performance is affected by multiple factors including number of occupants and devices, simultaneous usage, router range etc. For more information speak to your broadband provider.