
Peppermint Road, Hitchin

- PROPERTY TYPE
Flat
- BEDROOMS
2
- BATHROOMS
2
- SIZE
Ask agent
Key features
- Chain free
- Top floor with lift
- Two double bedrooms
- Bathroom and en-suite
- Generous open-plan kitchen/living space
- Allocated parking space
- Catchment for sough-after schools
- Walking distance of town centre & station
Description
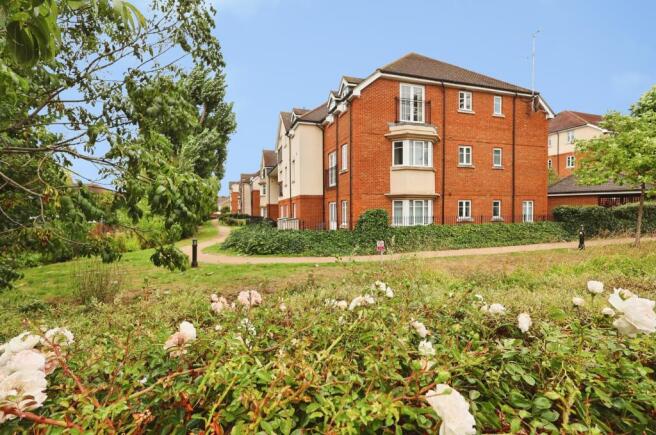
Welcome to this charming top floor apartment located on Peppermint Road in the desirable Lavender Fields development. This delightful property is chain free and offers a perfect blend of comfort and convenience, making it an ideal choice for both first-time buyers and those looking to downsize.
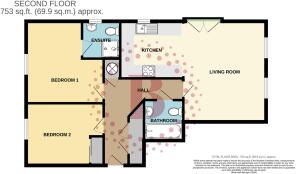
As you enter, you are greeted by a generous open-plan kitchen and living area, which provides a bright and airy space for relaxation and entertaining. The apartment features two spacious double bedrooms, ensuring ample room for family or guests. The master bedroom benefits from an en-suite, while a second well-appointed bathroom serves the rest of the apartment, adding to the overall convenience.
Situated in a peaceful and leafy setting, this property is still centrally located, allowing for easy access to the mainline station and Hitchin's vibrant town centre. Residents will appreciate the proximity to a variety of shops, cafes, and amenities, all within a short walking distance. Additionally, the apartment falls within the catchment area for sought-after schools, making it an excellent choice for families.
For added convenience, the apartment block is equipped with a lift and the property includes an allocated parking space, ensuring that you have everything you need for modern living. This property truly offers a wonderful opportunity to enjoy a comfortable lifestyle in a sought-after location. Don't miss your chance to make this lovely apartment your new home.
EPC rating: C. Tenure: Leasehold,GROUND FLOOR
Communal Entrance
Entrance via part glazed uPVC front. Security intercom system. Stairs and lifts to all floors. Resident letter boxes. Communal notice board.
SECOND FLOOR
Entrance
Via solid front door into:
Hall
Smooth skimmed ceiling. Doors to all rooms. Double width storage cupboard. Airing cupboard housing hot water cylinder. Wall mounted electric radiator.
Living Room
4.85m x 4m (15'11" x 13'1")
Smooth skimmed ceiling. 'Juliet Balcony' to side aspect and two further double glazed windows with outlooks over the river. Wall mounted electric radiator. Open-plan onto:
Kitchen
3.05m x 2.75m (10'0" x 9'0")
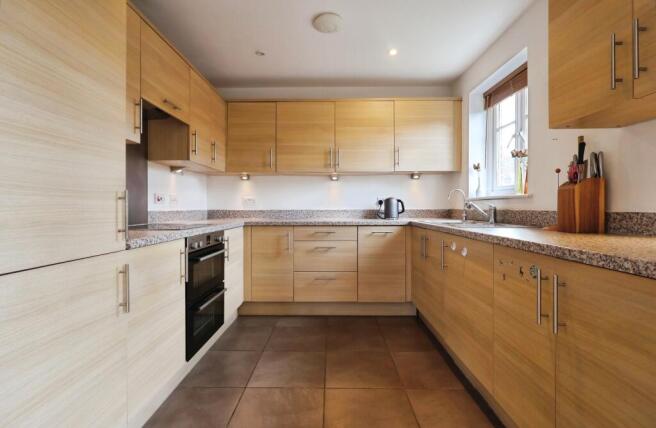
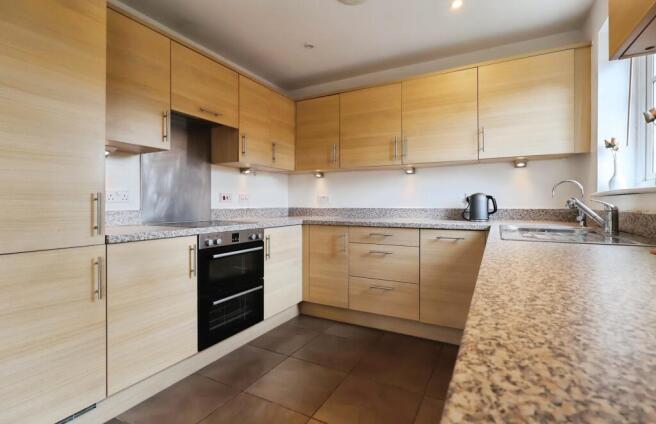
Smooth skimmed ceiling with recessed spotlights. Double glazed window to side aspect. Fitted with a range of base and eye level units providing storage. Stainless steel single bowl sink and drainer with chrome mixer tap. Stainless steel under-counter double oven with ceramic hob inset to work-surface and extractor over. Integrated appliances include fridge/freezer, slimline dishwasher and washer/dryer.
Bedroom One
3.95m x 3.75m (13'0" x 12'4")
(Maximum measurements.) Smooth skimmed ceiling. Double glazed window to front aspect. Wall mounted electric radiator. Door to:
En-suite
Smooth skimmed ceiling with recessed spotlights. Obscure double glazed window to side aspect. Suite comprising of enclosed shower cubicle, pedestal mounted hand wash basin and low level flush WC. Tiled wet areas. Chrome heated towel rail. Extractor.
Bedroom Two
3.75m x 3m (12'4" x 9'10")
Smooth skimmed ceiling. Double glazed window to front aspect. Built-in wardrobe with sliding doors. Wall mounted electric radiator.
Bathroom
Smooth skimmed ceiling with recessed spotlights. Suite comprising of panel enclosed bath with chrome mixer taps, separate shower, pedestal mounted hand wash basin and low level flush WC. Tiled wet areas. Chrome heated towel rail. Extractor.
EXTERIOR
Communal Grounds
Landscaped grounds throughout the development with established shrubs and varied planting to provide an attractive setting.
Parking
Allocated space. Additional visitor parking available.
PROPERTY INFORMATION
Belvoir are informed of the following:
Lease term: 125 Years From 01/01/2005 (approx 103 years remaining)
Ground Rent: £400 per annum
Service Charge: approx £2,525 per annum
Council tax: Band C
EPC Rating: C
DISCLAIMER
Every care has been taken with the preparation of these particulars, but they are for general guidance only and complete accuracy cannot be guaranteed. If there is any point, which is of particular importance please ask or professional verification should be sought. All dimensions are approximate. The mention of fixtures, fittings and/or appliances does not imply they are in full efficient working order. Photographs are provided for general information and it cannot be inferred that any item shown is included in the sale. These particulars do not constitute a contract or part of a contract.
- COUNCIL TAXA payment made to your local authority in order to pay for local services like schools, libraries, and refuse collection. The amount you pay depends on the value of the property.Read more about council Tax in our glossary page.
- Band: C
- PARKINGDetails of how and where vehicles can be parked, and any associated costs.Read more about parking in our glossary page.
- Off street,Private
- GARDENA property has access to an outdoor space, which could be private or shared.
- Communal garden
- ACCESSIBILITYHow a property has been adapted to meet the needs of vulnerable or disabled individuals.Read more about accessibility in our glossary page.
- Ask agent
Energy performance certificate - ask agent
Peppermint Road, Hitchin

Add an important place to see how long it'd take to get there from our property listings.
__mins driving to your place


Notes
Staying secure when looking for property
Ensure you're up to date with our latest advice on how to avoid fraud or scams when looking for property online.
Visit our security centre to find out moreDisclaimer - Property reference P7387. The information displayed about this property comprises a property advertisement. Rightmove.co.uk makes no warranty as to the accuracy or completeness of the advertisement or any linked or associated information, and Rightmove has no control over the content. This property advertisement does not constitute property particulars. The information is provided and maintained by Belvoir, Hitchin. Please contact the selling agent or developer directly to obtain any information which may be available under the terms of The Energy Performance of Buildings (Certificates and Inspections) (England and Wales) Regulations 2007 or the Home Report if in relation to a residential property in Scotland.
*This is the average speed from the provider with the fastest broadband package available at this postcode. The average speed displayed is based on the download speeds of at least 50% of customers at peak time (8pm to 10pm). Fibre/cable services at the postcode are subject to availability and may differ between properties within a postcode. Speeds can be affected by a range of technical and environmental factors. The speed at the property may be lower than that listed above. You can check the estimated speed and confirm availability to a property prior to purchasing on the broadband provider's website. Providers may increase charges. The information is provided and maintained by Decision Technologies Limited. **This is indicative only and based on a 2-person household with multiple devices and simultaneous usage. Broadband performance is affected by multiple factors including number of occupants and devices, simultaneous usage, router range etc. For more information speak to your broadband provider.