
Fairbairn Building, Ancoats, Manchester

- PROPERTY TYPE
Apartment
- BEDROOMS
3
- BATHROOMS
2
- SIZE
1,275 sq ft
118 sq m
Key features
- Duplex Penthouse Apartment
- Three Double Bedrooms
- Private Terrace Offering Over 1061 sq.ft of Outdoor Space
- Secure Allocated Parking Space
- Far Reaching Views of the City Centre
- Located in the Heart of Ancoats
- A Minutes' Walk to New Islington Marina
- Short Stroll to the Northern Quarter
Description
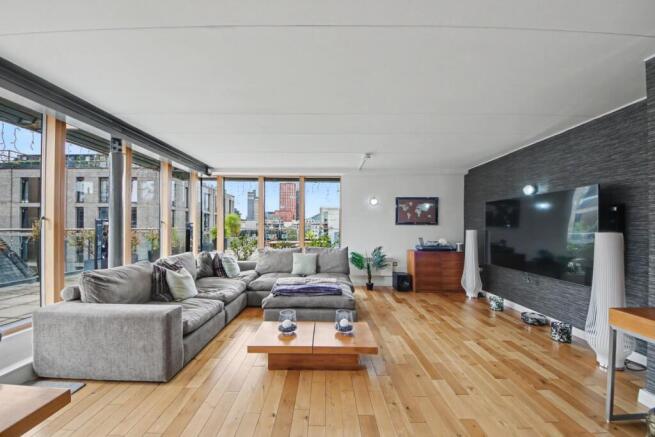
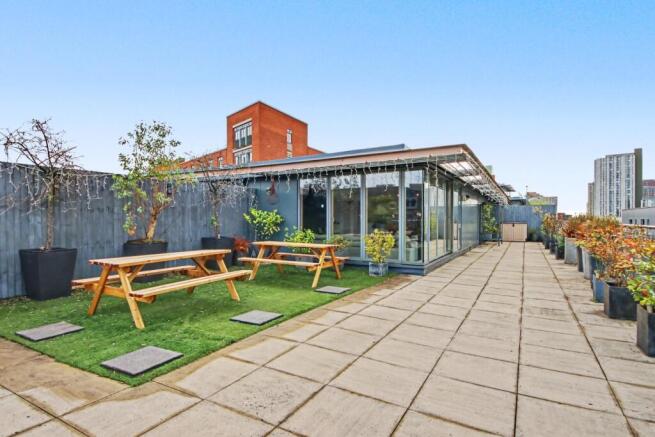
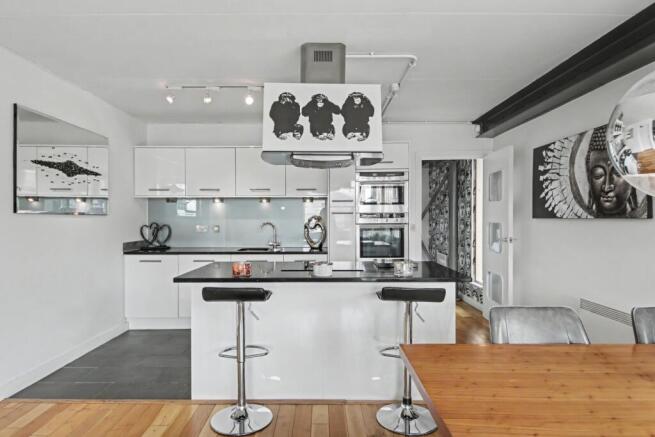
Julie Twist Properties are delighted to present this impressive duplex penthouse apartment, situated within the Fairbairn Building, part of the highly sought-after Royal Mills development. The property features a contemporary fully fitted kitchen with integrated appliances and a generous breakfast bar, opening into the spacious living area. From here, there is direct access to a private terrace, providing an exceptional 1061 sq.ft of outdoor space which is a rare feature for a city-centre apartment and it also gets the sun all day long. The apartment also offers three generously sized bedrooms, with one bedroom also benefiting from direct access to the terrace, along with two modern bathrooms. The apartment is completed by the added benefit of a secure allocated parking space.
Ancoats has become one of the most desirable places to live in Manchester. Hosting a number of Manchester's best reviewed restaurants along with a recently Michelin starred restaurant too. It's a beautiful area, seamlessly blending historic mills, cobbled streets and canals with tasteful new build developments. Ancoats is within easy walking distance to Piccadilly and Victoria Train station, Shudehill and Piccadilly Gardens bus interchange and numerous Metrolink stops meaning public transport is an option everywhere.
GENERAL:
Rental Yield: 5.95% based on an expected rental income of £2850pcm.
Service Charge: £4800 per annum (this includes Budlings Insurance and the Estate Service Charge)
Ground Rent: £175 per annum
Ground Rent Review Period: Increases by £175 every 25 years.
Lease: 150 years from January 2004
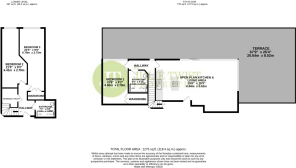
Square Footage: 1275 sq.ft (118.4 sq.m) (excluding outdoor space which spans 1061sq.ft)
Council Tax Band: E – Manchester City Council
Management Company: Zenith
Offered with No Onward Chain
Landing / Entrance Hallway
Solid oak flooring, wall mounted heaters, ceiling and wall lighting, carpeted stairs, double glazed window (on the upper level) and access to the utility room which houses the boiler, has tiled flooring, ceiling lighting, shelving and plumbing for a washing machine.
Living Area
Solid oak flooring, phone and tv points, extensive double glazed windows to terrace area, sliding doors onto the terrace and two wall mounted heaters.
Kitchen
Open-plan to the living area the kitchen comprises range of wall and base units, island unit with four ring halogen hob and base units underneath, granite work surfaces, integrated NEFF oven and microwave, stainless 1 and ½ sink with drainer, under-unit lighting, built-in fridge/freezer, built-in dishwasher, tiled flooring, glass splashback and ceiling spotlights.
Terrace
The terrace spans approximately 1061 sq.ft of outdoor space, and offers both paved areas and areas with artificial grass with incredible city centre views. There are also speakers fitted along the glass balustrade.
Bedroom 1
Carpeted flooring, wall mounted heater, sliding door to the terrace area, speaker system, access to walk-in wardrobe and wall lighting.
Bathroom (Upper Level)
Three-piece bathroom comprising a large shower cubicle, WC, wash hand basin with mixer tap, heated towel rail, wall cabinet, speaker system, tiled flooring and wall lights.
Bedroom 2
Carpeted flooring, built-in wardrobe, wall-mounted heater, dimmer spotlights and double-glazed window.
Bedroom 3
Solid oak flooring, wall mounted heater, dimmer spotlights and double-glazed window. Bedroom 3 also offers a built in home-office - ideal for those working from home.
Bathroom (lower level)
Three-piece bathroom comprising a large shower cubicle, wash hand basin with mixer tap, WC, tiled flooring, tiled walls, heated towel rail and spotlights.
Parking
There is one allocated parking included in the sale of the property
- COUNCIL TAXA payment made to your local authority in order to pay for local services like schools, libraries, and refuse collection. The amount you pay depends on the value of the property.Read more about council Tax in our glossary page.
- Band: E
- PARKINGDetails of how and where vehicles can be parked, and any associated costs.Read more about parking in our glossary page.
- Yes
- GARDENA property has access to an outdoor space, which could be private or shared.
- Yes
- ACCESSIBILITYHow a property has been adapted to meet the needs of vulnerable or disabled individuals.Read more about accessibility in our glossary page.
- Ask agent
Fairbairn Building, Ancoats, Manchester

Add an important place to see how long it'd take to get there from our property listings.
__mins driving to your place
Affordability




Notes
Staying secure when looking for property
Ensure you're up to date with our latest advice on how to avoid fraud or scams when looking for property online.
Visit our security centre to find out moreDisclaimer - Property reference 10649194. The information displayed about this property comprises a property advertisement. Rightmove.co.uk makes no warranty as to the accuracy or completeness of the advertisement or any linked or associated information, and Rightmove has no control over the content. This property advertisement does not constitute property particulars. The information is provided and maintained by Julie Twist Properties, Manchester. Please contact the selling agent or developer directly to obtain any information which may be available under the terms of The Energy Performance of Buildings (Certificates and Inspections) (England and Wales) Regulations 2007 or the Home Report if in relation to a residential property in Scotland.
*This is the average speed from the provider with the fastest broadband package available at this postcode. The average speed displayed is based on the download speeds of at least 50% of customers at peak time (8pm to 10pm). Fibre/cable services at the postcode are subject to availability and may differ between properties within a postcode. Speeds can be affected by a range of technical and environmental factors. The speed at the property may be lower than that listed above. You can check the estimated speed and confirm availability to a property prior to purchasing on the broadband provider's website. Providers may increase charges. The information is provided and maintained by Decision Technologies Limited. **This is indicative only and based on a 2-person household with multiple devices and simultaneous usage. Broadband performance is affected by multiple factors including number of occupants and devices, simultaneous usage, router range etc. For more information speak to your broadband provider.