
Haddon Drive, Bakewell, Derbyshire

- PROPERTY TYPE
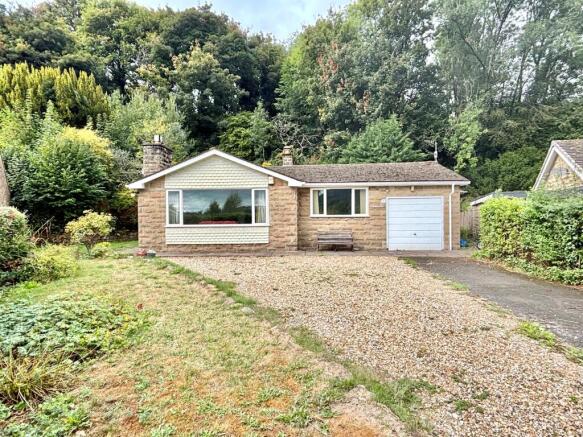
Detached Bungalow
- BEDROOMS
5
- BATHROOMS
3
- SIZE
Ask agent
- TENUREDescribes how you own a property. There are different types of tenure - freehold, leasehold, and commonhold.Read more about tenure in our glossary page.
Freehold
Key features
- Substantial detached bungalow
- Generous and versatile accommodation
- 5 bedrooms, 3 bathrooms, 2 reception rooms
- Ample off road parking, integral single garage
- Good sized garden plot with front views and rear wooded backdrop
- All the town amenities and facilities close by
- Delightful riverside park nearby
- Sought after location
- Viewing highly recommended
Description
The bungalow has scope for general cosmetic updating and presents an opportunity to create an elegant and spacious home. The accommodation offers a degree of versatility with five bedrooms and three bathrooms, which complement a fitted breakfast kitchen and two good sized reception rooms. There is the advantage of ample off street parking, attached garage and adjoining gardens. Views from the sitting room, kitchen and front of the property stretch to the hillside woodland across the Wye Valley and at the rear neighbouring mature trees provides a pleasant wooded backdrop to the garden. A closer inspection is strongly recommended to fully appreciate the potential and position of this individual home.
Bakewell is often referred to as “the capital of the Peak District” and the centre from which to explore the wider delights of the area, with ample hiking and walking and recreation space close at hand. All the town’s facilities and amenities are close by, as is the delightful riverside park. Bakewell has good road links leading to the neighbouring centres of employment including Matlock, Chesterfield and Buxton, with the cities of Sheffield, Derby and Nottingham each considered to lie within daily commuting distance.
ACCOMMODATION
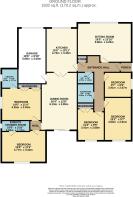
Accessed from the side of the property, an open porch recess shelters the main entrance where a glazed door opens to an entrance hall with built-in storage, pine boarded floor and doors off to the spacious sitting room, kitchen, some bedrooms and other accommodation.
Cloakroom / WC – with WC and wash hand basin.
Bathroom – fitted with a white suite to include panelled bath, wash hand basin and WC. Shower above the bath, electric shaver point and high Velux roof light.
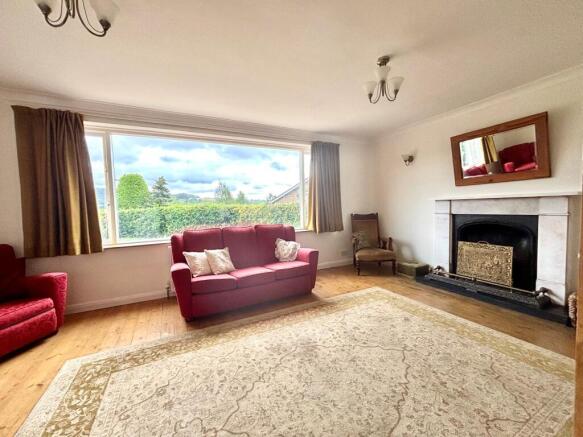
Sitting room – a generously proportioned family room with a broad double glazed window allowing superb views across the front garden and towards the wooded slopes which rise above the Wye Valley and Haddon Hall. There is a pine boarded floor and to one end an elegant white marble fire surround inset with a raised cast basket to a slate hearth.
Breakfast kitchen – again accessed off the hall and with double doors leading to the adjacent dining room. There is a range of built-in cupboards, drawers and black granite work surfaces which incorporate a under mounted sink unit and halogen hob. There is an eye level oven and grill, integral dishwasher and fridge. The kitchen enjoys similar views to the front and excellent natural light.
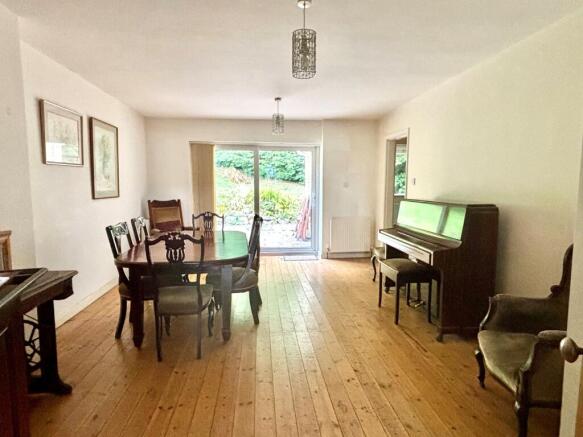
Dining room – with a continuation of the pine boarded floor and featuring recessed shelving and displays, sliding patio doors provide access to the rear gardens and an open doorway leads to bedrooms 1 and 2.
Bedroom 1 – a comfortable double bedroom with side facing window, built-in wardrobes and access to an…
Ensuite shower room – with walk-in shower cubicle, WC and wash hand basin.
Bedroom 2 – a second double bedroom with a rear aspect window and an…
Ensuite shower room – with a broad walk-in shower tray, WC and wash hand basin.
Returning back to the entrance hall, which extends to the rear and the remaining bedrooms.
Bedroom 3 – a good double bedroom including a range of built-in wardrobes and other storage. Window to the side.
Bedroom 4 – a rear aspect double bedroom with built-in furniture and to one corner a shower cubicle and separate wash hand basin.
Bedroom 5 – a rear bedroom with built-in storage.
OUTSIDE & PARKING
To the front of the property, a triangular piece of ground includes a lawned garden sheltered within mature hedge boundaries, gravelled hard standing each to the side of a tarmac driveway. At the head of the drive, an adjoining…
Garage – with up and over door, light and power. The garage sites the modern gas fired combination boiler which serves the central heating and hot water system. A personnel door leads into the house through the dining room.
Paved pathways follow the perimeter at the front and side of the bungalow, including a further triangular lawned area. The larger gardens are found at the rear where a stone paved patio is almost full width above which gently rises rock borders and grassed terrace. Mature trees line the rear boundary creating a pleasant backdrop and a private position.
TENURE – Freehold
SERVICES – All mains services are available to the property, which enjoys the benefit of gas fired central heating, together with a combination of uPVC and hardwood sealed unit double glazing. No specific test has been made on the services or their distribution.
EPC RATING – to be confirmed
COUNCIL TAX – Band E
FIXTURES & FITTINGS – Only the fixtures and fittings mentioned in these sales particulars are included in the sale. Certain other items may be taken at valuation if required. No specific test has been made on any appliance either included or available by negotiation.
DIRECTIONS – From Matlock Crown Square, take the A6 Bakewell Road out of the town, passing through Darley Dale and continue through Rowsley. Proceed to Bakewell and on entering the town locate Burton Close on the left, turn into here and continue before locating Haddon Drive on the right. No. 7 can be found to the head of the cul-de-sac to the left, identified by the agents For Sale board.
WHAT3WORDS – embellish.slurping.gliders
VIEWING – Strictly by prior arrangement with the Matlock office .
Ref: FTM11088
- COUNCIL TAXA payment made to your local authority in order to pay for local services like schools, libraries, and refuse collection. The amount you pay depends on the value of the property.Read more about council Tax in our glossary page.
- Band: E
- PARKINGDetails of how and where vehicles can be parked, and any associated costs.Read more about parking in our glossary page.
- Garage,Driveway
- GARDENA property has access to an outdoor space, which could be private or shared.
- Yes
- ACCESSIBILITYHow a property has been adapted to meet the needs of vulnerable or disabled individuals.Read more about accessibility in our glossary page.
- Ground floor
Energy performance certificate - ask agent
Haddon Drive, Bakewell, Derbyshire

Add an important place to see how long it'd take to get there from our property listings.
__mins driving to your place

About Fidler Taylor, Matlock
Archway Estate Office Crown Square Matlock DE4 3AT



Notes
Staying secure when looking for property
Ensure you're up to date with our latest advice on how to avoid fraud or scams when looking for property online.
Visit our security centre to find out moreDisclaimer - Property reference FTM11088. The information displayed about this property comprises a property advertisement. Rightmove.co.uk makes no warranty as to the accuracy or completeness of the advertisement or any linked or associated information, and Rightmove has no control over the content. This property advertisement does not constitute property particulars. The information is provided and maintained by Fidler Taylor, Matlock. Please contact the selling agent or developer directly to obtain any information which may be available under the terms of The Energy Performance of Buildings (Certificates and Inspections) (England and Wales) Regulations 2007 or the Home Report if in relation to a residential property in Scotland.
*This is the average speed from the provider with the fastest broadband package available at this postcode. The average speed displayed is based on the download speeds of at least 50% of customers at peak time (8pm to 10pm). Fibre/cable services at the postcode are subject to availability and may differ between properties within a postcode. Speeds can be affected by a range of technical and environmental factors. The speed at the property may be lower than that listed above. You can check the estimated speed and confirm availability to a property prior to purchasing on the broadband provider's website. Providers may increase charges. The information is provided and maintained by Decision Technologies Limited. **This is indicative only and based on a 2-person household with multiple devices and simultaneous usage. Broadband performance is affected by multiple factors including number of occupants and devices, simultaneous usage, router range etc. For more information speak to your broadband provider.