

397 London Road, Davenham, Cheshire, CW9 8HN

- PROPERTY TYPE
Semi-Detached
- BEDROOMS
5
- BATHROOMS
2
- SIZE
1,922 sq ft
179 sq m
- TENUREDescribes how you own a property. There are different types of tenure - freehold, leasehold, and commonhold.Read more about tenure in our glossary page.
Freehold
Key features
- Substantial five-bedroom semi-detached 1920s period home
- Set within the heart of Davenham Village
- Approximately 1,922 sq. ft of accommodation
- Original stained-glass windows and traditional parquet flooring
- Three individual reception rooms
- Extended Shaker-style kitchen and dining area with solid oak worktops
- Separate utility room, ground-floor WC and useful storage
- Family bathroom comprehensively refurbished in 2024
- Private rear garden and generous off-road parking
- 1920s 'Mirus' log burner sourced from Paris
Description
Arrival & First Impression
Set back behind a broad gravelled driveway and screened by established hedging, the house enjoys perfect separation from London Road.
Traditional brick elevations, gabled detailing and bay windows give the house a distinctive presence, while the generous frontage provides ample off-road parking.
Inside, the entrance hall introduces some of the details that make the house individual. Original stained glass has been retained, the staircase rises through the centre of the home, and the principal ground-floor rooms lead naturally from the hall.
There is a pleasing sense of a home that has evolved over time, with original details sitting comfortably alongside the changes made for modern family life.
Ground Floor
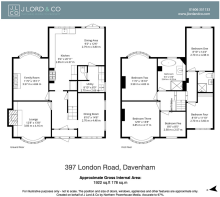
The ground floor offers an unusually desirable choice of living spaces, with three separate reception rooms alongside the extended kitchen and dining area.
Rather than asking one large room to accommodate every part of the day, the layout allows each space to have its own purpose while remaining naturally connected.
Lounge
At the front of the house, a wide bay window fills the lounge with natural light and original parquet flooring brings warmth underfoot.
The focal point is a 1920s 'Mirus' log burner, sourced from Paris — a distinctive and particularly fitting addition to the room. Together with the proportions and bay window, it gives the lounge an atmosphere all of its own.
Family Room
Beyond the lounge, the family room continues the same sense of character, with original parquet flooring underfoot and a fireplace, this time with a gas fire, providing the focal point.
Its position close to the kitchen gives the room a more relaxed, everyday feel, while generous proportions allow it to adapt readily as family needs change, whether as a television room, playroom or home office.
Dining Room
Across the hall, the separate dining room provides space for a substantial table and a setting that feels distinct from the more informal dining area within the kitchen.
It is particularly well suited to entertaining and occasions when a dedicated dining space comes into its own, while a broad window brings plenty of natural light into the room.
Kitchen & Dining Area
Extending across the rear of the house, the kitchen and dining area has a more open, informal character.
The Shaker-style kitchen combines painted cabinetry with solid oak worktops and space for a Rangemaster gas and electric range cooker. Storage has been particularly well considered, with a pull-out larder, dedicated wine storage, vegetable drawers and a pull-out butler's tray.
Beyond the kitchen, there is ample space for a full-sized dining table overlooking the garden, making this the natural place for everyday meals. Patio doors open directly onto the terrace, creating an easy connection outside.
Utility Room, Ground Floor WC & Storage
A separate utility room keeps laundry and household tasks away from the main kitchen, with additional cabinetry, work surfaces, a sink and space for appliances.
A ground-floor WC sits alongside, with further storage beneath the stairs making useful provision for coats, shoes and the practicalities of everyday life.
Main Bedroom & En-Suite Shower Room
The principal bedroom occupies a quieter position towards the rear of the house and is generous enough to accommodate substantial furniture while retaining a good sense of space. An en-suite shower room completes the arrangement.
Further Four Bedrooms & Family Bathroom
Four further bedrooms give the first-floor considerable versatility. Two are particularly generous doubles, including the front bedroom with its broad bay window, while the remaining rooms work equally well as children's bedrooms, guest accommodation, dressing space or a dedicated home office.
The family bathroom has been finished with a keen sense of detail, bringing together the warmth of Karndean Antique Oak flooring with porcelain marble-effect tiling and carefully chosen gold fittings. A freestanding bath takes centre stage, while the separate shower is neatly detailed with wet-wall panelling and a recessed niche. A Geberit wall-hung WC completes a scheme that feels contemporary, considered and quietly luxurious.
External Space
Patio doors from the kitchen and dining area lead onto a broad paved terrace, with plenty of room for outdoor dining and seating.
Established hedging provides privacy around the garden, which steps down from the terrace to a more informal area with planting and raised beds. There is enough here for someone who enjoys gardening, while the overall space remains manageable.
To the front, the substantial gravelled driveway provides generous off-road parking, softened by mature boundaries on either side.
The Complete Picture
397 London Road is a house with a strong sense of individuality, but also one that works particularly well in practical terms.
Five bedrooms, three reception rooms and an extended kitchen provide space to adapt as family life changes, while original details and carefully considered improvements give each part of the house its own identity.
Its position adds another dimension: set back from London Road, yet within easy walking distance of Davenham’s shops, pubs and schools, it offers the space of a substantial family home with village life close at hand.
EPC Rating: C
- COUNCIL TAXA payment made to your local authority in order to pay for local services like schools, libraries, and refuse collection. The amount you pay depends on the value of the property.Read more about council Tax in our glossary page.
- Band: D
- PARKINGDetails of how and where vehicles can be parked, and any associated costs.Read more about parking in our glossary page.
- Yes
- GARDENA property has access to an outdoor space, which could be private or shared.
- Yes
- ACCESSIBILITYHow a property has been adapted to meet the needs of vulnerable or disabled individuals.Read more about accessibility in our glossary page.
- Ask agent

Add an important place to see how long it'd take to get there from our property listings.
__mins driving to your place



Notes
Staying secure when looking for property
Ensure you're up to date with our latest advice on how to avoid fraud or scams when looking for property online.
Visit our security centre to find out moreDisclaimer - Property reference 0fff9922-4ef3-42ad-92b3-4fcc78a85ce2. The information displayed about this property comprises a property advertisement. Rightmove.co.uk makes no warranty as to the accuracy or completeness of the advertisement or any linked or associated information, and Rightmove has no control over the content. This property advertisement does not constitute property particulars. The information is provided and maintained by J Lord & Co, Davenham. Please contact the selling agent or developer directly to obtain any information which may be available under the terms of The Energy Performance of Buildings (Certificates and Inspections) (England and Wales) Regulations 2007 or the Home Report if in relation to a residential property in Scotland.
*This is the average speed from the provider with the fastest broadband package available at this postcode. The average speed displayed is based on the download speeds of at least 50% of customers at peak time (8pm to 10pm). Fibre/cable services at the postcode are subject to availability and may differ between properties within a postcode. Speeds can be affected by a range of technical and environmental factors. The speed at the property may be lower than that listed above. You can check the estimated speed and confirm availability to a property prior to purchasing on the broadband provider's website. Providers may increase charges. The information is provided and maintained by Decision Technologies Limited. **This is indicative only and based on a 2-person household with multiple devices and simultaneous usage. Broadband performance is affected by multiple factors including number of occupants and devices, simultaneous usage, router range etc. For more information speak to your broadband provider.