
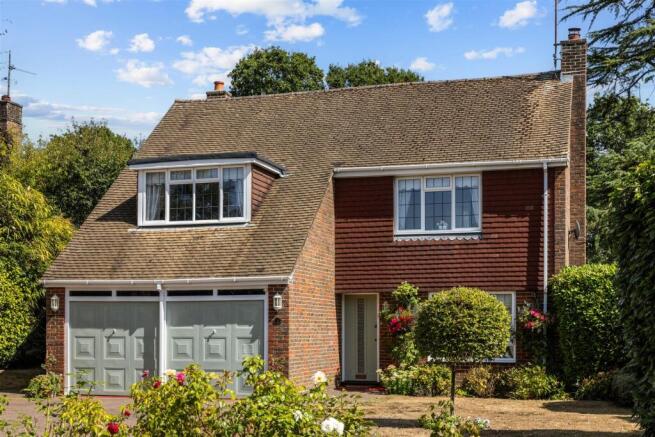


Wythwood, Haywards Heath

- PROPERTY TYPE
House
- BEDROOMS
4
- BATHROOMS
2
- SIZE
Ask agent
- TENUREDescribes how you own a property. There are different types of tenure - freehold, leasehold, and commonhold.Read more about tenure in our glossary page.
Freehold

Description
A beautifully presented detached house occupying a desirable position within the highly regarded Wythwood, a quiet and established cul-de-sac in Haywards Heath, ideally situated within walking distance of the town centre and its excellent range of shops, cafés, restaurants and everyday amenities. The property offers approximately 1,554 sq ft of accommodation excluding the double garage, with a superb sitting/dining room, stunning contemporary kitchen with extensive garden views, separate study, downstairs cloakroom, four generous bedrooms, two bathrooms and excellent storage. Outside, the property enjoys beautifully established front and rear gardens, while the integrated double garage and generous driveway provide excellent parking and further potential, subject to the necessary consents.
The House... - The property is approached through a welcoming entrance hall with stairs rising to the first floor, useful understairs storage and doors leading to the principal ground-floor rooms. The sitting/dining room is a particularly impressive space, measuring approximately 22'11 x 11'10 and enjoying a lovely double aspect. A bay window overlooks the front garden, whilst further extensive glazing provides an attractive outlook towards the rear garden and allows plenty of natural light into the room. A fireplace with stone surround and wood-burning stove creates an attractive focal point, with ample space for both comfortable seating and a formal dining area.
The kitchen is undoubtedly one of the highlights of the house, measuring approximately 20'2 x 10'8 and fitted with an excellent range of contemporary wall and base units. There are attractive work surfaces, a substantial central island with inset sink and breakfast seating, together with a comprehensive range of integrated appliances including Bosch oven, induction hob and extractor, dishwasher, washing machine and fridge/freezer. Extensive glazing along the rear of the kitchen creates a wonderfully bright and open room, with lovely views across the garden and direct access outside. The kitchen provides an excellent space for everyday family life as well as entertaining.
A separate study/office overlooks the garden and provides an ideal space for home working, whilst a downstairs cloakroom completes the ground floor.
On the first floor, the bright landing gives access to the loft, airing cupboard and all four bedrooms. The principal bedroom is a wonderful room, enjoying generous proportions together with an excellent range of built-in wardrobes. There is also an attractive outlook and access to the beautifully appointed en-suite bathroom, which features a double-ended freestanding bath, separate shower, wash hand basin with vanity unit and WC, together with a large window overlooking the garden.
There are three further double bedrooms, all offering excellent proportions. Bedroom two measures approximately 11'9 x 9'11, whilst bedroom three measures approximately 11'0 x 9'11. Bedroom four is particularly generous, measuring approximately 20'4 x 11'10, providing excellent flexibility as a bedroom, guest room, teenage suite or additional working space. The family shower room is fitted with a double shower, wash hand basin and WC, with attractive full-height tiling and a window.
The Outside... - The property enjoys beautifully established gardens to both front and rear. The front garden is predominantly laid to lawn and well screened by established planting, with a generous driveway providing parking for approximately three cars and access to the integrated double garage. The rear garden is a particular feature of the property, having been beautifully planted with a wonderful selection of mature trees, shrubs and herbaceous borders. The established hedging creates a good degree of privacy and gives the garden a wonderfully secluded and peaceful feel.
A paved terrace immediately adjoining the house provides an excellent area for outdoor dining and entertaining, with further seating areas positioned amongst the mature planting. There is also a garden shed and useful side access leading towards the front of the property. The integrated double garage, measuring approximately 16'7 x 16'0, provides excellent parking and storage and offers exciting potential for conversion or further adaptation, subject to the necessary planning permissions and consents.
Potential To Extend... - A further attraction of the property is the generous integrated double garage, which offers exciting potential to provide additional accommodation in the future. Subject to the necessary planning permissions and building regulations, the garage could potentially be incorporated into the main house to create further living accommodation. Depending on the eventual design, this could provide an additional reception room, larger kitchen/family space, home office, playroom or potentially further bedroom accommodation. The existing garage is approximately 16'7 x 16'0, providing a substantial footprint and therefore offering considerable scope for those looking to adapt the property to suit their individual requirements. This potential, combined with the already generous accommodation, makes the property particularly appealing to buyers looking for a home they can continue to develop over time.
The Location... - Wythwood is a highly regarded residential cul-de-sac on the southern side of Haywards Heath, offering a peaceful and established setting whilst remaining within easy walking distance of the town centre. Haywards Heath provides an excellent range of shops, cafés, restaurants, supermarkets and leisure facilities, together with a good selection of schools and everyday amenities. The nearby Princess Royal Hospital also provides convenient access to local healthcare.
For commuters, Haywards Heath mainline railway station is readily accessible, with regular services to London Victoria and London Bridge, as well as Brighton and other destinations along the south coast. The area also enjoys excellent access to the surrounding Sussex countryside, with numerous footpaths and country walks nearby, whilst the picturesque village of Lindfield, Ashdown Forest and the South Downs are all within easy reach. The combination of a quiet residential setting, excellent local amenities, transport links and beautiful countryside makes Haywards Heath a particularly popular place to live.
Information... - Tenure: Freehold
Title: To be confirmed
Council Tax: Band F
EPC: To be confirmed
Services: Mains gas, electricity, water and drainage
Heating: Gas central heating
Parking: Driveway parking for approximately three cars, plus integrated double garage
Garden: Mature front and rear gardens
Broadband: Superfast broadband available
Mobile Coverage: Good mobile coverage available
Potential: Double garage offering potential to provide additional accommodation, subject to the necessary planning permissions and consents
Please note that the above information should be verified by your legal representative and relevant service providers prior to exchange of contracts.
Brochures
Wythwood, Haywards HeathBrochure- COUNCIL TAXA payment made to your local authority in order to pay for local services like schools, libraries, and refuse collection. The amount you pay depends on the value of the property.Read more about council Tax in our glossary page.
- Ask agent
- PARKINGDetails of how and where vehicles can be parked, and any associated costs.Read more about parking in our glossary page.
- Yes
- GARDENA property has access to an outdoor space, which could be private or shared.
- Yes
- ACCESSIBILITYHow a property has been adapted to meet the needs of vulnerable or disabled individuals.Read more about accessibility in our glossary page.
- Ask agent
Energy performance certificate - ask agent
Wythwood, Haywards Heath

Add an important place to see how long it'd take to get there from our property listings.
__mins driving to your place
Affordability




Notes
Staying secure when looking for property
Ensure you're up to date with our latest advice on how to avoid fraud or scams when looking for property online.
Visit our security centre to find out moreDisclaimer - Property reference 34921357. The information displayed about this property comprises a property advertisement. Rightmove.co.uk makes no warranty as to the accuracy or completeness of the advertisement or any linked or associated information, and Rightmove has no control over the content. This property advertisement does not constitute property particulars. The information is provided and maintained by PSP Homes, Mid Sussex. Please contact the selling agent or developer directly to obtain any information which may be available under the terms of The Energy Performance of Buildings (Certificates and Inspections) (England and Wales) Regulations 2007 or the Home Report if in relation to a residential property in Scotland.
*This is the average speed from the provider with the fastest broadband package available at this postcode. The average speed displayed is based on the download speeds of at least 50% of customers at peak time (8pm to 10pm). Fibre/cable services at the postcode are subject to availability and may differ between properties within a postcode. Speeds can be affected by a range of technical and environmental factors. The speed at the property may be lower than that listed above. You can check the estimated speed and confirm availability to a property prior to purchasing on the broadband provider's website. Providers may increase charges. The information is provided and maintained by Decision Technologies Limited. **This is indicative only and based on a 2-person household with multiple devices and simultaneous usage. Broadband performance is affected by multiple factors including number of occupants and devices, simultaneous usage, router range etc. For more information speak to your broadband provider.