Prospect Road, Alresford, Hampshire, SO24
£138.56 per sq ft
Business rates & charges may apply

- SIZE AVAILABLE
3,428 sq ft
318 sq m
- SECTOR
Light industrial facility for sale
Key features
- For Sale – detached freehold industrial unit
- Located on Prospect Road in Alresford, Hampshire
- Guide Price - £475,000 stc
- Capital Value - £138 psf
- GIA 3,428 sq ft / 318.5 sq m
- Ground floor 2,142 sq ft, mezzanine 1,286 sq ft
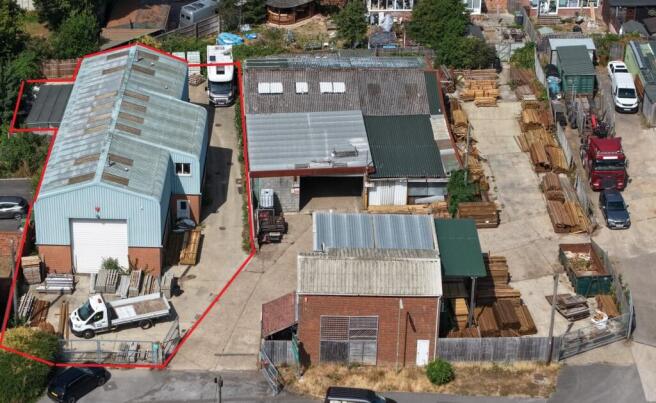
- Site area c 0.16-acre / 7,000 sq ft
- Approximately 30% site coverage
- Yard space front and rear
- 3 phase power
Description
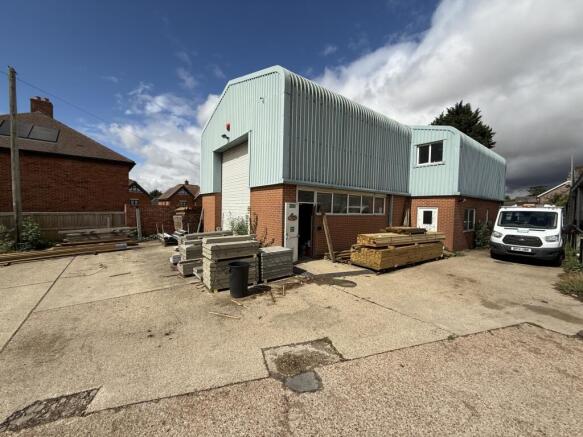
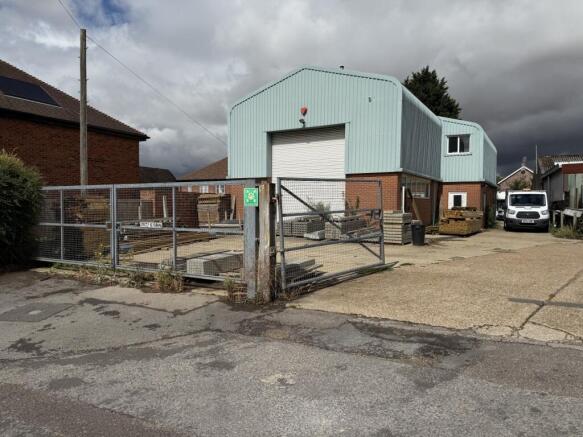
The subject property comprises a detached industrial/warehouse unit of steel portal frame construction with part-brick, part-profile clad elevations beneath a pitched profiled steel roof. Internally, the ground floor accommodation provides open-plan warehouse/workshop space with a mezzanine floor covering approximately 50% of the unit internally. There is ancillary office accommodation and staff welfare facilities on the ground floor and a further workshop area/office to the first floor as well as substantial mezzanine storage. The specification includes a concrete floor, roof lights, suspended fluorescent lighting and service installations. The unit has historically been utilised for the storage, preparation and construction of wooden fences.
Externally, the property benefits from its own access gate, manual shutter doors to both the front and rear elevations and is on a site of approximately 0.16 acres, giving a modest site coverage of 30%. It is situated within an established industrial estate environment, albeit with residential properties having been constructed in the immediate vicinity in recent times.
SITUATION
Situated on Prospect Road, on the south-western fringe of New Alresford, an attractive and affluent market town in Hampshire. Prospect Road forms part of an established commercial and employment area comprising a mix of industrial, warehouse, workshop and office premises. The area provides an established location for local and regional businesses, with a number of small and medium-sized commercial units nearby. The location benefits from relatively good road communications, with Prospect Road connecting via New Farm Road and the B3047 to the A31, which provides direct access towards Winchester and the M3 motorway. Winchester is approximately 7 miles to the west, while the A31 also provides access eastwards towards Alton and Farnham. The M3 provides access to the wider regional and national motorway network, including connections towards Southampton, the south coast and London.
ACCOMMODATION
The property comprises the following Gross Internal Areas:
Ground floor workshop, offices & ancillaries 2,142 sq ft
Mezzanine storage & ancillaries 1,286 sq ft
TOTAL GIA 3,428 sq ft (318.5 sq m)
TENURE
We are instructed to seek unconditional offers in the region of £475,000 for the freehold interest in Title Number HP459860, subject to contract and vacant possession, equating to an attractive capital value of £138 per square foot.
BUSINESS RATES
A new assessment will be required by the Valuation Office Agency to establish the business rates, as the unit forms part of a larger estate and is not currently individually rated.
EPC
Rated C (74) for energy efficiency until 23rd September 2036.
LEGAL COSTS AND VAT
Each party is expected to bear their own legal costs in this transaction.
All prices quoted are exclusive of VAT – we do not believe the building has been opted to tax.
VIEWINGS
Strictly by appointment through the sole agents, through whom all negotiations must be conducted.
Please contact Trinity Rose Commercial on .
Energy Performance Certificates
EPC Rating GraphBrochures
Prospect Road, Alresford, Hampshire, SO24

NEAREST STATIONS
Distances are straight line measurements from the centre of the postcode- Winchester Station6.5 miles
About Trinity Rose Commercial, Chandler's Ford
First Floor, Trinity House, 123 Winchester Road, Chandler's Ford, Hampshire, SO53 2DRNotes
Disclaimer - Property reference COM260075. The information displayed about this property comprises a property advertisement. Rightmove.co.uk makes no warranty as to the accuracy or completeness of the advertisement or any linked or associated information, and Rightmove has no control over the content. This property advertisement does not constitute property particulars. The information is provided and maintained by Trinity Rose Commercial, Chandler's Ford. Please contact the selling agent or developer directly to obtain any information which may be available under the terms of The Energy Performance of Buildings (Certificates and Inspections) (England and Wales) Regulations 2007 or the Home Report if in relation to a residential property in Scotland.