
The Street, Betchworth, Surrey, RH3

- PROPERTY TYPE
House
- BEDROOMS
5
- BATHROOMS
4
- SIZE
3,554-4,366 sq ft
330-406 sq m
- TENUREDescribes how you own a property. There are different types of tenure - freehold, leasehold, and commonhold.Read more about tenure in our glossary page.
Ask agent
Key features
- RECEPTION HALL
- DRAWING ROOM
- FAMILY ROOM
- KITCHEN/DINING ROOM
- CELLAR ROOMS
- 5 BEDROOMS
- 4 BATH/SHOWER ROOMS
- OUTSTANDING GROUNDS OVERLOOKING THE LAKE
- DOUBLE GARAGE
- GROUNDS EXTEND TO 1.85 ACRES
Description
BETCHWORTH VILLAGE ...........
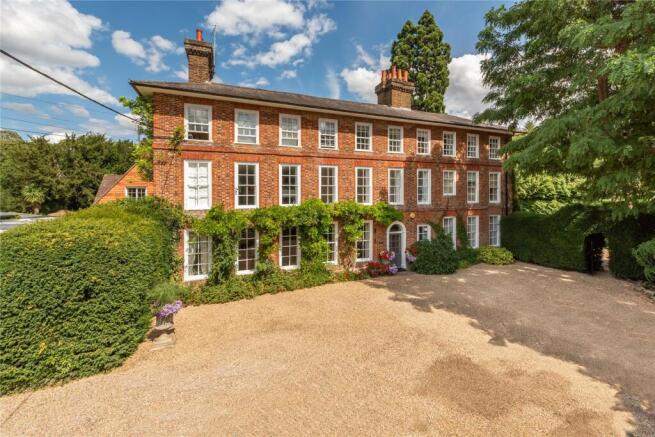
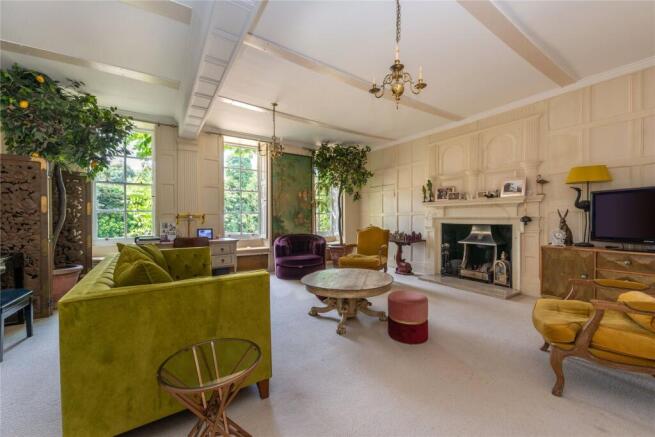
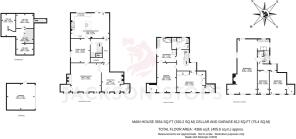
The Old House North forms a substantial wing of this distinguished Grade II listed period residence, occupying a prominent position in the heart of the picturesque Surrey village of Betchworth. The original house is understood to date from the 17th century, with its handsome Georgian façade added during the 18th century and further sympathetic additions in the 19th century. Rich in architectural character, the property retains a wealth of period features including exposed timbers, impressive fireplaces, elegant proportions and original detailing, creating a home of immense charm and distinction. The beautifully proportioned accommodation is centred around a welcoming reception hall with a substantial wood-burning stove, creating a striking first impression. Beyond are two elegant reception rooms, including a magnificent drawing room overlooking the front of the property with an attractive period fireplace. The separate family room flows seamlessly into the superb kitchen/dining room, measuring approximately 25’6” × 16’9”, fitted with a quality range of cabinetry centred around a substantial island. Exposed timbers and a striking brick fireplace housing the Aga provide an impressive focal point, although prospective purchasers should note that the Aga is currently uncommissioned. An inner hall provides access to the staircase and the extensive cellarage, comprising four generous cellar rooms offering excellent storage together with exciting potential for a variety of uses, subject to any necessary consents. The first floor is equally impressive, with an elegant principal bedroom suite incorporating a walk-in wardrobe and generous adjoining bathroom with twin wash hand basins, corner bath and separate shower cubicle. Bedroom three benefits from built-in wardrobes and an en-suite shower room, whilst a separate laundry/shower room provides further practicality. Occupying the second floor is a substantial guest bedroom with adjoining shower and twin wash hand basins, together with two further bedrooms served by a cloakroom.
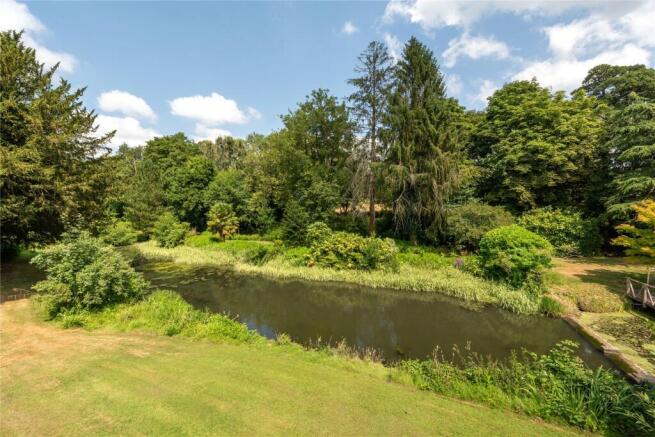
The grounds are a particular feature, extending to just under 2 acres and enjoying an exceptional setting overlooking a magnificent lake. A generous sun terrace adjoins the kitchen/dining room, with steps descending through beautifully landscaped gardens to the water’s edge. An attractive footbridge crosses to the eastern side of the lake, where established woodland leads to a further area of lawn with several garden outbuildings. The property also benefits from a vehicular right of way over neighbouring land, providing useful secondary access. To the front, a gravel driveway provides ample parking and turning, whilst there is also a semi-detached double garage. Please note that there is a pedestrian gated right of access for use of the owners of The Old House North conveniently allowing for garden waste, mowers etc to be brought in from the front. Combining architectural heritage, beautifully proportioned accommodation and exceptional lakeside grounds, The Old House North offers a rare opportunity to acquire a landmark village home in one of Surrey’s most desirable locations.
Brochures
Particulars- COUNCIL TAXA payment made to your local authority in order to pay for local services like schools, libraries, and refuse collection. The amount you pay depends on the value of the property.Read more about council Tax in our glossary page.
- Band: G
- LISTED PROPERTYA property designated as being of architectural or historical interest, with additional obligations imposed upon the owner.Read more about listed properties in our glossary page.
- Listed
- PARKINGDetails of how and where vehicles can be parked, and any associated costs.Read more about parking in our glossary page.
- Garage,Driveway,Off street,Private
- GARDENA property has access to an outdoor space, which could be private or shared.
- Yes
- ACCESSIBILITYHow a property has been adapted to meet the needs of vulnerable or disabled individuals.Read more about accessibility in our glossary page.
- Ask agent
Energy performance certificate - ask agent

Add an important place to see how long it'd take to get there from our property listings.
__mins driving to your place
Affordability




Notes
Staying secure when looking for property
Ensure you're up to date with our latest advice on how to avoid fraud or scams when looking for property online.
Visit our security centre to find out moreDisclaimer - Property reference DOK200042. The information displayed about this property comprises a property advertisement. Rightmove.co.uk makes no warranty as to the accuracy or completeness of the advertisement or any linked or associated information, and Rightmove has no control over the content. This property advertisement does not constitute property particulars. The information is provided and maintained by Jackson-Stops, Dorking. Please contact the selling agent or developer directly to obtain any information which may be available under the terms of The Energy Performance of Buildings (Certificates and Inspections) (England and Wales) Regulations 2007 or the Home Report if in relation to a residential property in Scotland.
*This is the average speed from the provider with the fastest broadband package available at this postcode. The average speed displayed is based on the download speeds of at least 50% of customers at peak time (8pm to 10pm). Fibre/cable services at the postcode are subject to availability and may differ between properties within a postcode. Speeds can be affected by a range of technical and environmental factors. The speed at the property may be lower than that listed above. You can check the estimated speed and confirm availability to a property prior to purchasing on the broadband provider's website. Providers may increase charges. The information is provided and maintained by Decision Technologies Limited. **This is indicative only and based on a 2-person household with multiple devices and simultaneous usage. Broadband performance is affected by multiple factors including number of occupants and devices, simultaneous usage, router range etc. For more information speak to your broadband provider.