
Caxton End, Eltisley, St Neots, PE19

- PROPERTY TYPE
End of Terrace
- BEDROOMS
3
- BATHROOMS
1
- SIZE
Ask agent
- TENUREDescribes how you own a property. There are different types of tenure - freehold, leasehold, and commonhold.Read more about tenure in our glossary page.
Freehold
Key features
- CHARMING VICTORIAN END TERRACE COTTAGE.
- THREE DOUBLE BEDROOMS.
- SOUTH FACING, FULLY ENCLOSED REAR GARDEN.
- QUIET NO-THROUGH ROAD POSITION.
- TWO RECEPTION ROOMS INCLUDING A GARDEN-FACING LOUNGE.
- OPEN FIRE AND FRENCH DOORS TO THE GARDEN.
- TWO MINUTES WALK TO THE VILLAGE GREEN & PRIMARY SCHOOL.
- UNRESTRICTED ON-STREET PARKING TO THE FRONT.
- NO FORWARD CHAIN.
- DOUBLE GLAZED THROUTHOUT, NEW OIL STORAGE TANK.
Description
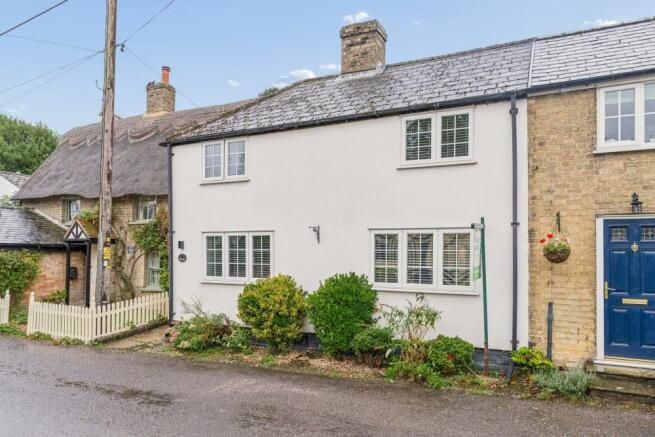
A delightful Victorian end-terrace cottage tucked away at the quiet end of a no-through road, just moments from Eltisley’s village green and highly rated primary school and nursery. Combining period character with practical family living, the property offers three double bedrooms, two reception rooms, a south-facing garden and unrestricted parking directly outside. Offered with no onward chain.
The entrance opens into the hallway with original floorboards and coved ceilings, period detail that carries through the ground floor. To the front, the kitchen has base and eye level cupboards, glass fronted display cabinets, an integrated electric oven, hob and extractor, a Miele dishwasher and plumbing for a washing machine. A part glazed door leads through to the dining room, also front-facing, with a display cabinet and lit shelving and the stairs rising from one corner.
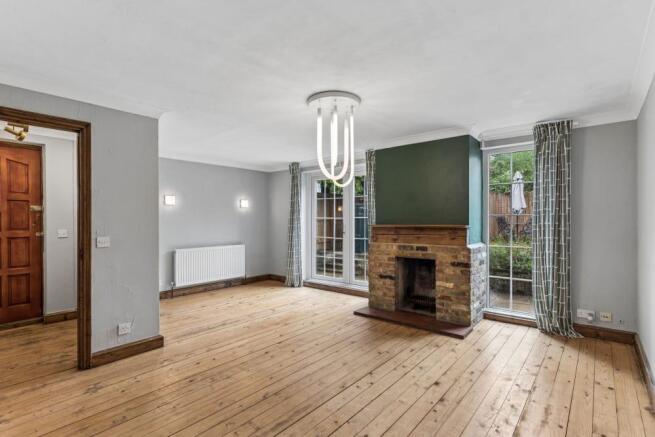
The lounge is undoubtedly the heart of the home. A full-height picture window and French doors frame views of the south-facing garden and draw in natural light through the afternoon and into the evening. With an open fire providing warmth and atmosphere during the winter months, it is a room equally suited to entertaining, relaxing and everyday family life.
Upstairs there are three double bedrooms, two of them with built-in wardrobes, and a family bathroom fully tiled with a bath and shower over. The principal bedroom looks out over the garden to the rear.
Outside
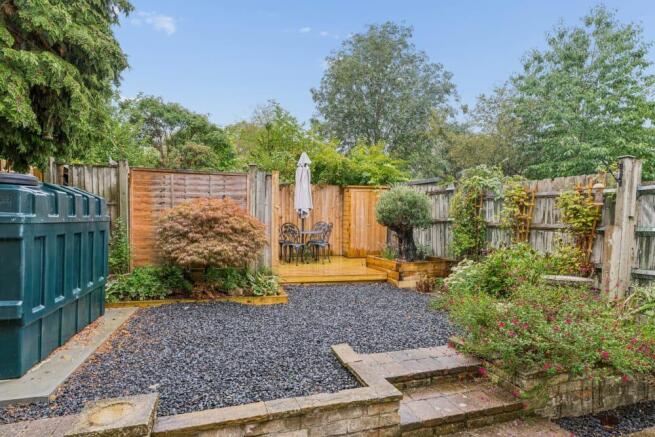
The rear garden is fully enclosed and south-facing, thoughtfully arranged to create a series of attractive seating and entertaining areas, with decking, a paved patio and established planting including a mature olive tree. Designed to be low maintenance, it provides an inviting space for outdoor dining and enjoying the sun throughout the day. A garden store sits to one side, and gated pedestrian access runs through to the front, where there is unrestricted parking outside the cottage.
Eltisley
Eltisley combines the appeal of a traditional Cambridgeshire village with excellent accessibility, making it particularly attractive to those seeking a quieter pace of life without sacrificing connections to Cambridge, London and surrounding market towns. The village is built around a large green, with The Eltisley public house, the parish church, and the well-regarded Newton Primary School and Bluebell Day Nursery all within a short walk. The thatched Cade Pavilion on the green is available for private hire.
The village suits both Cambridge and London routines. Central Cambridge is 14 miles, and St Neots mainline station is 5 miles away with fast services reaching King’s Cross from around 50 minutes. Sandy station is 10 miles.
The character, flow and setting of the property are best appreciated in person. Contact us to arrange a viewing.
Accommodation
Door to
Entrance Hall
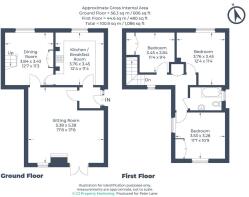
Exposed floorboards, coved ceiling, radiator, doors to the lounge and kitchen
Kitchen
Window to the front. Base and eye level cupboards, drawer units, work surfaces with an inset ceramic one and a half bowl sink, glass fronted display cabinets. Integrated electric oven, hob and extractor. Miele dishwasher and space for a washing machine. Oil fired boiler, tiled floor, part glazed door to the dining room
Dining Room
Window to the front, coved ceiling, display cabinet with lighting, stairs rising to the first-floor landing
Lounge
French doors and a full height picture window to the south-facing rear garden. Fireplace with open fire, coved ceiling, TV point.
First Floor Landing
Window to the rear, airing cupboard housing the hot water cylinder
Bedroom One
Double, with window overlooking the rear garden, radiator and built-in wardrobe
Bedroom Two
Double, with window to the front, radiator and built-in wardrobe
Bedroom Three
Double, window to the front and radiator
Bathroom
Fully tiled, comprising bath with shower over, WC, pedestal wash basin, radiator and frosted window
Rear Garden
The rear garden is fully enclosed and south-facing, thoughtfully arranged to create a series of attractive seating and entertaining areas, with decking, a paved patio and established planting including a mature olive tree. Designed to be low maintenance, it provides an inviting space for outdoor dining and enjoying the sun throughout the day. A garden store sits to one side, and gated pedestrian access runs through to the front, where there is unrestricted parking outside the cottage
Brochures
Brochure 1Brochure 2- COUNCIL TAXA payment made to your local authority in order to pay for local services like schools, libraries, and refuse collection. The amount you pay depends on the value of the property.Read more about council Tax in our glossary page.
- Band: D
- PARKINGDetails of how and where vehicles can be parked, and any associated costs.Read more about parking in our glossary page.
- On street
- GARDENA property has access to an outdoor space, which could be private or shared.
- Yes
- ACCESSIBILITYHow a property has been adapted to meet the needs of vulnerable or disabled individuals.Read more about accessibility in our glossary page.
- Ask agent
Caxton End, Eltisley, St Neots, PE19

Add an important place to see how long it'd take to get there from our property listings.
__mins driving to your place
Affordability




Notes
Staying secure when looking for property
Ensure you're up to date with our latest advice on how to avoid fraud or scams when looking for property online.
Visit our security centre to find out moreDisclaimer - Property reference 30886223. The information displayed about this property comprises a property advertisement. Rightmove.co.uk makes no warranty as to the accuracy or completeness of the advertisement or any linked or associated information, and Rightmove has no control over the content. This property advertisement does not constitute property particulars. The information is provided and maintained by Peter Lane & Partners, St Neots. Please contact the selling agent or developer directly to obtain any information which may be available under the terms of The Energy Performance of Buildings (Certificates and Inspections) (England and Wales) Regulations 2007 or the Home Report if in relation to a residential property in Scotland.
*This is the average speed from the provider with the fastest broadband package available at this postcode. The average speed displayed is based on the download speeds of at least 50% of customers at peak time (8pm to 10pm). Fibre/cable services at the postcode are subject to availability and may differ between properties within a postcode. Speeds can be affected by a range of technical and environmental factors. The speed at the property may be lower than that listed above. You can check the estimated speed and confirm availability to a property prior to purchasing on the broadband provider's website. Providers may increase charges. The information is provided and maintained by Decision Technologies Limited. **This is indicative only and based on a 2-person household with multiple devices and simultaneous usage. Broadband performance is affected by multiple factors including number of occupants and devices, simultaneous usage, router range etc. For more information speak to your broadband provider.