

The Grange, Shipton by Beningbrough, York

- PROPERTY TYPE
House
- BEDROOMS
5
- BATHROOMS
5
- SIZE
4,764 sq ft
443 sq m
- TENUREDescribes how you own a property. There are different types of tenure - freehold, leasehold, and commonhold.Read more about tenure in our glossary page.
Freehold

Key features
- Detached, grade II listed village house
- Fully restored Georgian house with notable period features
- Versatile accommodation of more than 4500 sq ft
- Beautifully appointed throughout
- Attached, self-contained guest annexe
- Large oak-framed car port, ample parking, outbuildings
- Established family gardens with an entertaining area and hot tub
- Convenient for York, some 10 minutes’ drive to St Peter’s/Bootham schools
Description
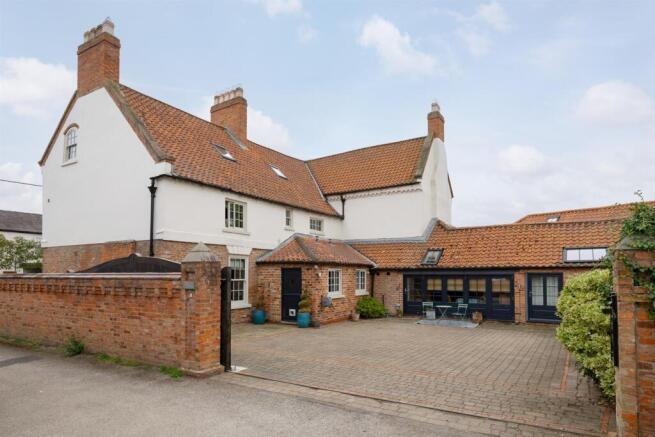
The Grange is a double-fronted Georgian house with attached annexe, fully renovated and elegantly restored to retain the character and fabric of the original house while providing modern services and finishes. The house dates from the mid-eighteenth century and was built by the Dawnay family of Beningbrough Hall before being sold by the estate in the early twentieth century.
Set towards the edge of the village, the house occupies a substantial plot with landscaped family gardens, garaging, outbuildings and views across the surrounding countryside. York city centre is a short drive away, with the private schools on Bootham readily accessible.
Orangery entrance, staircase hall, 3 reception rooms, kitchen/breakfast room, cloakroom/wc, utility/laundry room, boot room, cellar
Balcony from landing, principal bedroom suite, house bathroom, dressing room, 4 further bedrooms, 3 further bathrooms (2 en suite, 1 Jack & Jill)
Annexe: kitchen/dining/living room, bedroom, bathroom
3-bay car port, store, workshop, gardener’s wc
Gardens and grounds
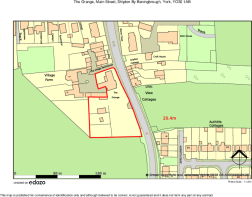
In all 0.8 acres
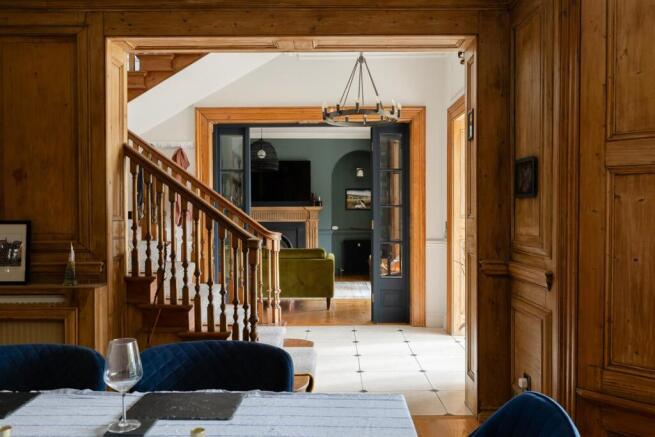
Find Out A Little More .... - The restoration has retained much of the house’s original fabric, including wooden panelling and shutters, 18-pane sash windows, an open-string dog-leg staircase, exposed beams and roof trusses, cornicing, architraves and fireplaces on both floors. Other period elements have been reclaimed and incorporated into the house, including cabinetry and panelling from a country house in Leicestershire. Hardwood double-glazed sash windows have been fitted throughout, alongside a RAKO smart lighting system and large ceiling fans in the front bedrooms.
An impressive oak-built orangery forms the main entrance. Three sets of double doors open into the central hall, with reception rooms on either side, all receiving strong south-facing light. The orangery was originally a waiting room reclaimed from a London railway station platform. Its limestone floor, with underfloor heating, continues through into the hall.
The distinguished dining room is lined with wall-to-wall panelling incorporating a handsome fireplace, with traditional solid shutters and a built-in bar. The sitting room mirrors the proportions of the dining room and has a traditional fireplace housing a gas fire, flanked by arched alcoves. Glazed doors give views towards the garden.
The kitchen is open to the breakfast room, creating a broad family space that continues into the snug. Glazed doors from the snug open directly onto the side garden. At the centre of the kitchen is the original kitchen range, fully refurbished. The fitted kitchen has granite worktops and shelving, a pantry cupboard, gas-fired AGA, integrated appliances including an induction hob and separate oven, and a Butler sink beneath an east-facing window. A fitted utility/laundry room and boot room sit alongside.
The cellar houses the electric meter and has power, lighting and a stone slab.
NB there is planning permission in perpetuity to remodel the kitchen, breakfast room, utility and rear porch to create a larger open-plan family space.
The first-floor landing features French doors opening south onto a generous balcony running the full width of the house. From here there are views across the garden and grounds, with space for sitting out and relaxing.
The generously proportioned principal bedroom suite with south-facing window has a wood-burning stove flanked by tall cupboards. Steps lead down to the palatial en suite bathroom, which also serves as the house bathroom. It includes underfloor heating with exposed copper pipes, hand-finished Moroccan tiles, a marble vanity unit with two basins, a freestanding bath and an oversized walk-in shower. A dressing room off the landing is fitted with open wardrobes, hanging rails, drawers and cupboards.
There are two further bedrooms on this floor, each with an en suite bathroom. The larger also has a freestanding claw-foot bath beneath a south-facing sash window.
On the second floor, two vaulted bedrooms have exposed beams and roof trusses, together with useful eaves storage. They share a Jack and Jill shower room, while bedroom 6 also has a freestanding bath beneath a Velux window. Bedroom 5 is currently used as a playroom.
Annexe - The attached annexe forms the western wing of the house and was converted from the former stables, retaining exposed timbers within the accommodation. It provides self-contained space for guests or family and could also be used as a home office or for income-generating purposes.
With its own front door, outside space and generous parking area, the annexe is accessed from a shared road off Main Street. Inside, the open-plan kitchen and living room has underfloor heating and bifold doors opening onto the courtyard. The fitted kitchen is accompanied by a shower room and double bedroom, all stylishly appointed.
Outside - The approach is through ornate, remote-controlled gates onto a sweeping gravel drive, with a broad central turning circle edged by clipped box hedging. Pleached trees run along part of the high eastern boundary, alongside silver birch and ornamental grasses. The drive continues to a generous parking area with EV charger, in front of a three-bay oak-framed open garage beneath a pantile roof. Secure outbuildings provide a workshop, stores and gardener’s wc. Lighting has been installed across the drive and parking areas, timed from dusk to dawn.
A garden gate from the drive leads onto a paved path around to the rear courtyard. Enclosed by a high brick wall, the courtyard provides further parking for both the house and annexe. Vehicular access is through large sliding electric gates.
The gardens lie predominantly to the south, enclosed and secure, with bulbs planted throughout to provide colour across much of the year. They are arranged in two distinct areas.
On the eastern boundary is a private and sheltered garden, designed for family recreation and enclosed by mature shrubs and a variety of trees. Approached via stone steps, the garden includes a sunken trampoline and a ‘forest schools’ copse.
To the west is the main entertaining area, with expansive decking beneath a pergola and raised beds planted with carefully curated perennials. There is a barbecue area, wood-fired hot tub and dance floor, together with external ambient lighting and power sockets.
Environs - York city centre 5 miles, Easingwold 7 miles, A64 8 miles, Harrogate 23, Leeds 28 miles.
Shipton-by-Beningbrough lies between the market town of Easingwold in the north and the historic city of York in the south. A charming village on the A19, amenities include the Dawnay Arms public house, a primary school, a community hall, church, brewery and recreational facilities that include a sports field and children’s play area.
The village is approximately three miles from the A1237 York ring road, providing access to the A64 and onwards to the A1(M), around 17 miles away, and the wider motorway network.
Important Information - Tenure: Freehold
EPC Rating: Exempt as Grade II listed
Council Tax Band: G
Services & Systems: All mains services. Gas central heating. Pressurised Megaflo hot water system.
Fixtures & Fittings: All items in the written text of these particulars are included in the sale. All others are expressly excluded regardless of inclusion in any photographs. Purchasers must satisfy themselves that any equipment included in the sale of the property is in satisfactory order.
Local Authority: North Yorkshire Council
Money Laundering Regulations: Prior to a sale being agreed, prospective purchasers are required to produce identification documents in order to comply with Money Laundering regulations. Your co-operation with this is appreciated and will assist with the smooth progression of the sale.
Directions: From the northern section of the York ring road (A1237) proceed north on the A19 towards Thirsk, for three miles. The property will be seen at the beginning of Shipton-by-Beningbrough on the left hand side of the road behind a high brick wall and gates.
What3words: ///colleague.prosper.completed
Viewing: Strictly by appointment
Photographs, images, brochure and property highlights video: August 2026. Some images may have been enhanced using artificial intelligence (AI); any such images will be clearly identified individually. Google map images may neither be current nor a true representation.
Brochures
Property Spec Brochure- COUNCIL TAXA payment made to your local authority in order to pay for local services like schools, libraries, and refuse collection. The amount you pay depends on the value of the property.Read more about council Tax in our glossary page.
- Band: G
- PARKINGDetails of how and where vehicles can be parked, and any associated costs.Read more about parking in our glossary page.
- Yes
- GARDENA property has access to an outdoor space, which could be private or shared.
- Yes
- ACCESSIBILITYHow a property has been adapted to meet the needs of vulnerable or disabled individuals.Read more about accessibility in our glossary page.
- Ask agent
Energy performance certificate - ask agent

Add an important place to see how long it'd take to get there from our property listings.
__mins driving to your place
Affordability




Notes
Staying secure when looking for property
Ensure you're up to date with our latest advice on how to avoid fraud or scams when looking for property online.
Visit our security centre to find out moreDisclaimer - Property reference 34911896. The information displayed about this property comprises a property advertisement. Rightmove.co.uk makes no warranty as to the accuracy or completeness of the advertisement or any linked or associated information, and Rightmove has no control over the content. This property advertisement does not constitute property particulars. The information is provided and maintained by Blenkin & Co, York. Please contact the selling agent or developer directly to obtain any information which may be available under the terms of The Energy Performance of Buildings (Certificates and Inspections) (England and Wales) Regulations 2007 or the Home Report if in relation to a residential property in Scotland.
*This is the average speed from the provider with the fastest broadband package available at this postcode. The average speed displayed is based on the download speeds of at least 50% of customers at peak time (8pm to 10pm). Fibre/cable services at the postcode are subject to availability and may differ between properties within a postcode. Speeds can be affected by a range of technical and environmental factors. The speed at the property may be lower than that listed above. You can check the estimated speed and confirm availability to a property prior to purchasing on the broadband provider's website. Providers may increase charges. The information is provided and maintained by Decision Technologies Limited. **This is indicative only and based on a 2-person household with multiple devices and simultaneous usage. Broadband performance is affected by multiple factors including number of occupants and devices, simultaneous usage, router range etc. For more information speak to your broadband provider.