
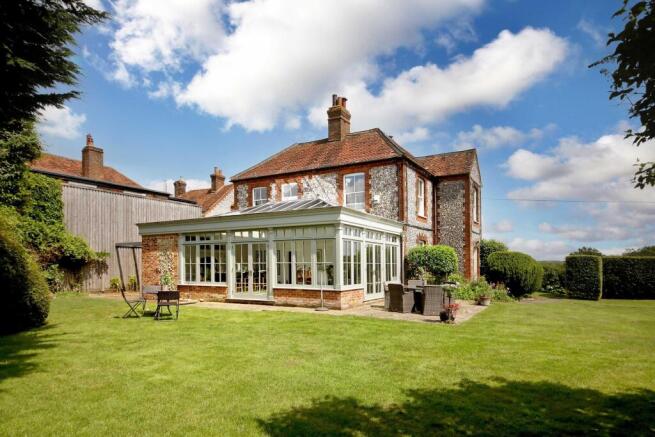


Bolter End Lane, Wheeler End, High Wycombe, Buckinghamshire, HP14

- PROPERTY TYPE
Detached
- BEDROOMS
5
- BATHROOMS
2
- SIZE
4,285 sq ft
398 sq m
- TENUREDescribes how you own a property. There are different types of tenure - freehold, leasehold, and commonhold.Read more about tenure in our glossary page.
Freehold

Key features
- 4 - 5 bedrooms
- 4 - 5 reception rooms
- 2 bathrooms
- 0.25 acres
- Orangery
- Detached
- Garden
- Patio
Description
Situated high in the Chiltern Hills, the area is designated an Area of Outstanding Natural Beauty and offers a vast network of footpaths and bridleways.
The house is approached across stone steps framed by mature yew bushes leading up to the front porch, which leads into the reception hall with stairs rising to the first floor.
Immediately to the right is the formal dining room with a large bay window, open fireplace original high skirting boards, ornate ceiling rose and French doors opening to the garden. The library/reception room also has an open fireplace and fitted shelving with integrated lighting.
From the library/reception room there is access to the stunning orangery/kitchen, constructed by David Salisbury in 2017. This is the heart of this family home with a glass vaulted ceiling and plenty of space to entertain. The kitchen is fitted with beautiful cabinetry with composite stone worktops and integrated Siemens appliances including an induction hob, two ovens and warming drawers. There is a pull-out larder, a double butlers sink with a Perrin and Rowe boiling water tap and a dishwasher, along with the original bread oven (which now houses a fitted cupboard with the restored bread oven door) which was used to bake the bread for the local village.
There is a large central island with breakfast bar seating, a wine fridge, along with a pop-up unit providing mains and USB power. Double doors and windows to each side open out to the patio. Off the kitchen is the laundry/utility room with space for white goods, additional cupboards and a Rayburn. There is underfloor heating throughout the kitchen/orangery, laundry, library and w.c.
The inner hall leads to the sitting room which has two large sash windows with lovely views across Wheeler End Common and an open fireplace. A door leads through to the fifth bedroom/office which also has a bay window looking over the common and a fireplace. An external door leads out to the car-port/bakers yard to the rear of the house. Off the inner hall is a newly fitted cloakroom and boiler room beyond and under the stairs in the main reception hall, a brick staircase gives access to a substantial dry-lined cellar, with a second unlined cellar currently accessed from outside.
From the reception hall the original staircase leads to the first floor landing with an airing cupboard and storage. To the front of the house, above the porch is an enclosed gallery, ideal as a study area.
The principal bedroom has an open fireplace and windows overlooking the countryside. There are four further double bedrooms and two recently refurbished family bathrooms, one with a wet room and the other with a large double-ended Bette bath and walk-in shower.
A first floor store room is accessed via the stairs from the car-port and this offers potential to create a further bedroom, annexe accommodation or an en suite dressing room and a bathroom for the principal bedroom.
All the rooms in the house have beautiful high ceilings. The loft is fully insulated and a brand new heat-pump system fitted in 2020 offering a zero-carbon footprint, significantly reducing heating costs. This is eligible for Renewable Heat Incentive Payments until 2027, currently circa £400 per quarter and index linked.
The gravel driveway has parking for a number of cars and is bordered by brick and flint walls. Steps go up the garden and a pathway leads to the front door. An iron pedestrian gate set into the garden wall provides alternative access.
The garden faces south-west and is mainly laid to lawn with mature flower and shrub beds and borders. To the rear of the orangery/kitchen is a courtyard which leads to the car-port, upstairs storage and an outbuilding.
Situated high in the Chiltern Hills, the area is designated an Area of Outstanding Natural Beauty and offers a vast network of footpaths, bridleways and scenic walks; with Bluebells flowering in the Spring.
Buckinghamshire is renowned for its schooling, and Botany House falls within close proximity of a number of well-regarded schools, both State and Independent, catering for children of all ages.
West Wycombe 2 miles
M40 (J5) 4.5 miles
High Wycombe 5.5 miles
London Marylebone 26 minutes
Marlow 5.5 miles
London Paddington 44 minutes
Princes Risborough 9 miles
London Heathrow 24 miles
Central London 36 miles
(All distances and times are approximate)
Brochures
Brochure.pdfMore Details- COUNCIL TAXA payment made to your local authority in order to pay for local services like schools, libraries, and refuse collection. The amount you pay depends on the value of the property.Read more about council Tax in our glossary page.
- Band: G
- PARKINGDetails of how and where vehicles can be parked, and any associated costs.Read more about parking in our glossary page.
- Yes
- GARDENA property has access to an outdoor space, which could be private or shared.
- Yes
- ACCESSIBILITYHow a property has been adapted to meet the needs of vulnerable or disabled individuals.Read more about accessibility in our glossary page.
- Ask agent
Bolter End Lane, Wheeler End, High Wycombe, Buckinghamshire, HP14

Add an important place to see how long it'd take to get there from our property listings.
__mins driving to your place
Affordability

About Knight Frank, Buckinghamshire & Hertfordshire
St Marys Court, Amersham, Buckinghamshire, HP7 0UT



Notes
Staying secure when looking for property
Ensure you're up to date with our latest advice on how to avoid fraud or scams when looking for property online.
Visit our security centre to find out moreDisclaimer - Property reference BCN012115115. The information displayed about this property comprises a property advertisement. Rightmove.co.uk makes no warranty as to the accuracy or completeness of the advertisement or any linked or associated information, and Rightmove has no control over the content. This property advertisement does not constitute property particulars. The information is provided and maintained by Knight Frank, Buckinghamshire & Hertfordshire. Please contact the selling agent or developer directly to obtain any information which may be available under the terms of The Energy Performance of Buildings (Certificates and Inspections) (England and Wales) Regulations 2007 or the Home Report if in relation to a residential property in Scotland.
*This is the average speed from the provider with the fastest broadband package available at this postcode. The average speed displayed is based on the download speeds of at least 50% of customers at peak time (8pm to 10pm). Fibre/cable services at the postcode are subject to availability and may differ between properties within a postcode. Speeds can be affected by a range of technical and environmental factors. The speed at the property may be lower than that listed above. You can check the estimated speed and confirm availability to a property prior to purchasing on the broadband provider's website. Providers may increase charges. The information is provided and maintained by Decision Technologies Limited. **This is indicative only and based on a 2-person household with multiple devices and simultaneous usage. Broadband performance is affected by multiple factors including number of occupants and devices, simultaneous usage, router range etc. For more information speak to your broadband provider.