
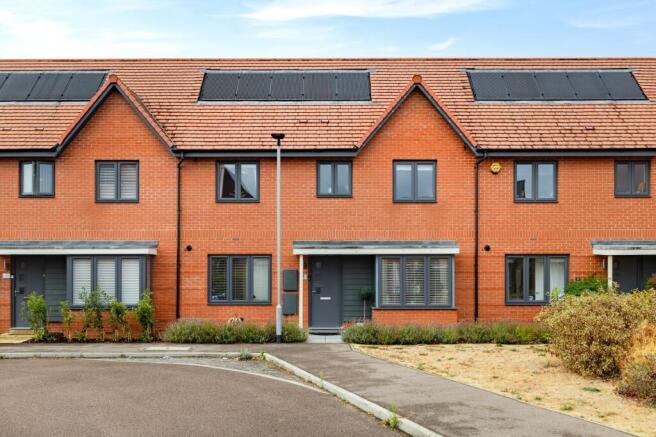
Gillspenny Way, Wootton, MK43

- PROPERTY TYPE
Terraced
- BEDROOMS
3
- BATHROOMS
2
- SIZE
1,077 sq ft
100 sq m
- TENUREDescribes how you own a property. There are different types of tenure - freehold, leasehold, and commonhold.Read more about tenure in our glossary page.
Freehold
Key features
- Three-bedroom home built in 2018 with allocated parking
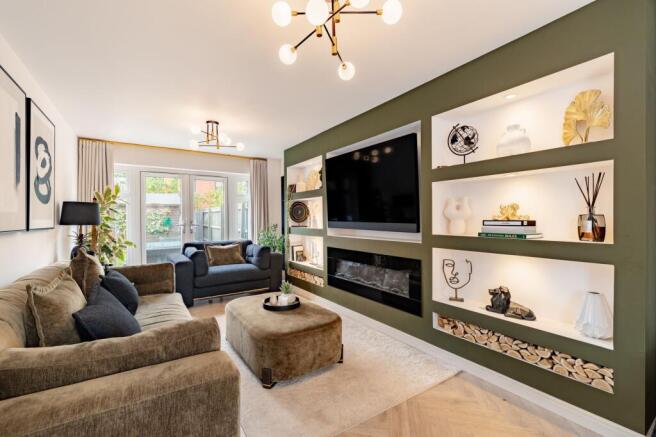
- Bespoke feature media wall with inset fireplace to the reception room
- Kitchen/dining room with French doors to the garden
- Principal bedroom with fitted wardrobes and en-suite shower room
- Family bathroom with bath and separate shower
- Landscaped west-facing garden with patio, artificial lawn, and shed
- Solar panels reducing running costs
- Offered with no onward chain
Description
Three-Bedroom Home with Landscaped Garden and Solar Panels in Wootton
Set on a quiet road within a modern development, this beautifully presented three-bedroom home has been finished with real style throughout, from a striking bespoke media wall in the reception room to a low-maintenance garden designed for family life. Bright, well-arranged, and offered with no onward chain, it makes an ideal home for young families and professionals alike, with solar panels helping to keep running costs down.
Ground Floor
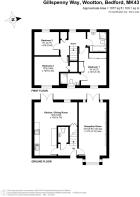
Stepping inside, the entrance hall makes an immediate impression, with light herringbone flooring underfoot and a staircase dressed in a natural sisal-style runner with contrast black binding, a smart detail that sets the tone for the finish found throughout. A ground floor WC sits conveniently to hand, along with useful storage. To the front, the living room extends to over 22 ft into the bay and is the standout space of the ground floor. A full-height panelled feature wall houses an inset media unit above a contemporary linear fireplace, with recessed and lit display shelving either side and log storage below. French doors open to the side, and the result is a room that feels light and contemporary. To the rear sits the kitchen/dining room, a well-proportioned space at nearly 20 ft. Fitted with gloss cabinetry, integrated double ovens, gas hob, and extractor, the kitchen offers ample storage and workspace, with herringbone flooring running through into the dining area. French doors open directly onto the garden, filling the room with light and making it an easy space for family meals and entertaining. There is comfortable room for a dining table alongside additional seating, and the layout works well for keeping everyone together.
First Floor
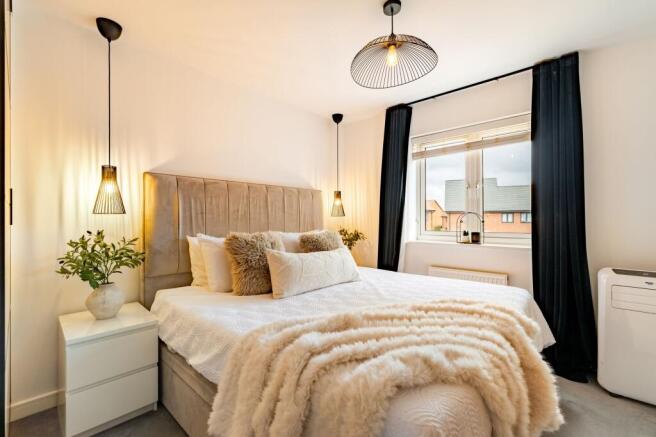
Upstairs are three bedrooms and a family bathroom, arranged off a bright landing finished with a slatted timber feature panel that carries the styling of the ground floor upstairs. The principal bedroom is a comfortable double at 14 ft, benefitting from fitted wardrobe storage an its own en-suite shower room, creating a private retreat at one end of the house. Bedroom two is a further well-proportioned double at nearly 13 ft, whilst bedroom three offers a versatile space ideal as a child's room, nursery, or home office. Serving both is a family bathroom fitted with a bath and separate shower cubicle, offering flexibility for busy mornings. A partially boarded loft provides useful additional storage.
Outdoor Living
The west-facing rear garden has been thoughtfully landscaped for easy maintenance and everyday family use. A generous paved patio runs along one side, offering plenty of room for outdoor dining and seating, whilst artificial lawn keeps the space neat and usable year-round without the upkeep. Enclosed by fencing and enjoying good privacy, the garden has proven ideal for children's play, with room for a trampoline, playhouse, and paddling pool alongside the entertaining area. A timber shed provides secure storage for garden equipment and bicycles. Allocated parking sits nearby, whilst solar panels to the roof contribute to the property's running costs and energy efficiency.
Location
Wootton is a well-served and friendly village with a strong community feel and a good range of amenities within walking distance. A Sainsbury's serves everyday shopping needs alongside Rumbles for local convenience, with The Cock and The Fox and Duck both offering traditional pub dining and a warm welcome. Takeaways, parks, and open green space are all reachable on foot, and the village hosts a busy calendar of events through the year. Countryside walks begin close by, with plenty of routes for walking and cycling in the surrounding area. Families benefit from catchment access to Wootton's well-regarded schools, with provision from primary through to upper school within the village. Bedford station offers fast direct mainline services to London St Pancras, whilst Bedford and Milton Keynes are both within thirty minutes by car, providing comprehensive shopping, restaurants, cinemas, and leisure facilities. The A421 and M1 are easily accessible, making this a practical base for commuters.
Service Charge: The property is subject to a service charge administered by Remus
EPC Rating: B
Disclaimer
All descriptions, images and marketing materials are for general guidance only and highlight the lifestyle and features a property may offer. They do not form part of any contract or warranty. Whilst every effort is made to ensure accuracy, neither James Kendall & Co. nor the seller accepts responsibility for any errors. Buyers should verify all details through their own inspections, searches and legal advisers before proceeding.
We are legally required to conduct anti-money laundering checks on all buyers and sellers. These checks are carried out by Lifetime Legal, who will contact you once you've instructed us to sell or had an offer accepted. The cost is £65 (incl. VAT), covering all data retrieval and monitoring required. This non-refundable fee must be paid directly to Lifetime Legal before we publish your property (vendors) or issue a memorandum of sale (buyers). We receive part of this fee for facilitating the service.
- COUNCIL TAXA payment made to your local authority in order to pay for local services like schools, libraries, and refuse collection. The amount you pay depends on the value of the property.Read more about council Tax in our glossary page.
- Band: D
- PARKINGDetails of how and where vehicles can be parked, and any associated costs.Read more about parking in our glossary page.
- Yes
- GARDENA property has access to an outdoor space, which could be private or shared.
- Yes
- ACCESSIBILITYHow a property has been adapted to meet the needs of vulnerable or disabled individuals.Read more about accessibility in our glossary page.
- Ask agent

Add an important place to see how long it'd take to get there from our property listings.
__mins driving to your place
Affordability


Notes
Staying secure when looking for property
Ensure you're up to date with our latest advice on how to avoid fraud or scams when looking for property online.
Visit our security centre to find out moreDisclaimer - Property reference a40f783f-9ecf-4cff-afa9-c2cbeb6c3628. The information displayed about this property comprises a property advertisement. Rightmove.co.uk makes no warranty as to the accuracy or completeness of the advertisement or any linked or associated information, and Rightmove has no control over the content. This property advertisement does not constitute property particulars. The information is provided and maintained by James Kendall, Bedford. Please contact the selling agent or developer directly to obtain any information which may be available under the terms of The Energy Performance of Buildings (Certificates and Inspections) (England and Wales) Regulations 2007 or the Home Report if in relation to a residential property in Scotland.
*This is the average speed from the provider with the fastest broadband package available at this postcode. The average speed displayed is based on the download speeds of at least 50% of customers at peak time (8pm to 10pm). Fibre/cable services at the postcode are subject to availability and may differ between properties within a postcode. Speeds can be affected by a range of technical and environmental factors. The speed at the property may be lower than that listed above. You can check the estimated speed and confirm availability to a property prior to purchasing on the broadband provider's website. Providers may increase charges. The information is provided and maintained by Decision Technologies Limited. **This is indicative only and based on a 2-person household with multiple devices and simultaneous usage. Broadband performance is affected by multiple factors including number of occupants and devices, simultaneous usage, router range etc. For more information speak to your broadband provider.