
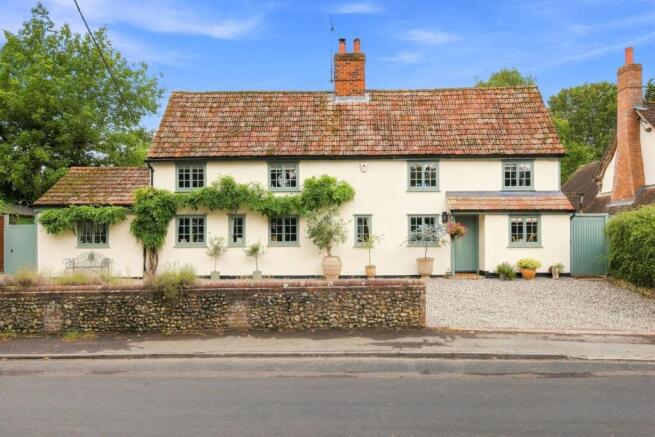

The Green, Widdington, Saffron Walden, Essex

- PROPERTY TYPE
Detached
- BEDROOMS
4
- BATHROOMS
2
- SIZE
Ask agent
- TENUREDescribes how you own a property. There are different types of tenure - freehold, leasehold, and commonhold.Read more about tenure in our glossary page.
Freehold
Key features
- Four Bedrooms Detached Country Home
- Grade II Listed Period Property
- Generous Landscaped Garden With Countryside Views
- Ample Driveway Parking
- Central Village Location
- Sympathetically Refurbished Throughout
- Modern Living Layout With A Wealth Of Period Features
- High Specification Finish
- In Excess OF 1900 Square Feet Of Accommodation
- Highly Regarded Village On The Outskirts Of Saffron Walden
Description
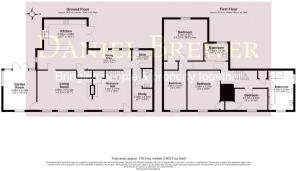
Accommodation - Accessed via a welcoming storm porch, the generous entrance hall features a striking red brick fireplace, limestone tiled flooring and stairs rising to the first floor landing.
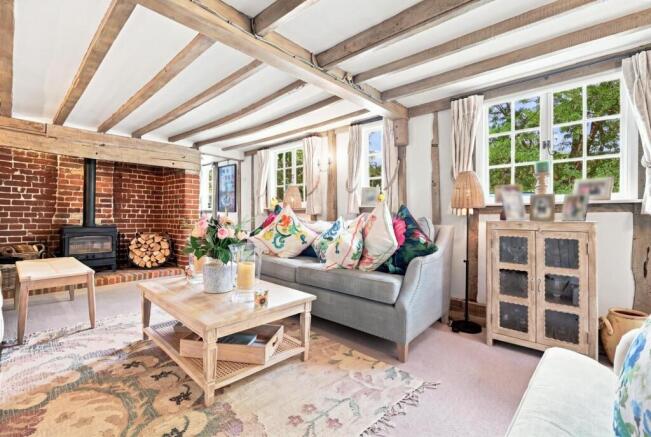
An opening leads through to the cosy yet impressive living room, which is flooded with natural light from windows to multiple aspects. A feature inglenook fireplace with inset wood burning stove creates an attractive focal point, while the room retains a wealth of exposed timbers adding to its character and charm.
A single door leads from the living room into the garden room, which features attractive windows and double doors opening directly onto the rear garden. This delightful space is again filled with natural light and provides a wonderful connection between the house and the gardens.
Accessed from both the living room and entrance hall is the generous L-shaped kitchen/breakfast/family room. Finished to a high standard throughout, the room features a bespoke fitted kitchen complemented by Quartz work surfaces. Designed with both everyday family life and entertaining in mind, this impressive space is flooded with natural light and undoubtedly forms the hub of the home.
Serving the kitchen is a charming country style utility room, complete with inset Butler sink and designated space for a washing machine and tumble dryer.
A well-positioned study sits to the front of the property and enjoys a beautiful outlook over the village green, providing an attractive and peaceful home working environment.
Completing the ground floor is a stylish cloakroom fitted with Burlington sanitaryware.
The first floor provides four well-proportioned bedrooms, all presented to a high standard and benefiting from the character and charm associated with this period home. The bedrooms are served by a luxurious family bathroom featuring a four-piece suite, together with an additional fully tiled shower room.
Garden - To the rear of the property is an attractive sandstone patio area enclosed by retaining flint walls, with a further patio area accessed directly from the garden room, creating an ideal setting for outdoor dining and entertaining.
Steps lead up to the remainder of the garden, which is predominantly laid to lawn and complemented by a variety of mature shrubs and established trees, providing an attractive and private backdrop.
A further patio area is situated on the second tier of the garden and is accessed from the formal lawn. The garden also benefits from three timber sheds, external lighting and power, while side access is provided via timber gates to both side elevations.
A particular feature of the gardens is the wonderful open aspect to the rear, with the property backing directly onto open countryside and enjoying beautiful views.
Shingle Driveway - To the front of the property is a generous shingle driveway providing ample parking for several vehicles, enclosed by an attractive and characterful flint wall.
Location Summary - Set within the peaceful and picturesque village of Widdington, the property enjoys a tranquil rural setting surrounded by beautiful countryside, whilst remaining conveniently located for nearby towns and transport links.
The village is home to the historic 12th-century church and the much loved Fleur de Lys public house, both within easy walking distance, as well as a welcoming community with regular events held at the village hall.
Newport is approximately 2 miles away and offers local amenities and a mainline railway station with direct services to London Liverpool Street, with journey times from around one hour. The historic market town of Saffron Walden is approximately 5 miles away, offering a wide range of shops, cafés, restaurants, schools and leisure facilities, together with attractions including Saffron Walden Museum and Audley End House & Gardens.
Cambridge is approximately 20 miles away and is readily accessible via the nearby M11. The area also benefits from a good selection of highly regarded schools, both state and independent, within the surrounding villages and towns.
Brochures
The Green, Widdington, Saffron Walden, EssexBrochure- COUNCIL TAXA payment made to your local authority in order to pay for local services like schools, libraries, and refuse collection. The amount you pay depends on the value of the property.Read more about council Tax in our glossary page.
- Band: F
- PARKINGDetails of how and where vehicles can be parked, and any associated costs.Read more about parking in our glossary page.
- Yes
- GARDENA property has access to an outdoor space, which could be private or shared.
- Yes
- ACCESSIBILITYHow a property has been adapted to meet the needs of vulnerable or disabled individuals.Read more about accessibility in our glossary page.
- Ask agent
Energy performance certificate - ask agent

Add an important place to see how long it'd take to get there from our property listings.
__mins driving to your place
Affordability


Notes
Staying secure when looking for property
Ensure you're up to date with our latest advice on how to avoid fraud or scams when looking for property online.
Visit our security centre to find out moreDisclaimer - Property reference 34922659. The information displayed about this property comprises a property advertisement. Rightmove.co.uk makes no warranty as to the accuracy or completeness of the advertisement or any linked or associated information, and Rightmove has no control over the content. This property advertisement does not constitute property particulars. The information is provided and maintained by Daniel Brewer Estate Agents, Essex. Please contact the selling agent or developer directly to obtain any information which may be available under the terms of The Energy Performance of Buildings (Certificates and Inspections) (England and Wales) Regulations 2007 or the Home Report if in relation to a residential property in Scotland.
*This is the average speed from the provider with the fastest broadband package available at this postcode. The average speed displayed is based on the download speeds of at least 50% of customers at peak time (8pm to 10pm). Fibre/cable services at the postcode are subject to availability and may differ between properties within a postcode. Speeds can be affected by a range of technical and environmental factors. The speed at the property may be lower than that listed above. You can check the estimated speed and confirm availability to a property prior to purchasing on the broadband provider's website. Providers may increase charges. The information is provided and maintained by Decision Technologies Limited. **This is indicative only and based on a 2-person household with multiple devices and simultaneous usage. Broadband performance is affected by multiple factors including number of occupants and devices, simultaneous usage, router range etc. For more information speak to your broadband provider.