
Silksworth Lane, Sunderland

- PROPERTY TYPE
Detached
- BEDROOMS
5
- BATHROOMS
3
- SIZE
Ask agent
- TENUREDescribes how you own a property. There are different types of tenure - freehold, leasehold, and commonhold.Read more about tenure in our glossary page.
Freehold
Key features
- IMPRESSIVE 4/5 BEDROOM DETACHED HOME
- SUBSTANTIALLY EXTENDED & RENOVATED
- SUPERB EXTENDED DINING & KITCHEN SPACE
- GROUND FLOOR BEDROOM SUITE / HOME OFFICE
- BEAUTIFULLY LANDSCAPED LARGE GARDEN PLOT
- DETACHED DOUBLE GARAGE & MULTI-CAR DRIVEWAY
- 21 PANEL OWNED SOLAR PV SYSTEM
- 11.52kW BATTERY STORAGE SYSTEM
- NO ONWARD CHAIN
Description
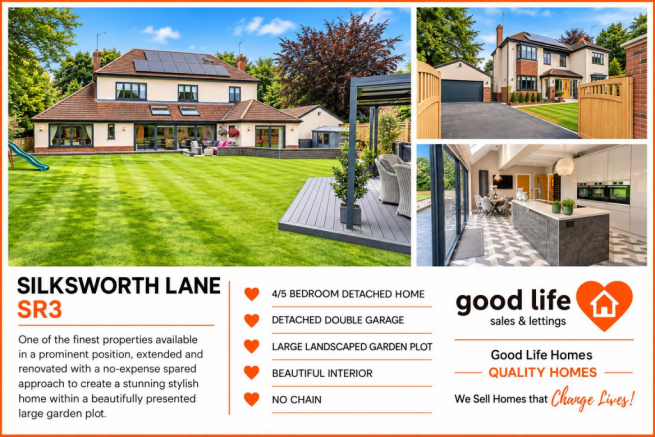
Introduction - IMPRESSIVE 4/5 BEDROOM DETACHED HOME - SUBSTANTIALLY EXTENDED & RENOVATED - SUPERB EXTENDED DINING & KITCHEN SPACE - GROUND FLOOR BEDROOM SUITE / HOME OFFICE - BEAUTIFULLY LANDSCAPED LARGE GARDEN PLOT - DETACHED DOUBLE GARAGE & MULTI-CAR DRIVEWAY - 21 PANEL OWNED SOLAR PV SYSTEM - 11.52kW BATTERY STORAGE SYSTEM - NO ONWARD CHAIN
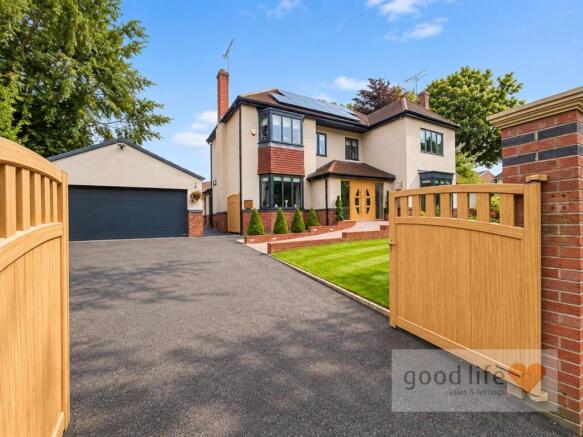
External - Front - The property occupies an imposing plot, set well back from Silksworth Lane and enjoying a vehicle cul-de-sac position. An immaculately maintained show lawn is complemented by beautifully tended borders, while a generous multi-car driveway leads to the detached double garage. A gently sloping block-paved pathway approaches GRP double-glazed entrance doors.
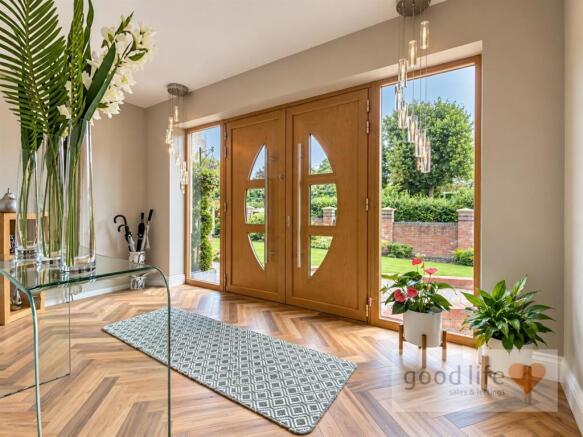
Entrance Porch - 4.17m x 1.88m (13'8" x 6'2") - An impressive formal entrance with LVT wood-effect flooring laid in a herringbone pattern. Double-glazed windows sit either side of the entrance doors and an open-plan doorway leads into the main entrance hall.
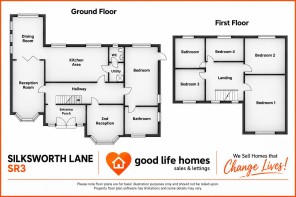
Entrance Hall - 9.19m x 2.08m (30'2" x 6'10") - A particularly impressive and spacious hallway with carpeted flooring, column-style radiator, wall panelling to waist height and an open-plan oak staircase rising to the first floor. The hall connects the principal ground-floor rooms with doors leading to the formal lounge, secondary reception room, dining kitchen and ground-floor bedroom suite.
Formal Lounge - 6.53m x 3.56m (21'5" x 11'8") - Measurements from widest points, including the bay window. A generous formal reception room with carpeted flooring, double-glazed bay window providing pleasant front-facing views, two column-style radiators and a stylish oak-finish fireplace incorporating an electric fire with granite hearth. Bi-folding doors connect the lounge with the formal dining room.
Formal Dining Room - 4.80m x 3.45m (15'9" x 11'4") - A substantial extension to the original property, creating an impressive formal dining and entertaining space with continuation of the carpeted flooring from the lounge. Four double-glazed windows together with two double-glazed roof windows flood the room with natural light and provide attractive views across the rear garden. Two vertical designer-style radiators complete the space, which is sufficiently generous to comfortably accommodate the current owners' substantial ten-seat dining table and is perfect for entertaining. The room flows seamlessly into the extended breakfasting kitchen, creating a particularly impressive arrangement across the rear of the property.
Extended Breakfasting Kitchen - 6.73m x 4.67m (22'1" x 15'4") - A superbly designed and arranged designer-style fitted kitchen with stylish Karndean flooring and an extensive range of wall and floor units, including full-height storage and larder units. There is space for an American-style fridge/freezer, two separate integrated Bosch ovens positioned at a convenient height, plus an integrated Bosch microwave with warming drawer beneath. A Quooker tap provides filtered hot and cold water on demand. The impressive central island incorporates a four-ring induction hob and integrated dishwasher, while a built-in dual-zone wine cooler provides separate temperature zones for red and white wine. There is also ample space for an informal breakfast table and chairs and provision for a flat-screen television. Two double-glazed roof windows provide excellent additional natural light and incorporate built-in battery-operated blinds with solar-charged batteries. Approximately 20ft of triple-glazed sliding doors, fitted with blinds, open directly onto the patio and provide wonderful views across the landscaped rear garden. Recessed lighting completes this exceptional kitchen and entertaining space.
Utility Room - 2.08m x 1.37m (6'10" x 4'6") - With continuation of the stylish Karndean flooring, storage unit and worktop, together with space for washing machine and dryer. A door leads into the downstairs WC.
Downstairs Wc - 2.49m x 1.32m (8'2" x 4'4") - With continuation of the Karndean flooring, stylish toughened-glass wash basin with curved drawer unit beneath and monobloc tap, WC with concealed cistern and push-button flush, designer-style flat-panel radiator and rear-facing double-glazed window with privacy glass.
Ground-Floor Bedroom 5/Office Suite - 6.30m x 3.61m (20'8" x 11'10") - A substantial and versatile room with stylish Karndean/LVT flooring, rear-facing double-glazed window with lovely garden views, double-glazed door opening to the rear garden, side-facing double-glazed window and designer-style radiator. The room was specially adapted for wheelchair use and access and, although currently used as an office, was designed to provide an additional bedroom with a full adjoining bathroom.
Ground Floor Bathroom/Wet Room - 3.18m x 3.58m (10'5" x 11'9" ) - Designed as a spacious wet-room-style bathroom allowing comfortable wheelchair access. There are front- and side-facing double-glazed windows with privacy glass, WC with concealed cistern and push-button flush, wall-mounted wash basin with chrome tap, shower supplied from the main hot-water system with wet-room drainage, designer-style radiator, extractor fan and recessed ceiling lighting. The current owners have a freestanding sauna in this room which is not included in the sale and will be removed.
Secondary Reception Room - 4.80m x 4.22m (15'9" x 13'10" ) - A lovely-sized second lounge with carpeted flooring, vertical column radiator and a double-glazed walk-in bay window enjoying pleasant front-facing views across the mature gardens.
First Floor Landing - Carpeted stairs rise to the first-floor landing, where two front-facing double-glazed windows provide pleasant views towards Silksworth Lane. There is a loft hatch with pull-down ladder and doors leading to four bedrooms and the family bathroom.
Bedroom 1 - Principal Bedroom - 5.05m x 3.66m (16'7" x 12'0" ) - A lovely-sized principal bedroom with carpeted flooring, large double radiator and a front-facing double-glazed window with views towards Silksworth Lane. Extensive fitted wardrobes to one wall provide excellent storage and hanging space.
Bedroom 2 - 3.91m x 3.12m (12'10" x 10'3" ) - A generous double bedroom with carpeted flooring, double radiator, recessed ceiling lighting and fitted wardrobes with sliding doors providing a good degree of storage and hanging space. A rear-facing double-glazed window enjoys lovely views over the garden.
Bedroom 3 - 3.66m x 3.05m (12'0" x 10'0" ) - Measurement into bay. Another double bedroom with carpeted flooring, radiator and double-glazed walk-in bay window enjoying pleasant front-facing views towards Silksworth Lane. Fitted wardrobes with sliding doors provide useful storage and hanging space.
Bedroom 4 - 2.82m x 3.76m (9'3" x 12'4" ) - With carpeted flooring, double radiator, fitted double wardrobe with sliding mirrored doors and a rear-facing double-glazed window enjoying views across the garden.
Family Bathroom - 3.43m x 2.57m (11'3" x 8'5" ) - An impressive bathroom by any standard, finished with stylish tiled flooring and comprising a walk-in double shower with fixed glass screen and overhead waterfall shower, freestanding slipper-style bath with floor-mounted chrome tap, generous wash basin with chrome tap and drawer unit beneath and WC with concealed cistern and push-button flush. Further features include illuminated recessed shelving, built-in mirror, feature wall, recessed ceiling lighting and a rear-facing double-glazed window with privacy glass.
Garage - 7.942m x 5.719m (26'0" x 18'9" ) - A substantial detached double garage with electric vehicle door, lighting and power sockets. A pedestrian access door to the rear/side provides convenient access to and from the garden.
Central Heating - Gas central heating is provided by a combi boiler located in the loft, understood to be approximately three years old.
Solar Pv Panel & Battery System - The property benefits from a comprehensive solar PV installation comprising 21 x 450W panels, providing approximately 9.4kW total generating capacity. An additional battery storage system provides 11.52kW of storage capacity and the system can export excess electricity to the grid when surplus energy is produced. The installation provides the current owners with substantial electricity cost savings throughout the year. The solar panels and battery system were purchased outright and are intended to transfer to the new owners as part of the fixtures and fittings of the property.
External Rear - Access to the side leads into a beautifully landscaped rear garden with an approximately south-east-facing aspect, enjoying sunshine for much of the day at varying times. The current owners maintain an immaculate striped lawn with well-kept borders containing a variety of shrubs, together with perimeter fencing providing a good degree of privacy.
A beautiful patio is positioned immediately outside the substantial glazed doors from the kitchen, with steps leading directly onto the lawn. A raised decked patio with pergola provides further space for a dining table and chairs and currently accommodates a hot tub.
Towards the bottom of the garden, positioned approximately west-facing to make the most of the afternoon and evening sun, is a further raised decked patio and bespoke garden room. The garden room has sliding double-glazed doors, laminate flooring, electric heating, recessed lighting and a connection for a flat-screen television, creating an excellent additional leisure space overlooking the garden.
Brochures
Silksworth Lane, SunderlandBrochure- COUNCIL TAXA payment made to your local authority in order to pay for local services like schools, libraries, and refuse collection. The amount you pay depends on the value of the property.Read more about council Tax in our glossary page.
- Band: E
- PARKINGDetails of how and where vehicles can be parked, and any associated costs.Read more about parking in our glossary page.
- Garage,Driveway
- GARDENA property has access to an outdoor space, which could be private or shared.
- Yes
- ACCESSIBILITYHow a property has been adapted to meet the needs of vulnerable or disabled individuals.Read more about accessibility in our glossary page.
- Ask agent
Energy performance certificate - ask agent
Silksworth Lane, Sunderland

Add an important place to see how long it'd take to get there from our property listings.
__mins driving to your place
Affordability

About Good Life Homes Sales and Lettings, Sunderland
46 Windsor Terrace, Ryhope Road, Grangetown, Sunderland, SR2 9QF

Notes
Staying secure when looking for property
Ensure you're up to date with our latest advice on how to avoid fraud or scams when looking for property online.
Visit our security centre to find out moreDisclaimer - Property reference 34922704. The information displayed about this property comprises a property advertisement. Rightmove.co.uk makes no warranty as to the accuracy or completeness of the advertisement or any linked or associated information, and Rightmove has no control over the content. This property advertisement does not constitute property particulars. The information is provided and maintained by Good Life Homes Sales and Lettings, Sunderland. Please contact the selling agent or developer directly to obtain any information which may be available under the terms of The Energy Performance of Buildings (Certificates and Inspections) (England and Wales) Regulations 2007 or the Home Report if in relation to a residential property in Scotland.
*This is the average speed from the provider with the fastest broadband package available at this postcode. The average speed displayed is based on the download speeds of at least 50% of customers at peak time (8pm to 10pm). Fibre/cable services at the postcode are subject to availability and may differ between properties within a postcode. Speeds can be affected by a range of technical and environmental factors. The speed at the property may be lower than that listed above. You can check the estimated speed and confirm availability to a property prior to purchasing on the broadband provider's website. Providers may increase charges. The information is provided and maintained by Decision Technologies Limited. **This is indicative only and based on a 2-person household with multiple devices and simultaneous usage. Broadband performance is affected by multiple factors including number of occupants and devices, simultaneous usage, router range etc. For more information speak to your broadband provider.