
Frog End, Royston

- PROPERTY TYPE
House
- BEDROOMS
4
- BATHROOMS
3
- SIZE
3,395 sq ft
315 sq m
- TENUREDescribes how you own a property. There are different types of tenure - freehold, leasehold, and commonhold.Read more about tenure in our glossary page.
Freehold
Description
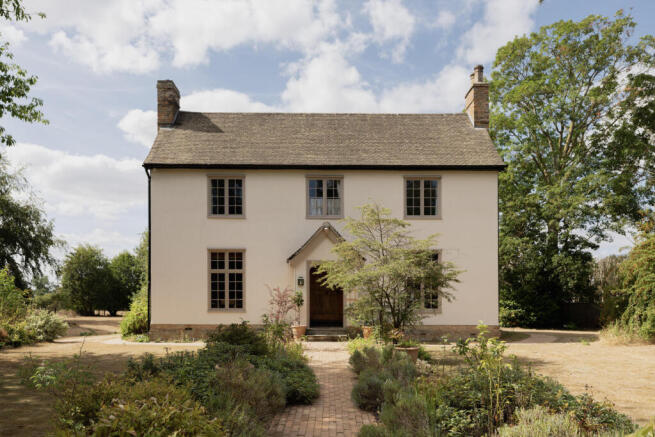
Frog End is a centuries-old former farmhouse, Grade II-listed for its rich architectural history, blending a handsome mid-19th-century exterior with significantly older, highly decorative early 16th- and 17th-century interior details noted by Pevsner in his ‘Buildings of England: Cambridgeshire’. It sits in a quiet hamlet on the edge of Shepreth, a quintessential English village, surrounded in equal parts by close to an acre of private grounds and the undulating South Cambridgeshire countryside. The current owners recently extended the house and renovated the interiors to an exceptional standard, with exquisite finishes by highly regarded suppliers, including deVOL, Pierre Frey, De La Cuone, Kit Kemp, and Corsten.
Setting the Scene
Frog End is a historic hamlet in the parish of Shepreth Parish Council, established away from the main village around the 18th century. The area is peppered with architectural pedigree, including timber-framed and thatched structures that date back to the 17th and 18th centuries.
Of the notable local manors, Frog End, having also served as a rectory manor house, is of timber-frame construction. It has a beautifully symmetrical façade, double-fronted with a three-window range of cross-frame casements, and uniformly presented with roughcast render, prettily painted window frames, and a tiled roof. The interiors are no less spellbinding, with a considered selection of paints and patterns to complement extraordinary period details.
The Grand Tour
The house is approached from a private road, through a gravelled parking area. Its peaceful front emerges from behind the trees, with a wooden gate and a red, brick-laid path that continues to the front door. On either side, beds are filled with wildflowers and verdant perennials that flaunt seasonal colour and scent.
The front door sits beneath a gabled porch, setting a grand first impression. The door itself dates to the 16th century, made of carved solid oak panelling and fitted with the original iron knocker in the form of a closed hand. It opens onto a welcoming hallway with high ceilings, floral Kit Kemp wallpaper and walnut floorboards underfoot.
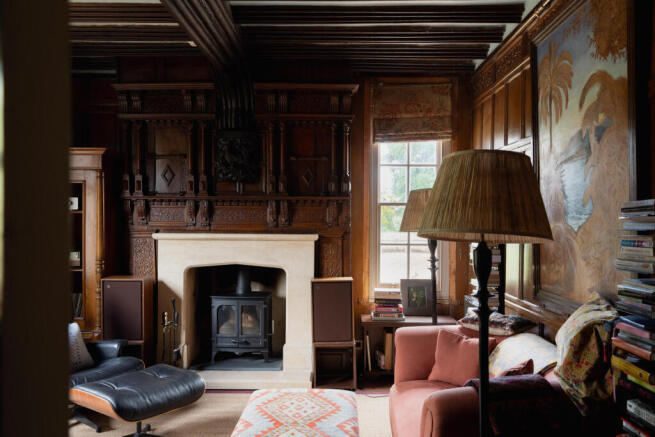
A bright study room lies to the right. A tall casement window illuminates the room, drawing out the soft mauve shade on the walls. There is a working fireplace, and storage has been handily built in. Opposite is a drawing room; arguably the oldest part of the house. The space is suffused with intensely devised ornament: early 17th-century square sunk panelling, a very fine early 16th-century moulded ceiling beam, and an elegant contemporary fireplace.
The formal dining room sits on the easterly side of the house. Window seats hiding radiators give the formal sash windows a casual air. A fireplace adds for colder months.
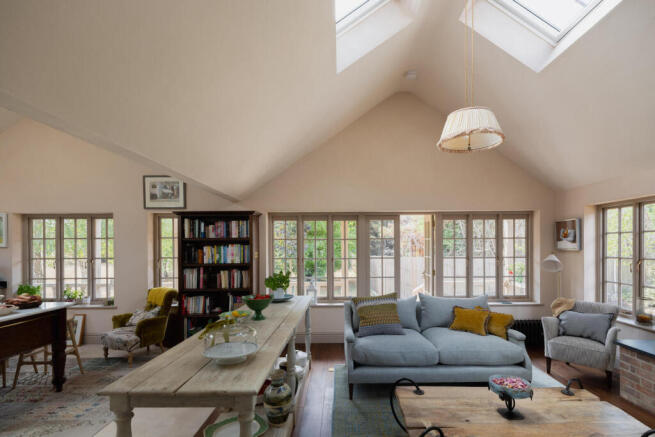
A curtained opening leads to the new kitchen extension. Completed with a deVOL kitchen the design echos the home’s wide proportions and deepens its relationship with nature. Windows invite triple-aspect views over the garden, and French doors open to the Millboard veranda, a profoundly restorative space designed to sit with the landscape. Painted in deVol’s ‘mushroom’ shade, the cabinets are paired with black granite worktops, glazed tiles, a Carrara marble butler sink, and a Lacanche range cooker. There is a separate pantry and plenty of space for communing and entertaining, with underfloor heating throughout. A cloakroom and WC lie just off the corridor.
Back in the hallway there is another beautifully furnished living room used as a snug.
Upstairs, four well-proportioned bedrooms are arranged around a central landing; two have en suite bathrooms. The main bedroom sits at the front of the plan, with a designated dressing room and tall windows overlooking the front garden. The wallpaper is Pierre Frey, and the en suite has a large walk-in shower with green marble tiles and brass fixtures, and ‘Roman Plaster’ by Little Greene on the walls. Light switches are by Corsten.
The three further bedrooms have distinct floral-themed wallpaper, recessed storage and wonderful views. One has an en suite bathroom, with a built-in bathtub encased in patterned Portuguese tiles and De La Cuona blinds. There is a separate shower room with tiles by Fired Earth.
The Great Outdoors
Tranquil gardens surround the house, joined by a red-brick path. At the front, a landscaped cottage-style garden has borders filled with lavender, honeysuckle and herbaceous perennials. To the rear, the garden has been left to nature’s device, teeming with productive fruit trees, including fig and a 120-year-old apple tree, along with bushes of gooseberries, red and black currants, raspberries, and a climbing vine. A wonderful walled kitchen garden has been planted with sweet peas and fennel. A veranda at the rear of the house provides opportunities for outdoor dining, and a barn with planning permission approved for renovation currently provides storage space, supplementing the cellar room on the lower-ground floor of the main house.
Out and About
The property is positioned on Frog End, at the edge of the picturesque Cambridgeshire village of Shepreth. Surrounded by open countryside, Shepreth lies approximately nine miles south-west of the university city of Cambridge and just six miles north of the thriving market town of Royston, putting an array of independent shops, eateries, and historic architecture within easy reach.
The area is renowned for its excellent education options. Primary schooling is catered for in the neighbouring villages of Meldreth and Barrington, with secondary education provided nearby at Melbourn Village College. A broader selection of acclaimed independent schools and sixth-form colleges can be found in Cambridge.
Rail and road connections are excellent. Shepreth station is conveniently located within the village, running regular services into Cambridge in around 14 minutes, Royston in eight minutes, and London King’s Cross in under an hour. Alternatively, fast and direct services run from nearby Royston station, reaching London King’s Cross in as little as 37 minutes.
Tenure: Freehold | Council Tax Band: G
- COUNCIL TAXA payment made to your local authority in order to pay for local services like schools, libraries, and refuse collection. The amount you pay depends on the value of the property.Read more about council Tax in our glossary page.
- Band: G
- PARKINGDetails of how and where vehicles can be parked, and any associated costs.Read more about parking in our glossary page.
- Yes
- GARDENA property has access to an outdoor space, which could be private or shared.
- Yes
- ACCESSIBILITYHow a property has been adapted to meet the needs of vulnerable or disabled individuals.Read more about accessibility in our glossary page.
- Ask agent
Energy performance certificate - ask agent
Frog End, Royston

Add an important place to see how long it'd take to get there from our property listings.
__mins driving to your place
Affordability




Notes
Staying secure when looking for property
Ensure you're up to date with our latest advice on how to avoid fraud or scams when looking for property online.
Visit our security centre to find out moreDisclaimer - Property reference 34922634. The information displayed about this property comprises a property advertisement. Rightmove.co.uk makes no warranty as to the accuracy or completeness of the advertisement or any linked or associated information, and Rightmove has no control over the content. This property advertisement does not constitute property particulars. The information is provided and maintained by Inigo, London. Please contact the selling agent or developer directly to obtain any information which may be available under the terms of The Energy Performance of Buildings (Certificates and Inspections) (England and Wales) Regulations 2007 or the Home Report if in relation to a residential property in Scotland.
*This is the average speed from the provider with the fastest broadband package available at this postcode. The average speed displayed is based on the download speeds of at least 50% of customers at peak time (8pm to 10pm). Fibre/cable services at the postcode are subject to availability and may differ between properties within a postcode. Speeds can be affected by a range of technical and environmental factors. The speed at the property may be lower than that listed above. You can check the estimated speed and confirm availability to a property prior to purchasing on the broadband provider's website. Providers may increase charges. The information is provided and maintained by Decision Technologies Limited. **This is indicative only and based on a 2-person household with multiple devices and simultaneous usage. Broadband performance is affected by multiple factors including number of occupants and devices, simultaneous usage, router range etc. For more information speak to your broadband provider.